219 Timberlane Drive, Belmont, NC 28012
- $545,000
- 3
- BD
- 3
- BA
- 1,816
- SqFt






Listing courtesy of COMPASS. kpearson@cottinghamchalk.com
Sold listing courtesy of Helen Adams Realty
- Sold Price
- $545,000
- List Price
- $525,000
- MLS#
- 4333210
- Status
- CLOSED
- Days on Market
- 32
- Property Type
- Residential
- Year Built
- 1994
- Closing Date
- Feb 09, 2026
- Bedrooms
- 3
- Bathrooms
- 3
- Full Baths
- 2
- Half Baths
- 1
- Lot Size
- 20,037
- Lot Size Area
- 0.46
- Living Area
- 1,816
- Sq Ft Total
- 1816
- County
- Gaston
- Subdivision
- Timberlake
- Building Name
- Timberlake
- Special Conditions
- None
Property Description
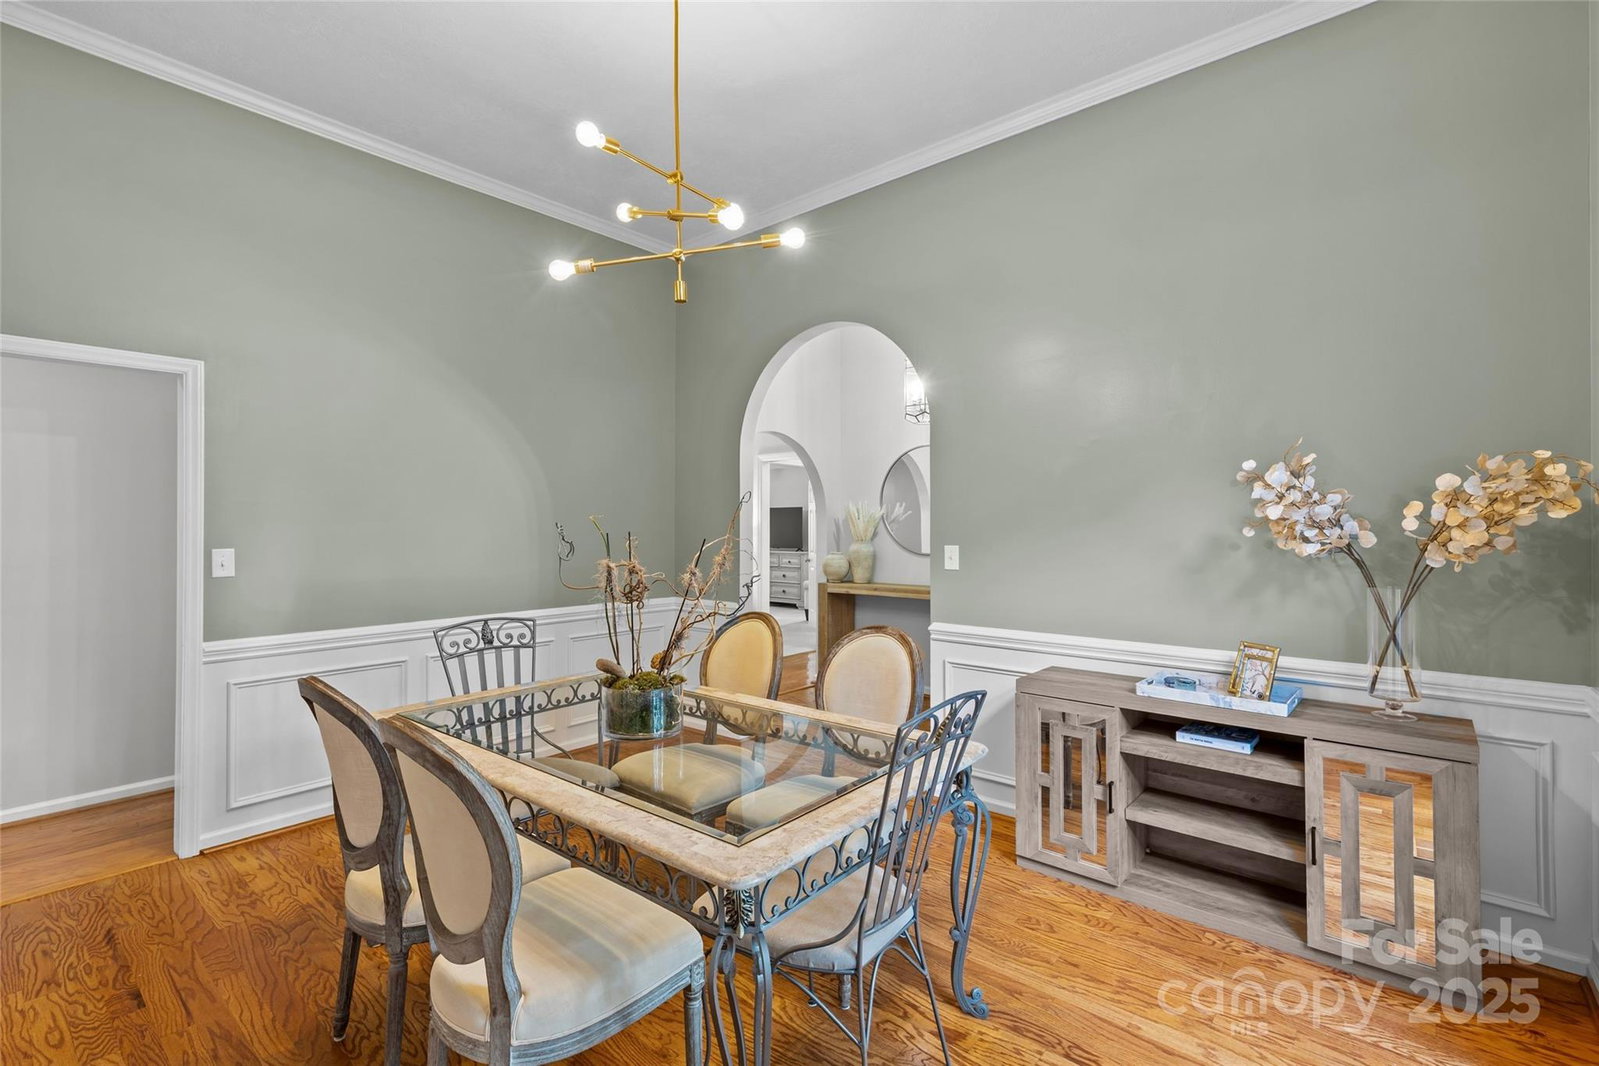
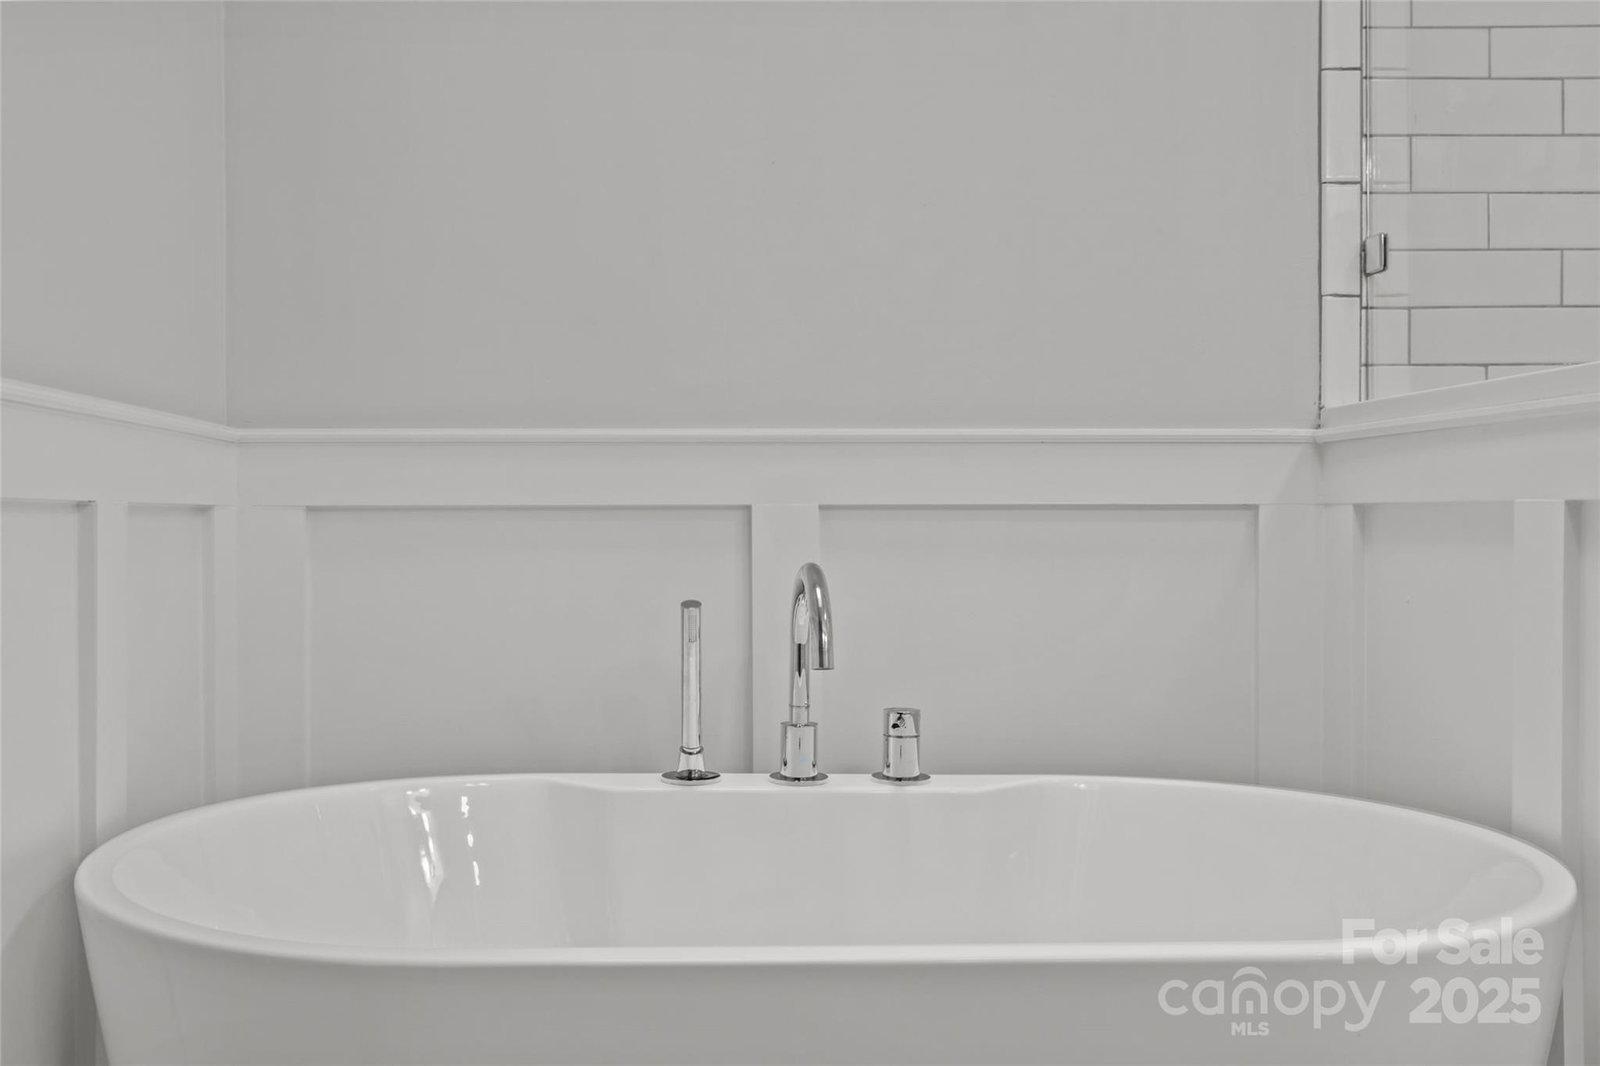
Charming 3-bedroom, 2.5 bath ranch home located in the coveted neighborhood of Timberlake, just minutes from popular downtown Belmont. Step inside to arched doorways and an inviting floorplan. The light-filled dining room leads to a spacious family room with a cozy, wood burning fireplace. The kitchen features stainless steel appliances, granite countertops, ample cabinetry space, and a quaint dining nook. The owner’s suite is a true retreat with an updated bathroom, soaking tub, spacious tile shower, and walk-in closet. The vaulted, screened-in back porch is the perfect place for entertaining and overlooks the flat, .46 acre, fenced-in backyard. Don’t miss the attached two-car garage and upgrades like the tankless hot water heater and 2024 HVAC. Located just two miles to your favorite downtown Belmont restaurants, shops, and Davis Park.
Additional Information
- Fireplace
- Yes
- Equipment
- Dishwasher, Disposal
- Foundation
- Crawl Space
- Main Level Rooms
- Kitchen, Breakfast, Primary Bedroom, Bathroom-Full, Living Room, Dining Room, Bedroom(s), Bedroom(s), Bathroom-Full, Bathroom-Half, Laundry
- Laundry Location
- Laundry Room, Main Level
- Heating
- Electric, Natural Gas
- Water
- City
- Sewer
- Public Sewer
- Exterior Construction
- Synthetic Stucco
- Roof
- Architectural Shingle
- Parking
- Driveway, Attached Garage
- Driveway
- Concrete, Paved
- Lot Description
- Wooded
- Elementary School
- Belmont Central
- Middle School
- Belmont
- High School
- Stuart W Cramer
- Total Property HLA
- 1816
- Master on Main Level
- Yes
Mortgage Calculator
“ Based on information submitted to the MLS GRID as of . All data is obtained from various sources and may not have been verified by broker or MLS GRID. Supplied Open House Information is subject to change without notice. All information should be independently reviewed and verified for accuracy. Some IDX listings have been excluded from this website. Properties may or may not be listed by the office/agent presenting the information © 2026 Canopy MLS as distributed by MLS GRID”

Last Updated: