13503 Pontchatrain Avenue, Charlotte, NC 28273
- $408,000
- 3
- BD
- 3
- BA
- 2,314
- SqFt




Listing courtesy of ERA Live Moore. lorie.stadick@theS2Team.com
Sold listing courtesy of Geoff Campbell Realty Inc
- Sold Price
- $408,000
- List Price
- $415,000
- MLS#
- 4333123
- Status
- CLOSED
- Days on Market
- 52
- Property Type
- Residential
- Architectural Style
- Traditional
- Year Built
- 2006
- Closing Date
- Mar 02, 2026
- Bedrooms
- 3
- Bathrooms
- 3
- Full Baths
- 2
- Half Baths
- 1
- Lot Size
- 6,534
- Lot Size Area
- 0.15
- Living Area
- 2,314
- Sq Ft Total
- 2314
- County
- Mecklenburg
- Subdivision
- Hamilton Lakes
- Special Conditions
- None
Property Description
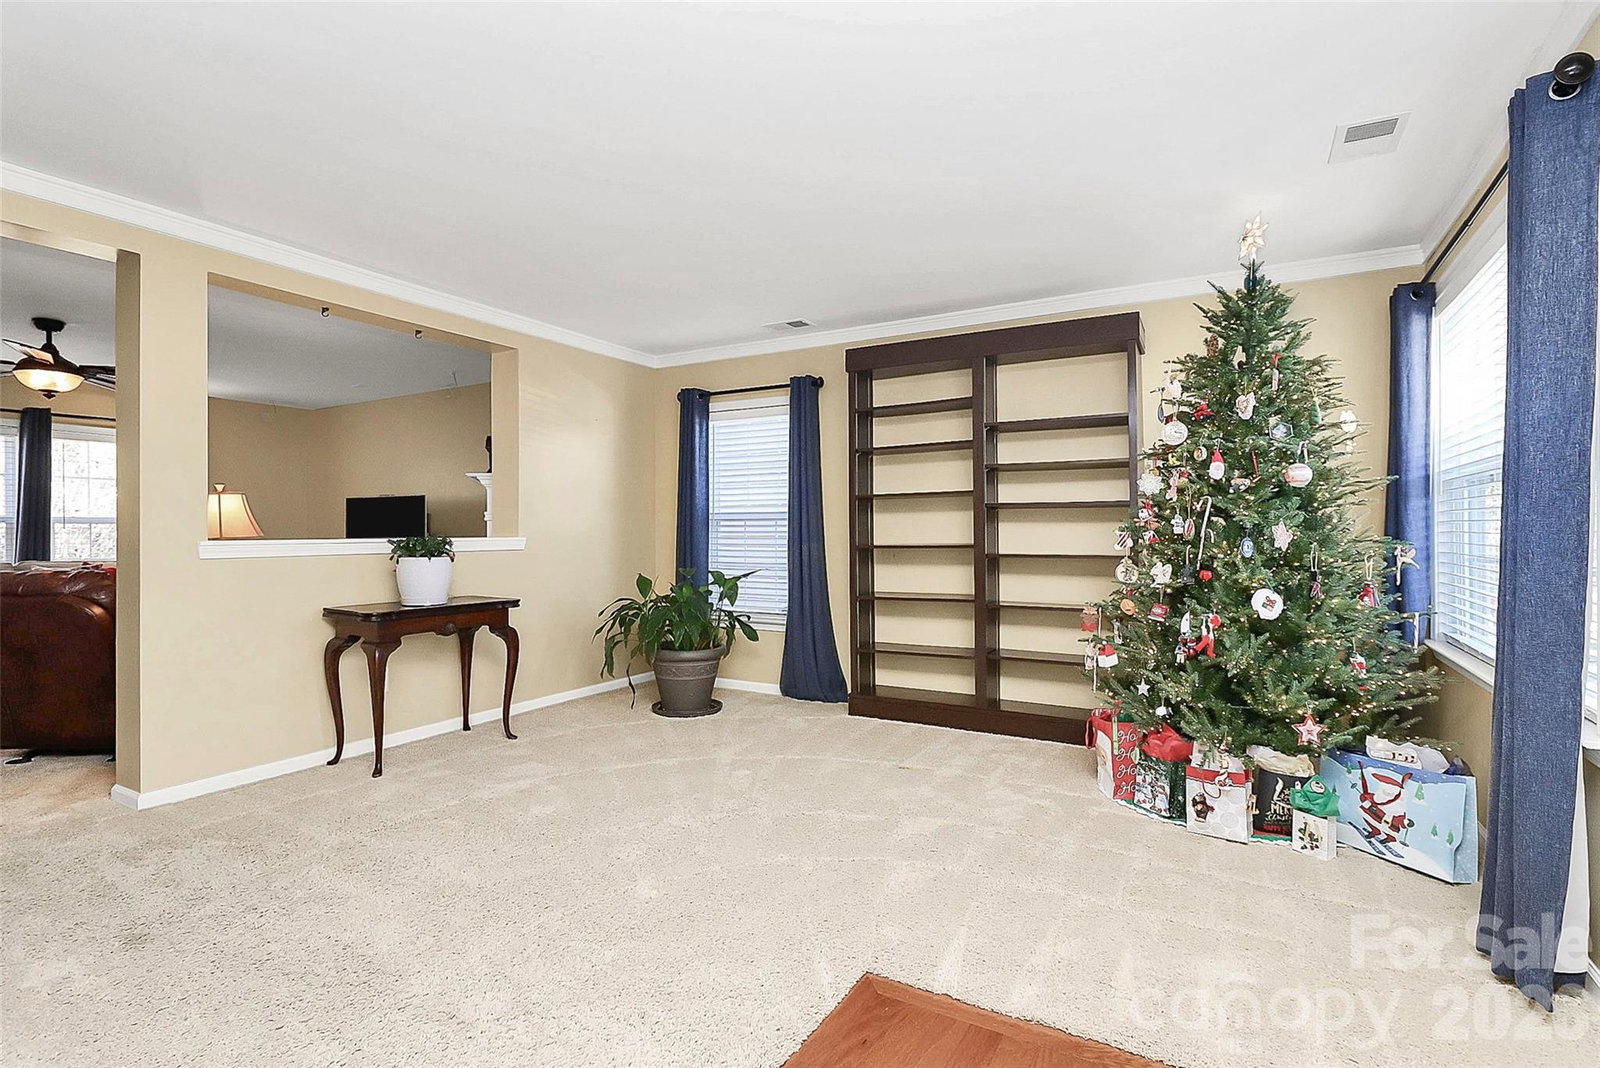
Nestled in the desirable Hamilton Lakes neighborhood of Steele Creek, this well-maintained home offers comfort, space, and convenience with major system updates already completed. The open-concept family room features a cozy gas log fireplace and flows seamlessly into the kitchen, which boasts abundant counter space and cabinetry—perfect for everyday living and entertaining. Upon entry, you’re welcomed by a versatile living room or flex space, while a convenient half bath completes the main level. A two-car garage provides added storage and functionality. Upstairs, the spacious primary suite impresses with a tray ceiling and a private en-suite bath featuring a soaking tub and a separate stand-alone shower. Two additional generously sized bedrooms share a full bath, offering flexibility for guests, home office space, or family living. Recent updates include a gas heating system replaced in 2022, a new water heater installed in 2021, and central air replaced in 2025, offering peace of mind for years to come. Step outside to enjoy a covered patio and a level, tree-lined backyard that provides privacy and a peaceful setting. Hamilton Lakes residents enjoy access to a community pool, tennis courts, and clubhouse, and the home is ideally located within walking distance to RiverGate Shopping Center with an abundance of shopping, dining, and everyday conveniences.
Additional Information
- Hoa Fee
- $290
- Hoa Fee Paid
- Annually
- Community Features
- Cabana, Outdoor Pool
- Fireplace
- Yes
- Equipment
- Dishwasher, Disposal, Electric Range, Microwave
- Foundation
- Slab
- Main Level Rooms
- Kitchen, Family Room, Living Room, Dining Area, Bathroom-Half
- Laundry Location
- Laundry Room
- Heating
- Natural Gas
- Water
- City
- Sewer
- Public Sewer
- Exterior Construction
- Vinyl
- Roof
- Fiberglass
- Parking
- Attached Garage
- Driveway
- Concrete, Paved
- Lot Description
- Level
- Elementary School
- River Gate
- Middle School
- Southwest
- High School
- Palisades
- Total Property HLA
- 2314
Mortgage Calculator
“ Based on information submitted to the MLS GRID as of . All data is obtained from various sources and may not have been verified by broker or MLS GRID. Supplied Open House Information is subject to change without notice. All information should be independently reviewed and verified for accuracy. Some IDX listings have been excluded from this website. Properties may or may not be listed by the office/agent presenting the information © 2026 Canopy MLS as distributed by MLS GRID”

Last Updated: