Share this with your friends


+17045766234
Ivester Jackson Christie's
7740 Quail Park Drive, Charlotte, NC 28210
- $1,286,000
- 5
- BD
- 4
- BA
- 3,572
- SqFt




Listing courtesy of COMPASS. heather.wolking@compass.com
Sold listing courtesy of Springsteed Realty, Inc.
- Sold Price
- $1,286,000
- List Price
- $1,275,000
- MLS#
- 4333054
- Status
- CLOSED
- Days on Market
- 38
- Property Type
- Residential
- Year Built
- 2001
- Closing Date
- Feb 20, 2026
- Bedrooms
- 5
- Bathrooms
- 4
- Full Baths
- 4
- Lot Size
- 9,147
- Lot Size Area
- 0.21
- Living Area
- 3,572
- Sq Ft Total
- 3572
- County
- Mecklenburg
- Subdivision
- Quail Park
- Special Conditions
- None
Property Description
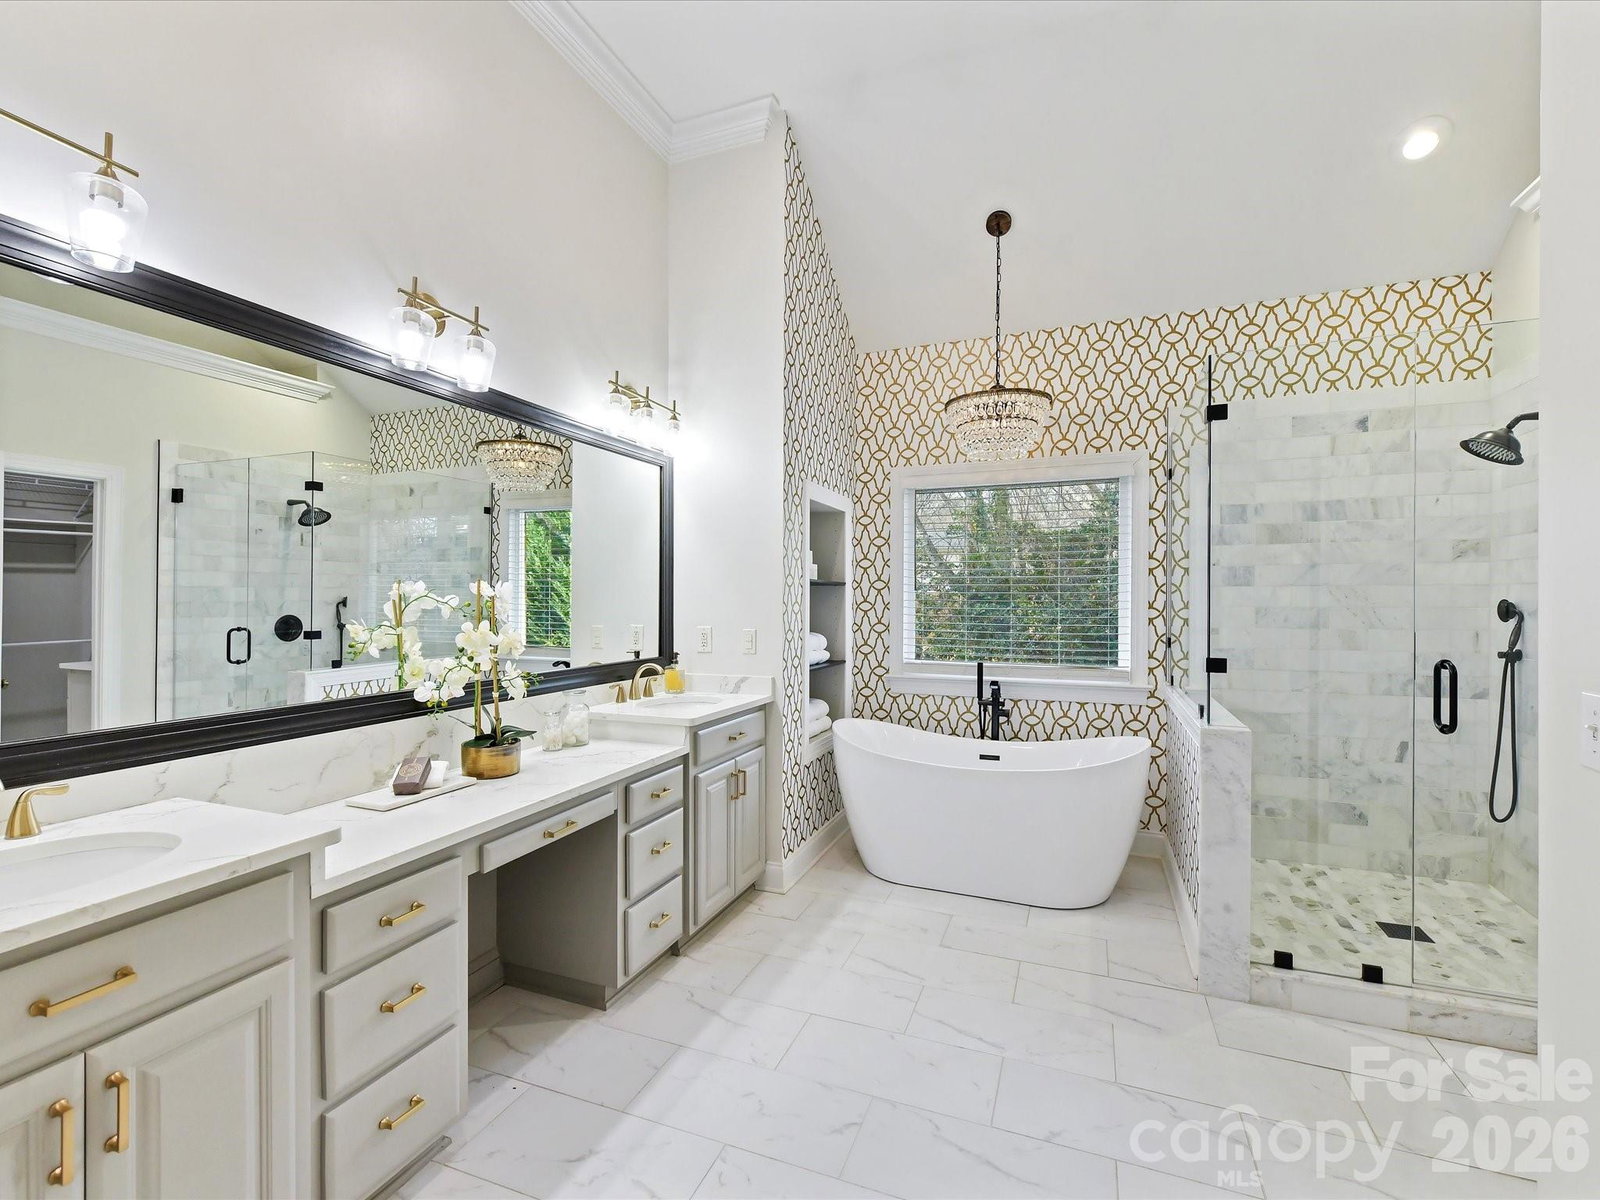
Beautifully maintained two-story, all-brick home offering timeless elegance with thoughtful modern updates throughout. The open floor plan features a light-filled two-story great room, a flexible main-level flex space, and four generously sized bedrooms upstairs, providing comfort and versatility for everyday living and entertaining. The updated kitchen is both stylish and functional, showcasing quartz countertops, stainless steel appliances, a gas cooktop, ample cabinetry, and an oversized island that flows seamlessly into the living area. The great room centers around a gas fireplace with custom floor to ceiling shiplap and a reclaimed wood mantel, creating a warm, welcoming gathering space. The expansive primary suite is a true retreat with a sitting area, spa-inspired bath featuring a marble shower, quartz double vanity, and a large walk-in closet. Stylishly updated bathrooms throughout include quartz countertops and refined finishes. Enjoy indoor-outdoor living on the spacious screened porch overlooking a private, beautiful backyard, perfect for relaxing or entertaining year-round. Ideally located just minutes from SouthPark Mall, Phillips Place, and Park Road Park. This move-in-ready home offers exceptional access to premier shopping, dining, and outdoor recreation. A perfect blend of classic construction, modern upgrades, and an unbeatable location.
Additional Information
- Hoa Fee
- $225
- Hoa Fee Paid
- Quarterly
- Community Features
- Sidewalks, Street Lights
- Fireplace
- Yes
- Interior Features
- Attic Stairs Pulldown, Breakfast Bar, Entrance Foyer, Kitchen Island, Open Floorplan, Pantry, Walk-In Closet(s), Walk-In Pantry
- Floor Coverings
- Carpet, Tile, Wood
- Equipment
- Bar Fridge, Convection Microwave, Dishwasher, Disposal, Down Draft, Dryer, Electric Oven, Gas Cooktop, Gas Water Heater, Ice Maker, Refrigerator with Ice Maker, Wall Oven, Washer, Washer/Dryer
- Foundation
- Crawl Space
- Main Level Rooms
- Kitchen, Bathroom-Full, Laundry, Dining Room, Bed/Bonus, Great Room-Two Story, Office
- Laundry Location
- Laundry Room, Main Level
- Heating
- Natural Gas
- Water
- City
- Sewer
- Public Sewer
- Exterior Features
- In-Ground Irrigation
- Exterior Construction
- Brick Full
- Parking
- Driveway, Attached Garage
- Driveway
- Concrete, Other, Paved
- Elementary School
- Beverly Woods
- Middle School
- Carmel
- High School
- South Mecklenburg
- Total Property HLA
- 3572
Mortgage Calculator
“ Based on information submitted to the MLS GRID as of . All data is obtained from various sources and may not have been verified by broker or MLS GRID. Supplied Open House Information is subject to change without notice. All information should be independently reviewed and verified for accuracy. Some IDX listings have been excluded from this website. Properties may or may not be listed by the office/agent presenting the information © 2026 Canopy MLS as distributed by MLS GRID”

Last Updated: