113 Hillside Street, Canton, NC 28716
- $405,000
- 3
- BD
- 2
- BA
- 1,889
- SqFt




Listing courtesy of Southern Sky Realty. michele@southernskyrealty.net
Sold listing courtesy of Mosaic Community Lifestyle Realty
- Sold Price
- $405,000
- List Price
- $425,000
- MLS#
- 4333025
- Status
- CLOSED
- Days on Market
- 58
- Property Type
- Residential
- Architectural Style
- Bungalow, Modern
- Year Built
- 1972
- Closing Date
- Mar 13, 2026
- Bedrooms
- 3
- Bathrooms
- 2
- Full Baths
- 2
- Lot Size
- 7,405
- Lot Size Area
- 0.17
- Living Area
- 1,889
- Sq Ft Total
- 1889
- County
- Haywood
- Subdivision
- Highland Park
- Special Conditions
- None
Property Description
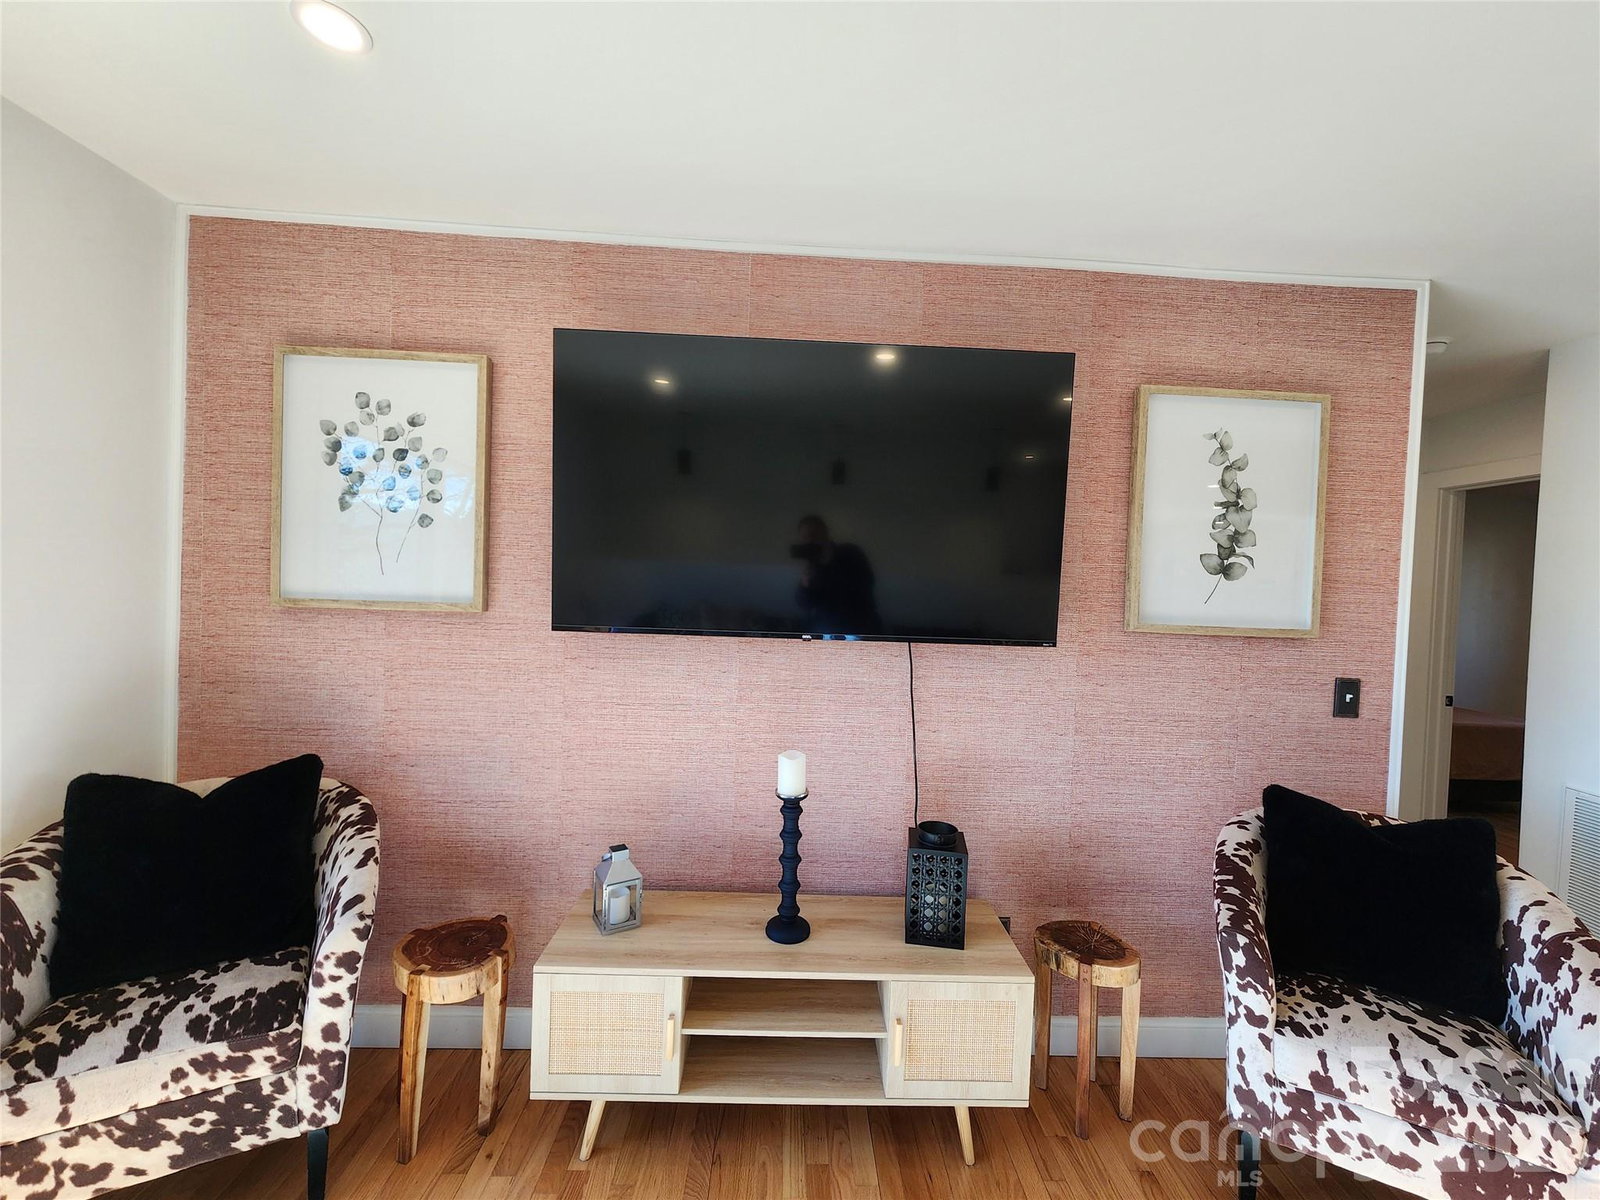
Discover timeless mid-century flair paired perfectly with modern updates in this exceptional Canton home. Bathed in natural light and designed to take advantage of long-range mountain views, this property offers both style and functionality. The updated kitchen features quartz countertops, stainless steel appliances, counter to ceiling italian marble backsplash and beautiful live edge shelving, while hardwood floors flow throughout, adding warmth and character. With 3 bedrooms, 2 beautifully updated baths, and 2 additional flex spaces (one with storage closet) there’s room to work, create, or relax to fit your lifestyle. Located just minutes from downtown Canton, you’ll enjoy easy access to parks, shops, and local restaurants. Even better, the home can be sold fully furnished, making it truly move-in ready, or investment turnkey. This is a rare opportunity to own a thoughtfully designed home that blends classic character with modern convenience in one of Canton’s most desirable locations just a short .4 miles to downtown. In 2024 this house had a complete renovation including new insulation, electrical, plumbing, windows, drywall, kitchen cabinets, appliances, new flooring, and interior fixtures completed by previous owner.
Additional Information
- Fireplace
- Yes
- Interior Features
- Open Floorplan
- Floor Coverings
- Tile, Wood
- Equipment
- Dishwasher, Electric Oven, Electric Range, Microwave, Refrigerator, Washer/Dryer
- Foundation
- Basement
- Main Level Rooms
- Bedroom(s), Bathroom-Full, Kitchen, Living Room
- Laundry Location
- In Basement
- Heating
- Baseboard, Ductless, Heat Pump
- Water
- City
- Sewer
- Public Sewer
- Exterior Construction
- Brick Partial, Hardboard Siding, Wood
- Roof
- Architectural Shingle
- Parking
- On Street
- Driveway
- None, Paved
- Lot Description
- Cleared, Sloped, Views
- Elementary School
- Unspecified
- Middle School
- Canton
- High School
- Unspecified
- Total Property HLA
- 1889
Mortgage Calculator
“ Based on information submitted to the MLS GRID as of . All data is obtained from various sources and may not have been verified by broker or MLS GRID. Supplied Open House Information is subject to change without notice. All information should be independently reviewed and verified for accuracy. Some IDX listings have been excluded from this website. Properties may or may not be listed by the office/agent presenting the information © 2026 Canopy MLS as distributed by MLS GRID”

Last Updated: