208 Bennington Drive, Stanley, NC 28164
- $390,000
- 4
- BD
- 3
- BA
- 2,279
- SqFt






Listing courtesy of Coldwell Banker Realty. jessica.cody@cbrealty.com
Sold listing courtesy of Keller Williams South Park
- Sold Price
- $390,000
- List Price
- $415,000
- MLS#
- 4332997
- Status
- CLOSED
- Days on Market
- 52
- Property Type
- Residential
- Year Built
- 2002
- Closing Date
- Mar 05, 2026
- Bedrooms
- 4
- Bathrooms
- 3
- Full Baths
- 2
- Half Baths
- 1
- Lot Size
- 15,245
- Lot Size Area
- 0.35000000000000003
- Living Area
- 2,279
- Sq Ft Total
- 2279
- County
- Gaston
- Subdivision
- Bennington Woods
- Special Conditions
- None
Property Description
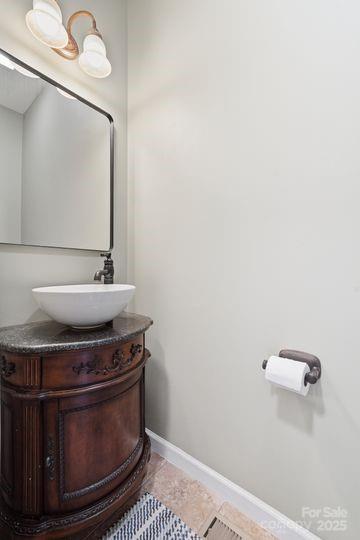
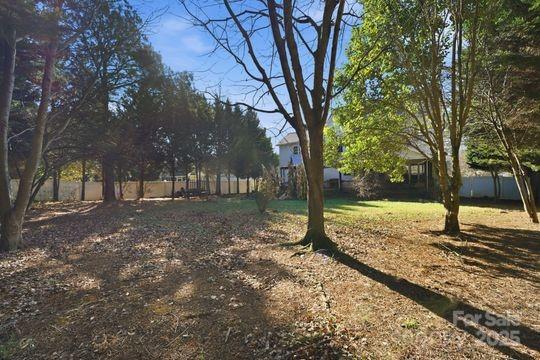
This is not your basic home, it is a place that love was poured into every nook and cranny with intention. You will find specialty features made with barn wood, 2 pantries, a beautiful copper sink, oak rails into the garage, beautiful one of a kind flooring, granite countertops and a backyard made for entertaining or just relaxing with family. The gas stove has the option to return to electric if desired. This home boasts a fully fenced in yard with Banana trees, a beautiful Japanese Maple, a fish pond and a handmade grill/bar area. Roof, Water Heater and Porch were all new in 2021. HVAC was new in 2025 You will find plenty of storage with a pull down attic access as well as walk in attic access from the bedroom. Located just 15 minutes from the Whitewater Center, 30 minutes to Charlotte, just minutes from great restaurants, shopping, quaint downtown Stanley and minutes from downtown Mt. Holly. You get this 4 bedroom, 2.5 bath home all with NO HOA. There is an added water filtration system located in the larger pantry. Fireplace insert is not working and is being sold as-is.
Additional Information
- Fireplace
- Yes
- Equipment
- Dishwasher, Double Oven, Electric Water Heater, Exhaust Fan, Exhaust Hood, Gas Range, Refrigerator
- Foundation
- Crawl Space
- Main Level Rooms
- Kitchen, Dining Room, Living Room, Bathroom-Half
- Laundry Location
- Laundry Room, Upper Level
- Heating
- Central
- Water
- City
- Sewer
- Public Sewer
- Exterior Construction
- Vinyl
- Parking
- Driveway, Attached Garage
- Driveway
- Concrete, Paved
- Elementary School
- Kiser
- Middle School
- Stanley
- High School
- East Gaston
- Total Property HLA
- 2279
Mortgage Calculator
“ Based on information submitted to the MLS GRID as of . All data is obtained from various sources and may not have been verified by broker or MLS GRID. Supplied Open House Information is subject to change without notice. All information should be independently reviewed and verified for accuracy. Some IDX listings have been excluded from this website. Properties may or may not be listed by the office/agent presenting the information © 2026 Canopy MLS as distributed by MLS GRID”

Last Updated: