Share this with your friends


+17045766234
Ivester Jackson Christie's
5512 Bellerive Court, Charlotte, NC 28277
- $1,228,000
- 6
- BD
- 4
- BA
- 4,010
- SqFt




Listing courtesy of Carolinas Dynamic Realty. jhmoore15@gmail.com
Sold listing courtesy of COMPASS
- Sold Price
- $1,228,000
- List Price
- $1,265,000
- MLS#
- 4332977
- Status
- CLOSED
- Days on Market
- 110
- Property Type
- Residential
- Architectural Style
- Traditional
- Year Built
- 1988
- Closing Date
- May 01, 2026
- Bedrooms
- 6
- Bathrooms
- 4
- Full Baths
- 4
- Lot Size
- 34,848
- Lot Size Area
- 0.8
- Living Area
- 4,010
- Sq Ft Total
- 4010
- County
- Mecklenburg
- Subdivision
- Providence Country Club
- Special Conditions
- None
Property Description
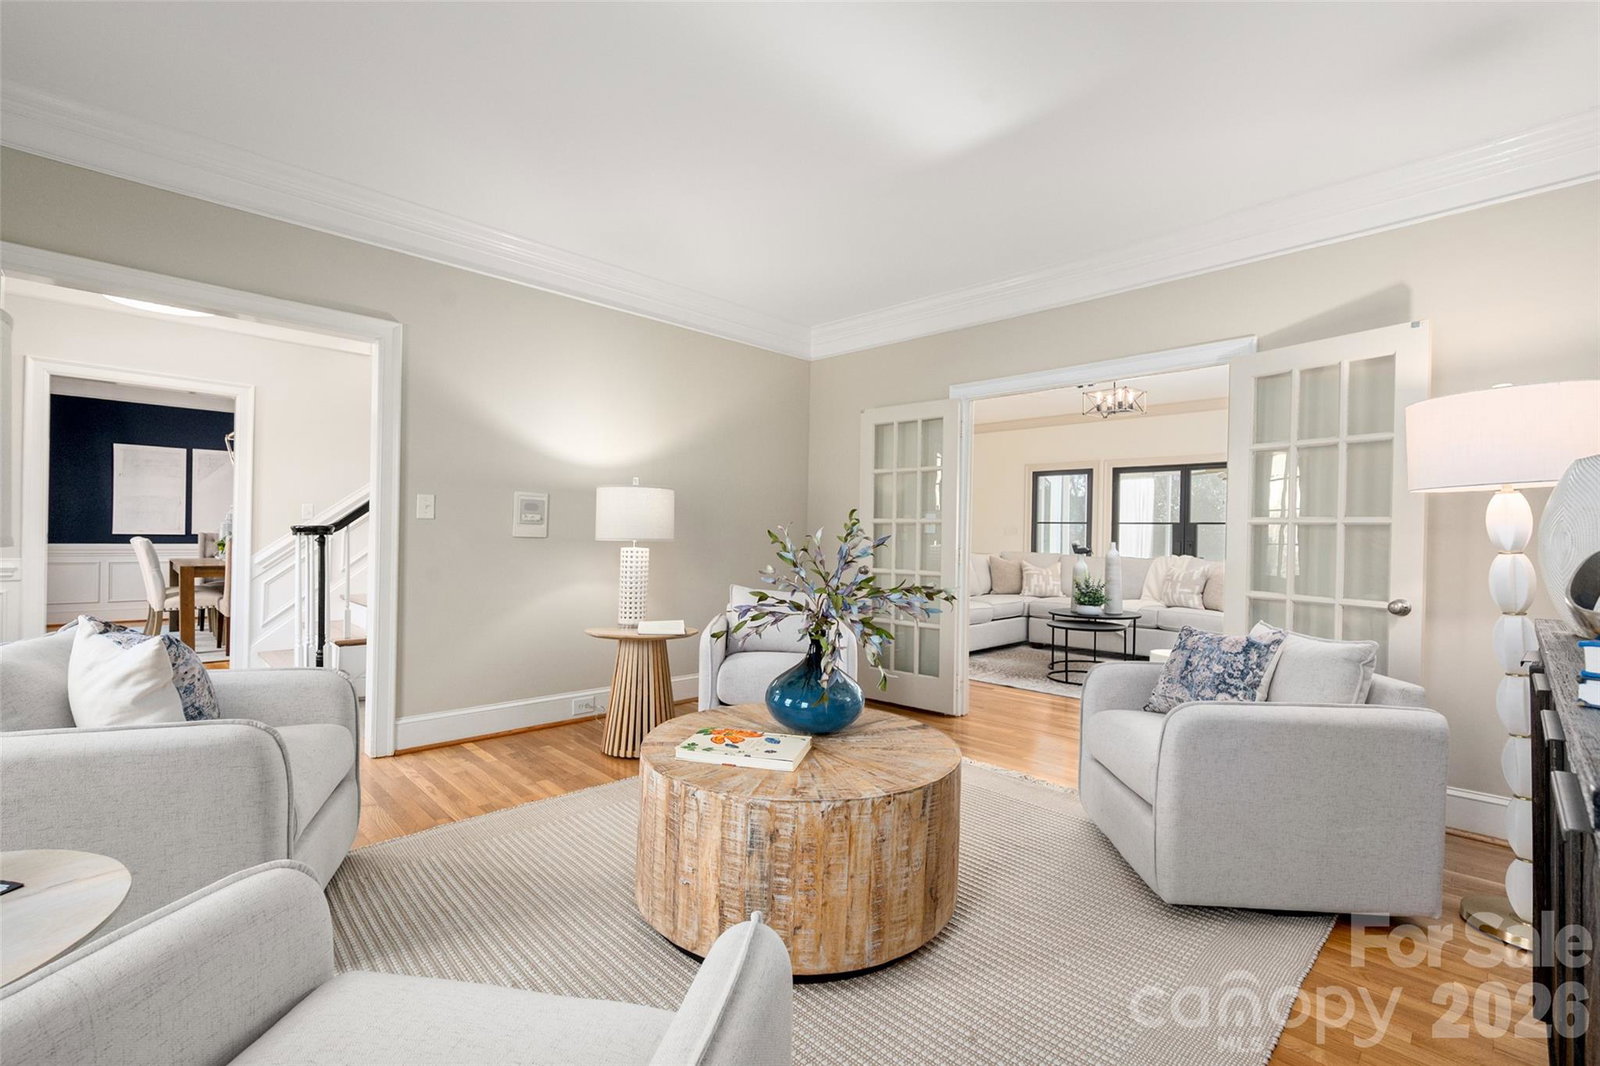
Highly sought after Providence Country Club. Traditional 6BR, 4BA, 2 1/2 story, 4010 sq ft, full brick home located on a quiet cul-de-sac with a flat, tree lined .80 acre lot with fully fenced private rear yard. No Sign. Enter this beautiful home from the brick front stoop through the double Clark Hall steel and glass doors into a light foyer. Elegant dining room on the left and living room/office/flex room on the right. Through the foyer hallway you will enter a nice sized den with beautiful moldings and built-in's, a brick surround masonry fireplace w/gas logs and nice views of the rear yard through the Clark Hall steel and glass wall of windows and double doors to the sunny screened porch with brick floor. Off the screened porch is a huge deck with pergola. From the den you will find the kitchen just off the hallway. The lovely gourmet kitchen has white cabinetry up to the ceiling, marble countertops, beautiful subway tile backsplash, gas cooktop, double oven, custom built-in bar/display area with a microwave drawer, kitchen counter seating and a breakfast area flanked by a wall of floor to ceiling windows. The pantry and laundry room and rear staircase are off this area plus a door to the rear deck overlooking the massive rear, private, flat yard ideal for all sports. Full bath on the main plus 2 storage closets. Newly refinished hardwood flooring on the main level. The second floor features all new carpet, a good sized primary bedroom with 2 walk in closets and a glamorous updated bath with marble dual sink vanity. glass and tile enclosed shower and separate soaking tub. Plus 3 additional bedrooms which have nice sized closets ( one has a walk-in) and share a full bath with tile flooring, quartz dual sink vanity and tub/shower. Off the 2nd floor hall is a very large, sunny bonus room with parquet wood flooring, a closet, 5 attic storage areas and 2 quaint student desk areas. The third level features new carpet & 2 large bedrooms with lots of sunlight and several walk in attic spaces plus a full bath. This home features a whole house central vac, whole house water filtration system, updated attic fan, whole house intercom, updated windows, updated dual zone HVAC, 9 yr old roof, security system. Exterior trim just painted. Zoned for great schools. Neighborhood amenities require membership to Providence Country Club. Close to many great restaurant and shops including Waverly Center. Easy access to I-485 and the airport. Fireplace screen does not convey. Bonus room desk does convey if wanted. Agent is Owner.
Additional Information
- Hoa Fee
- $575
- Hoa Fee Paid
- Annually
- Community Features
- Clubhouse, Fitness Center, Golf, Outdoor Pool, Pickleball, Picnic Area, Playground, Putting Green, Street Lights, Tennis Court(s)
- Fireplace
- Yes
- Interior Features
- Attic Walk In, Central Vacuum, Entrance Foyer, Garden Tub, Kitchen Island, Pantry, Storage, Walk-In Closet(s)
- Floor Coverings
- Carpet, Tile, Wood
- Equipment
- Convection Oven, Dishwasher, Disposal, Double Oven, Down Draft, Electric Oven, Filtration System, Gas Cooktop, Gas Water Heater, Microwave
- Foundation
- Crawl Space
- Main Level Rooms
- Living Room, Dining Room, Den, Kitchen, Breakfast, Laundry, Bathroom-Full
- Laundry Location
- Electric Dryer Hookup, Laundry Room, Main Level, Washer Hookup
- Heating
- Central, Forced Air, Natural Gas
- Water
- City
- Sewer
- Public Sewer
- Exterior Features
- In-Ground Irrigation
- Exterior Construction
- Brick Full
- Roof
- Architectural Shingle
- Parking
- Attached Garage
- Driveway
- Concrete, Paved
- Lot Description
- Cul-De-Sac, Level, Private, Wooded
- Elementary School
- Polo Ridge
- Middle School
- Rea Farms STEAM Academy
- High School
- Ardrey Kell
- Total Property HLA
- 4010
Mortgage Calculator
“ Based on information submitted to the MLS GRID as of . All data is obtained from various sources and may not have been verified by broker or MLS GRID. Supplied Open House Information is subject to change without notice. All information should be independently reviewed and verified for accuracy. Some IDX listings have been excluded from this website. Properties may or may not be listed by the office/agent presenting the information © 2026 Canopy MLS as distributed by MLS GRID”

Last Updated: