8240 Circle Tree Lane, Charlotte, NC 28277
- $250,000
- 2
- BD
- 3
- BA
- 1,033
- SqFt






Listing courtesy of Puma & Associates Realty, Inc.. phil@pumahomes.com
Sold listing courtesy of Helen Adams Realty
- Sold Price
- $250,000
- List Price
- $250,000
- MLS#
- 4332967
- Status
- CLOSED
- Days on Market
- 44
- Property Type
- Residential
- Year Built
- 1986
- Closing Date
- Feb 27, 2026
- Bedrooms
- 2
- Bathrooms
- 3
- Full Baths
- 2
- Half Baths
- 1
- Lot Size
- 871
- Lot Size Area
- 0.02
- Living Area
- 1,033
- Sq Ft Total
- 1033
- County
- Mecklenburg
- Subdivision
- Raintree
- Building Name
- Crestview I
- Special Conditions
- None
Property Description
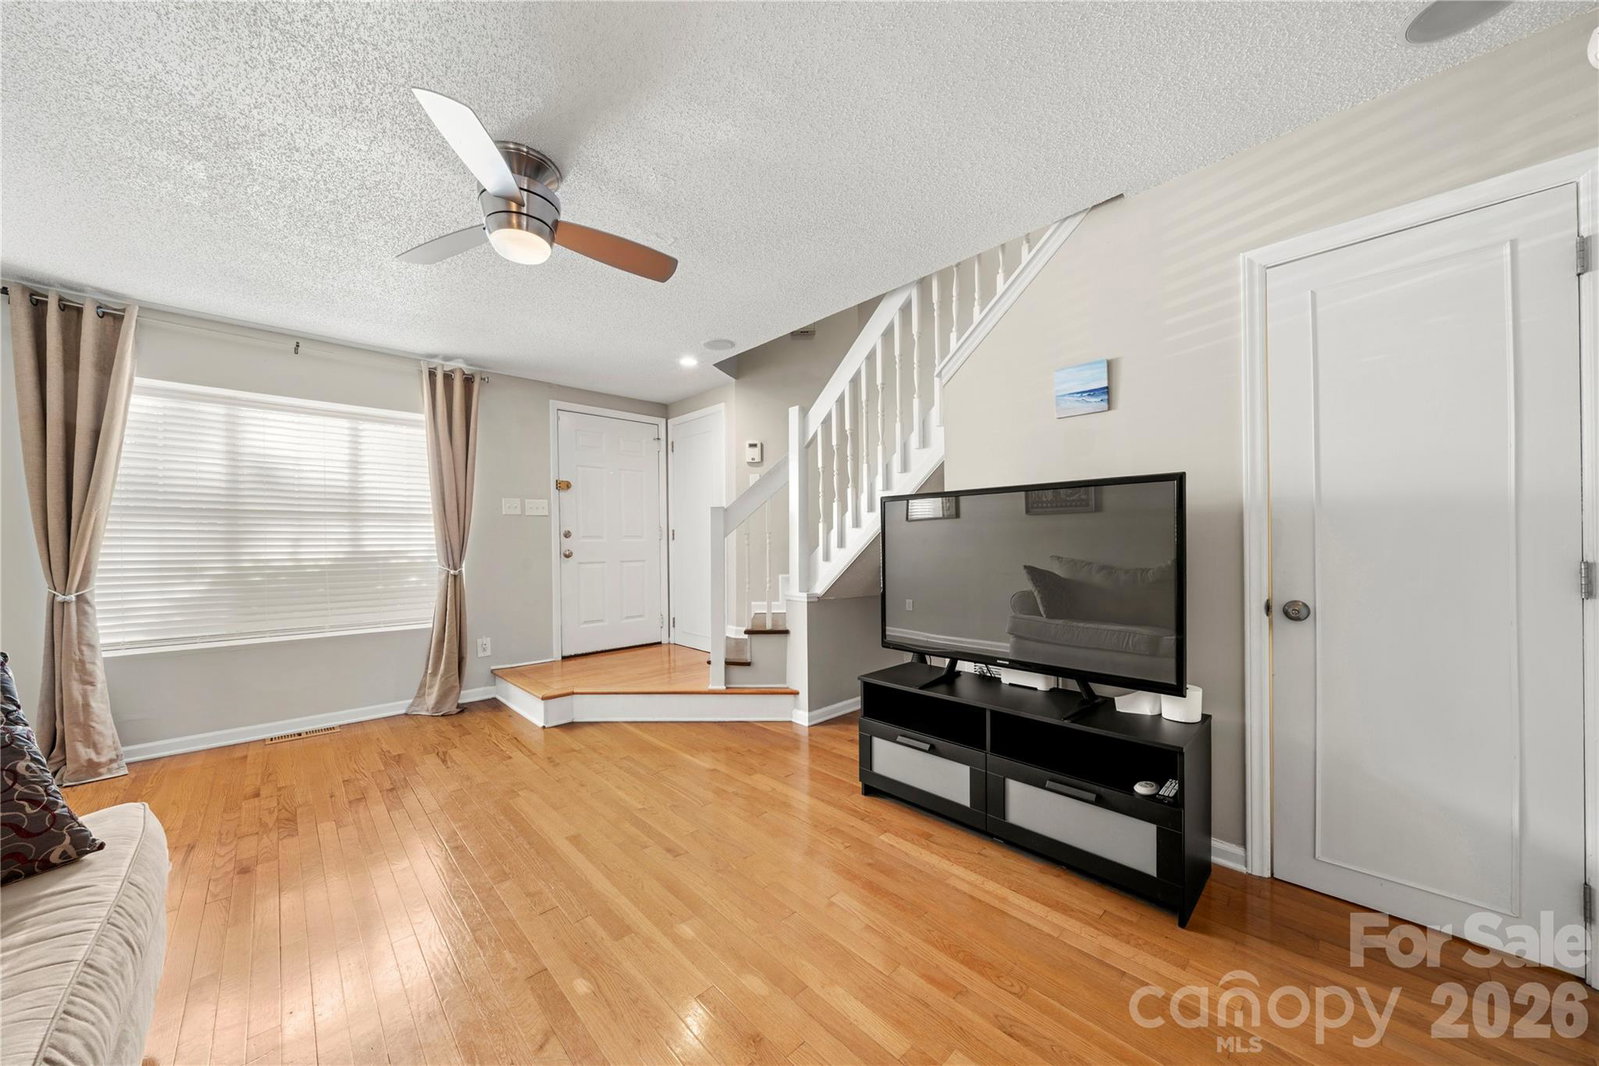
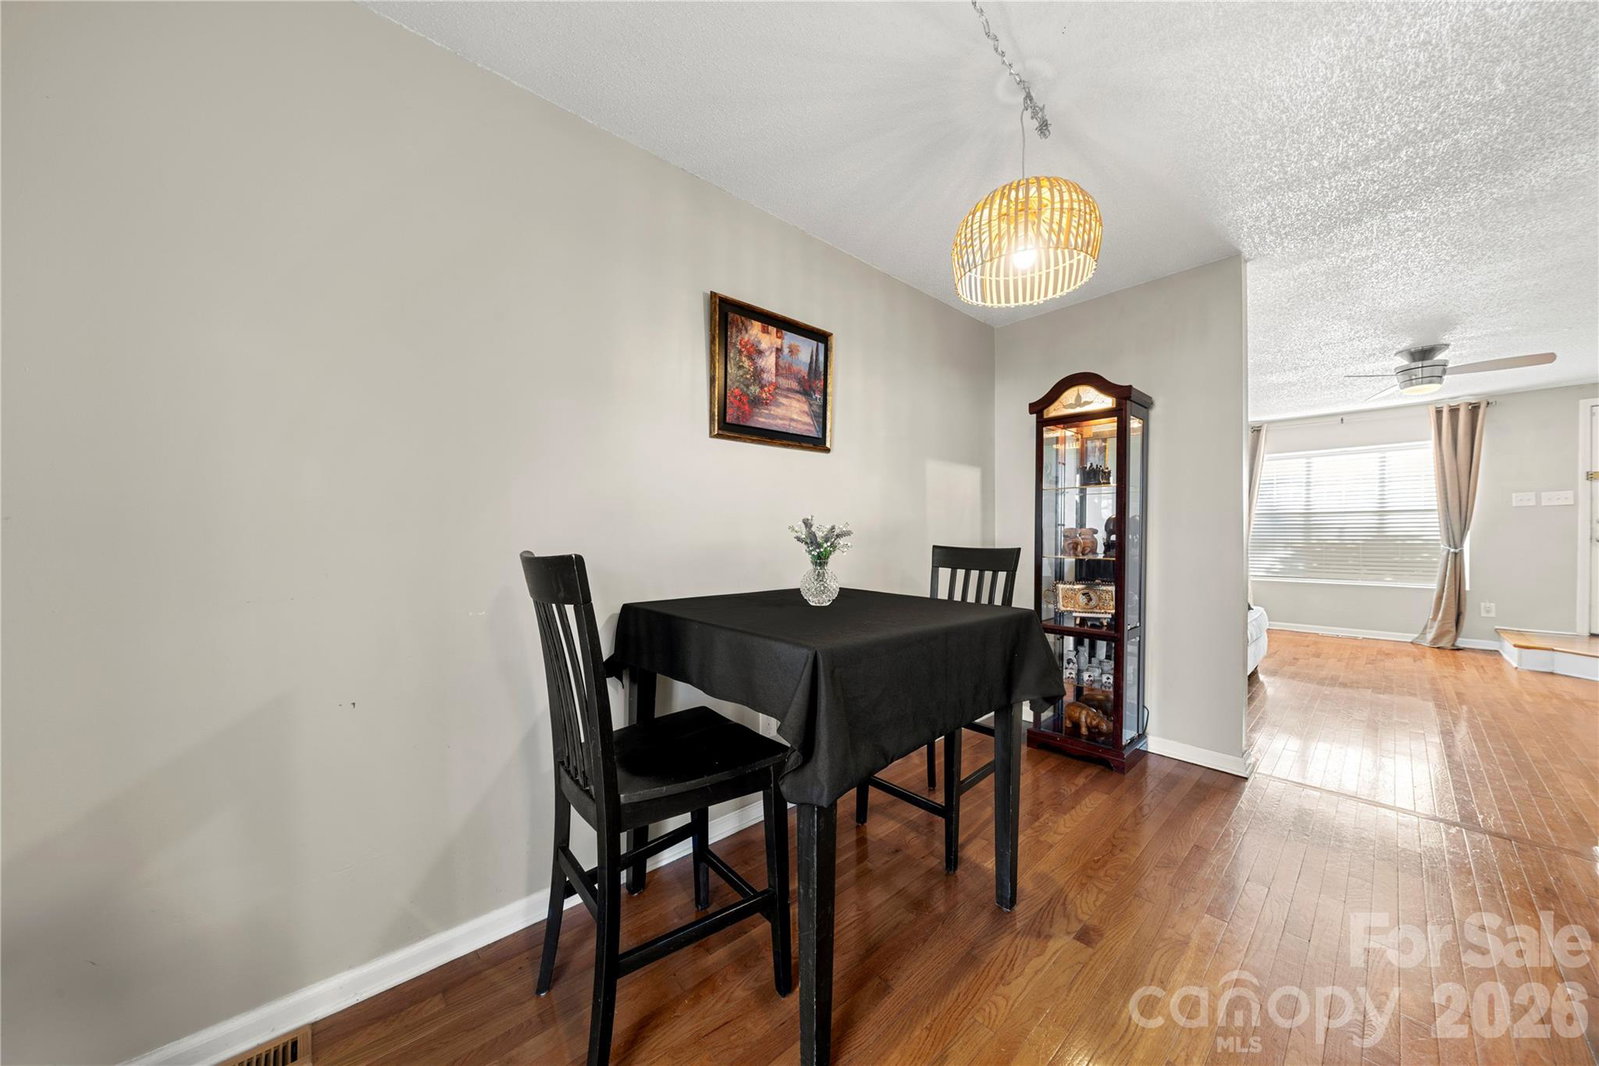
Welcome to 8240 Circle Tree Lane—a must-see townhouse in the Crestview section of Raintree. Step inside to experience a living room with hardwood floors that flow into a dedicated dining area. Just off the dining space, enjoy easy access to the back deck, perfect for relaxing or entertaining. The kitchen features white cabinetry, a subway tile backsplash and a Samsung refrigerator that will convey with the property. A convenient laundry room and half bath complete the main level. Upstairs, you’ll find two ensuite bedrooms, each with its own private bath. The primary suite offers two separate closets and an ensuite with a shower/tub combo. The second ensuite bedroom features a vaulted ceiling and a bath with a walk-in shower. One of the standout perks of this neighborhood is that the Raintree Country Club initiation fee is waived for residents. Membership is available for an additional monthly fee (see attached membership information), giving you access to TWO 18-hole golf courses, a practice facility with TWO putting greens & driving range, an outdoor pool with waterslide, 9 lighted tennis courts (5 clay & 4 hard), a fitness center, banquet and meeting rooms along with access to the Lakeside Grill with three different levels for dining. All residents can enjoy community amenities including a pond, playground, and workout area at no additional cost. New vapor barrier and insulation was added in the crawlspace in 2022. Come see everything this home—and Raintree living—has to offer!
Additional Information
- Hoa Fee
- $300
- Hoa Fee Paid
- Monthly
- Community Features
- Fitness Center, Golf, Outdoor Pool, Playground, Pond, Putting Green, Sidewalks, Street Lights, Tennis Court(s), Walking Trails
- Interior Features
- Storage
- Floor Coverings
- Carpet, Tile, Wood
- Equipment
- Dishwasher, Electric Range, Electric Water Heater, Microwave, Refrigerator, Washer/Dryer
- Foundation
- Crawl Space
- Main Level Rooms
- Kitchen, Living Room, Bathroom-Half, Dining Area, Laundry
- Laundry Location
- Laundry Room, Main Level
- Heating
- Heat Pump
- Water
- City
- Sewer
- Public Sewer
- Exterior Construction
- Vinyl
- Parking
- Parking Space(s)
- Driveway
- None, Paved
- Elementary School
- McAlpine
- Middle School
- Jay M. Robinson
- High School
- Providence
- Total Property HLA
- 1033
Mortgage Calculator
“ Based on information submitted to the MLS GRID as of . All data is obtained from various sources and may not have been verified by broker or MLS GRID. Supplied Open House Information is subject to change without notice. All information should be independently reviewed and verified for accuracy. Some IDX listings have been excluded from this website. Properties may or may not be listed by the office/agent presenting the information © 2026 Canopy MLS as distributed by MLS GRID”

Last Updated: