232 Lanyard Lane, Belmont, NC 28012
- $865,000
- 4
- BD
- 3
- BA
- 3,428
- SqFt






Listing courtesy of ERA Live Moore. Jenny@JennySellsCharlotte.com
Sold listing courtesy of Premier South
- Sold Price
- $865,000
- List Price
- $875,000
- MLS#
- 4332854
- Status
- CLOSED
- Days on Market
- 88
- Property Type
- Residential
- Year Built
- 2023
- Closing Date
- Apr 01, 2026
- Bedrooms
- 4
- Bathrooms
- 3
- Full Baths
- 2
- Half Baths
- 1
- Lot Size
- 13,068
- Lot Size Area
- 0.30000000000000004
- Living Area
- 3,428
- Sq Ft Total
- 3428
- County
- Gaston
- Subdivision
- McLean - South Shore
- Special Conditions
- None
Property Description
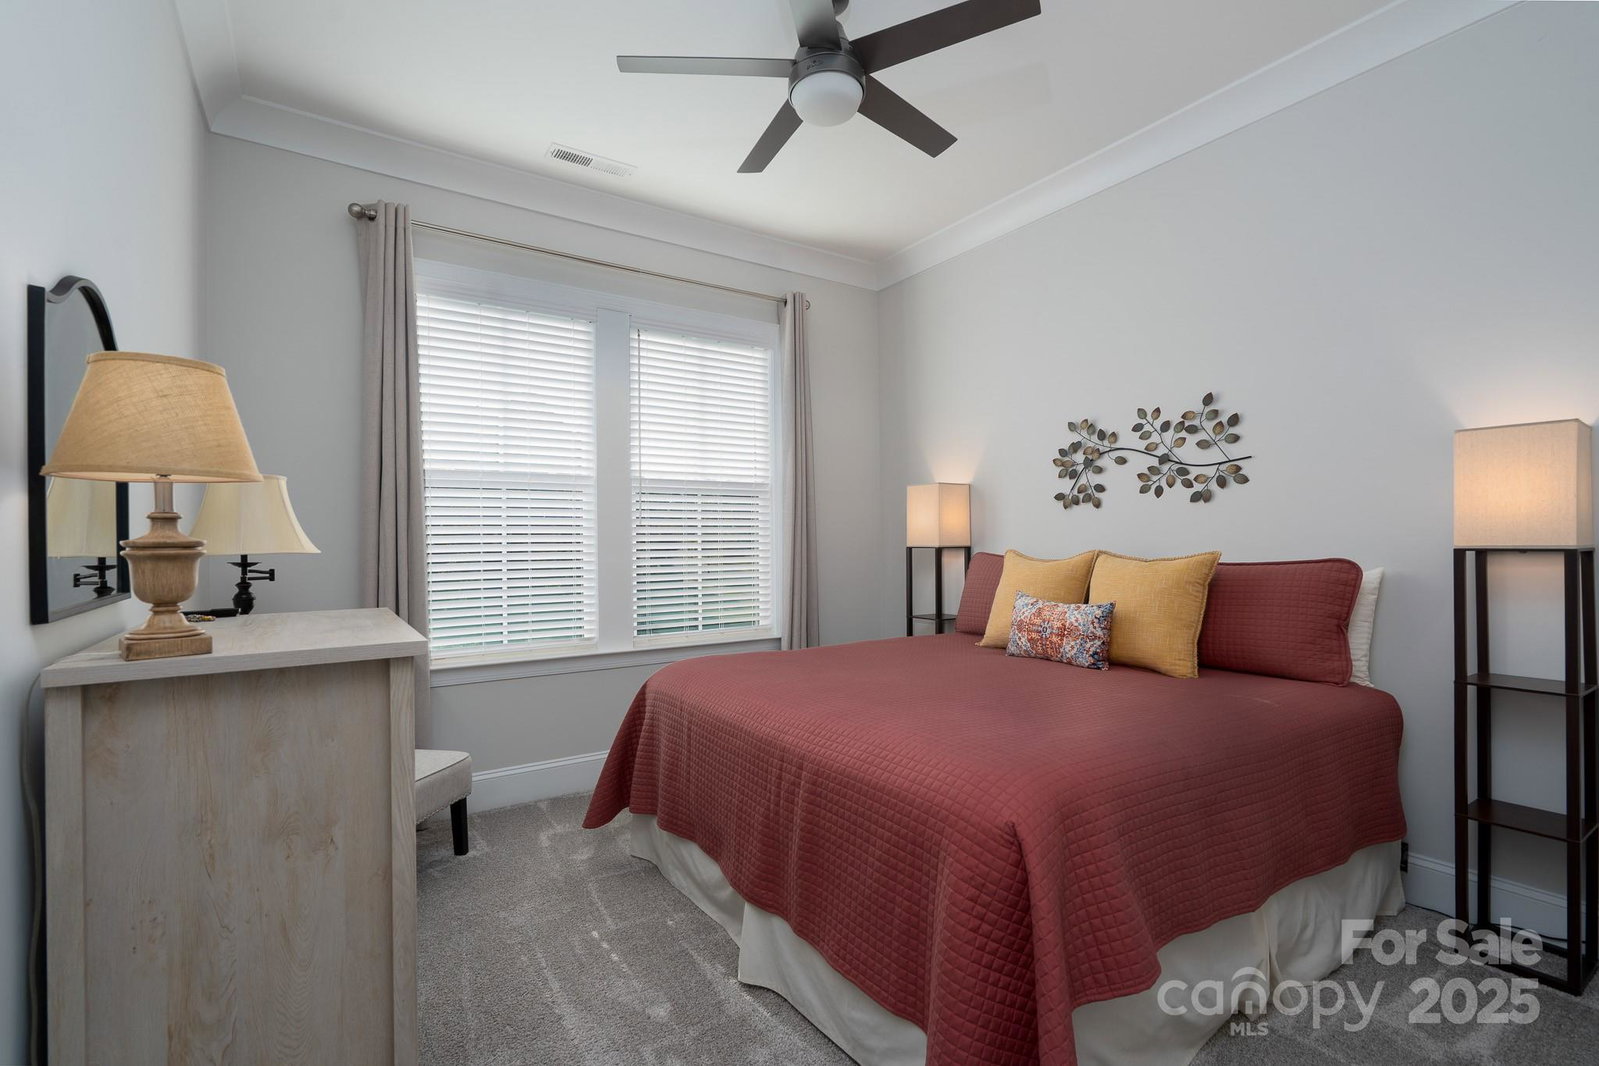
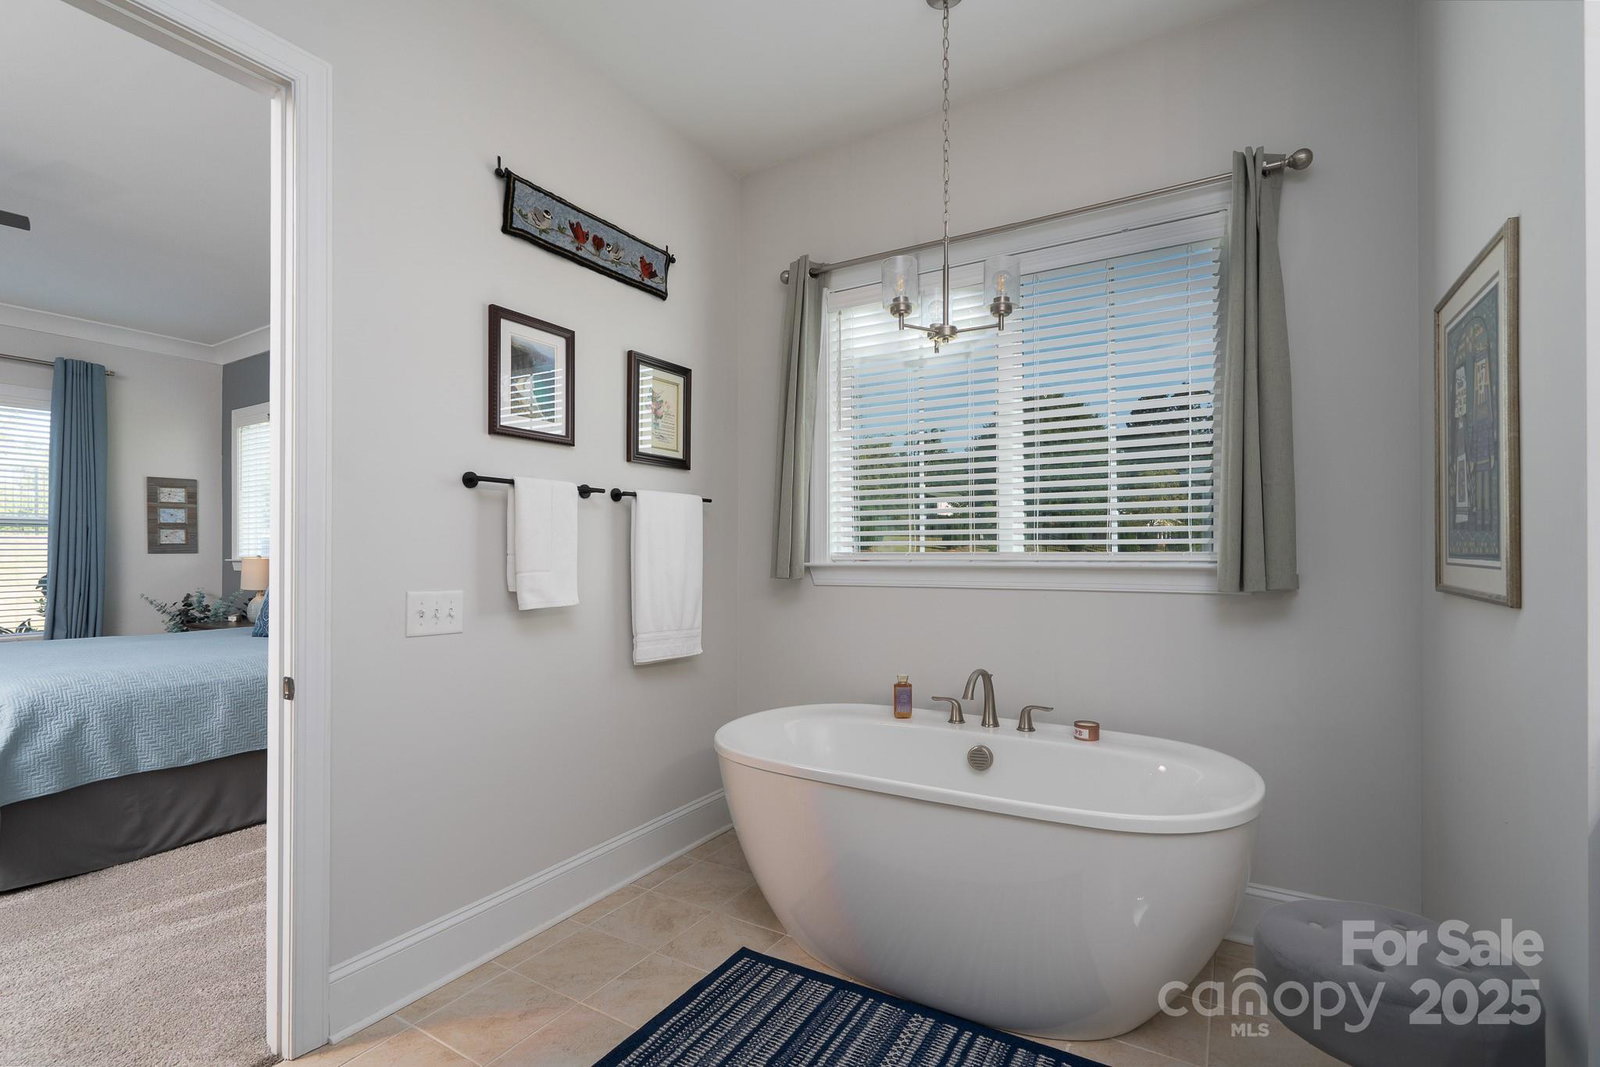
Welcome to this stunning, well-maintained home in a resort-style lakeside community near Lake Wylie’s newest marina and Drift restaurant! Move in and enjoy not just a new home, but an incredible Lake Wylie lifestyle! Inside, you’ll find three versatile spaces — two flex rooms with custom barn doors plus a dedicated office — perfect for work, play, hobbies or a 4th bedroom. The open layout features a stylish kitchen overlooking the living room, ideal for entertaining. Relax year-round in the heated and cooled sunroom, or gather outdoors on the expansive custom paver patio with fire pit gathering space, all within a private fenced backyard with no homes behind you. The oversized primary suite impresses with a spa-like bath featuring a standalone tub, frameless shower, and generous vanity. The home also offers a 3-car garage, spacious mud room/drop zone, large laundry room and comes complete with gourmet refrigerator. Enjoy resort-level community amenities just steps away: pool, fitness center, clubhouse, event lawn, playground, walking trails and more. This is lakeside living at its finest — ready for you to start making memories today!
Additional Information
- Hoa Fee
- $1,440
- Hoa Fee Paid
- Annually
- Community Features
- Clubhouse, Fitness Center, Lake Access, Outdoor Pool, Playground, Sidewalks, Walking Trails
- Fireplace
- Yes
- Interior Features
- Breakfast Bar, Drop Zone, Entrance Foyer, Garden Tub, Kitchen Island, Open Floorplan, Walk-In Closet(s), Walk-In Pantry
- Floor Coverings
- Carpet, Tile, Wood
- Equipment
- Convection Microwave, Dishwasher, Disposal, Exhaust Hood, Gas Cooktop, Gas Water Heater, Tankless Water Heater, Wall Oven
- Foundation
- Slab
- Main Level Rooms
- Primary Bedroom, Bedroom(s), Bedroom(s), Bedroom(s), Kitchen, Living Room, Dining Room, Sunroom, Flex Space, Bathroom-Full, Laundry, Breakfast, Mud, Office, Bathroom-Full, Bathroom-Half
- Laundry Location
- Laundry Room
- Heating
- Forced Air, Natural Gas
- Water
- City
- Sewer
- Public Sewer
- Exterior Construction
- Hardboard Siding
- Parking
- Driveway, Attached Garage
- Driveway
- Concrete
- Elementary School
- Unspecified
- Middle School
- Unspecified
- High School
- Unspecified
- Total Property HLA
- 3428
- Master on Main Level
- Yes
Mortgage Calculator
“ Based on information submitted to the MLS GRID as of . All data is obtained from various sources and may not have been verified by broker or MLS GRID. Supplied Open House Information is subject to change without notice. All information should be independently reviewed and verified for accuracy. Some IDX listings have been excluded from this website. Properties may or may not be listed by the office/agent presenting the information © 2026 Canopy MLS as distributed by MLS GRID”

Last Updated: