300 W 5th Street Unit #339, Charlotte, NC 28202
- $280,000
- 1
- BD
- 1
- BA
- 688
- SqFt




Listing courtesy of EXP Realty LLC Ballantyne. 914-424-8311
Sold listing courtesy of Costello Real Estate and Investments LLC
- Sold Price
- $280,000
- List Price
- $280,000
- MLS#
- 4332845
- Status
- CLOSED
- Days on Market
- 102
- Property Type
- Residential
- Architectural Style
- Traditional
- Year Built
- 2002
- Closing Date
- Apr 15, 2026
- Bedrooms
- 1
- Bathrooms
- 1
- Full Baths
- 1
- Lot Size
- 435
- Lot Size Area
- 0.01
- Living Area
- 688
- Sq Ft Total
- 688
- County
- Mecklenburg
- Subdivision
- Fifth And Poplar
- Building Name
- Fifth and Poplar
- Special Conditions
- None
Property Description
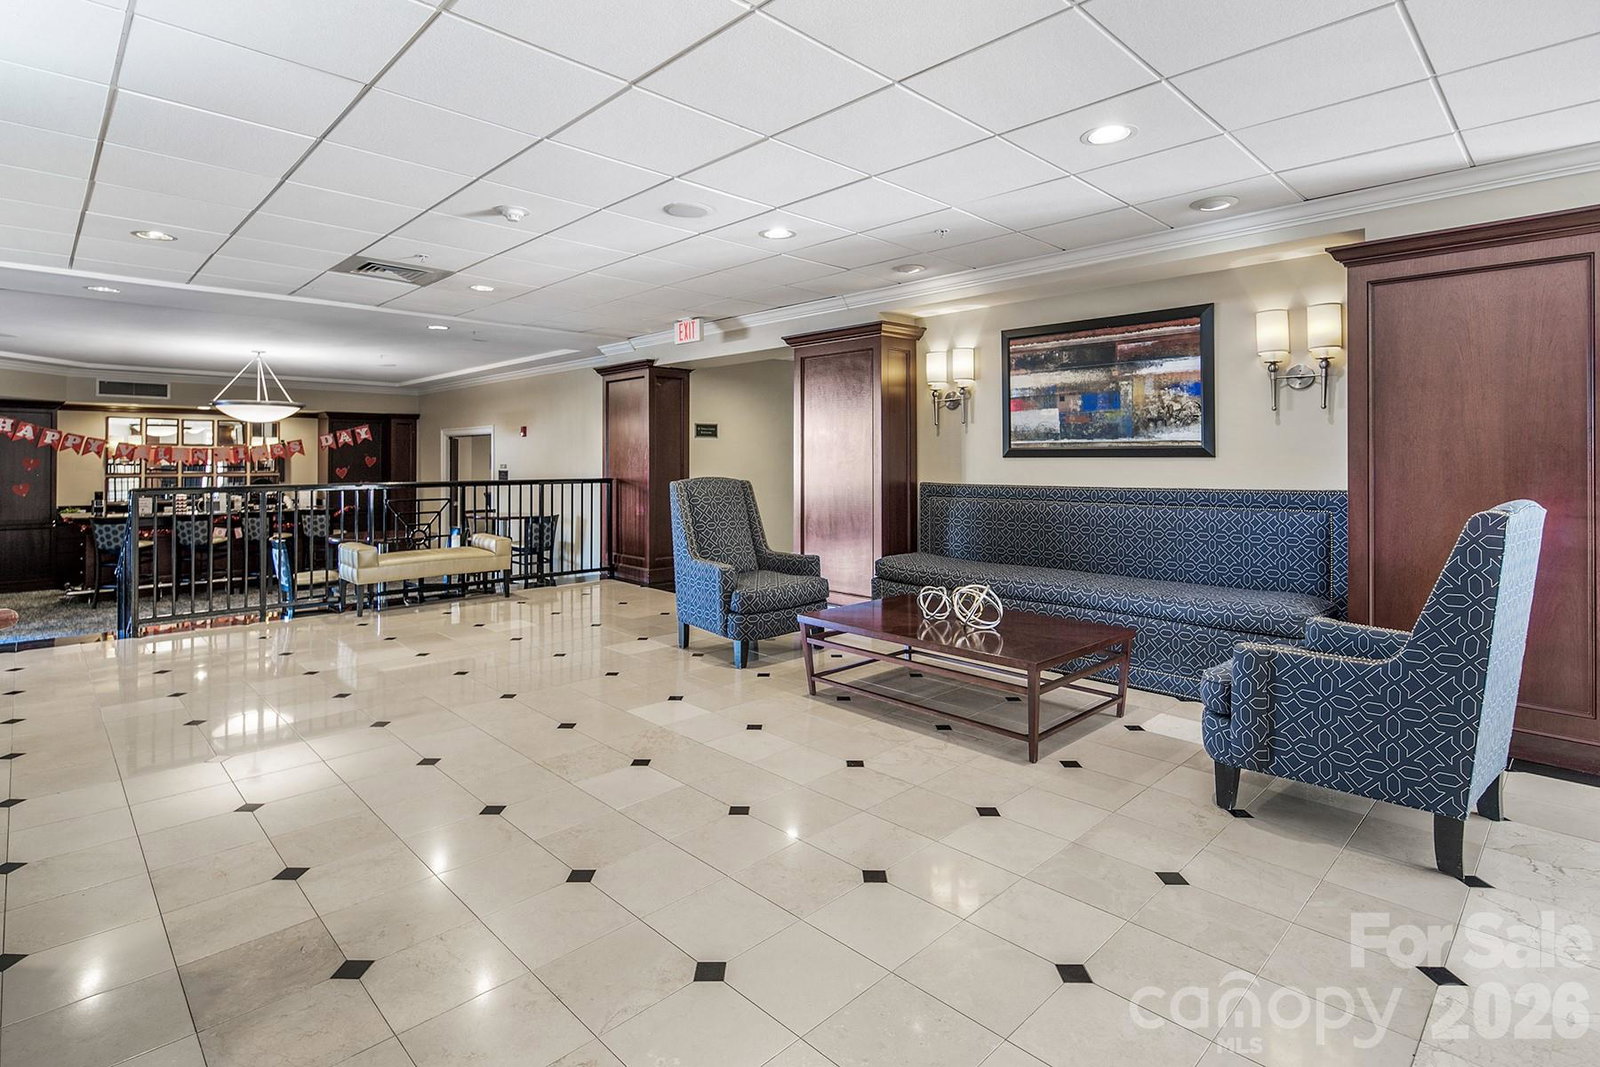
Fantastic opportunity to own in this very special Fifth and Poplar resort style condominium complex. Modern en suite 1 bed, 1 bath with sunset views. Spacious open concept living with balcony. Enjoy your morning coffee at the granite bar counter or out in the open air! Tasteful tile backsplash. New LG stackable washer/dryer. LVP flooring in living area. Good storage with walk in closet. Hall closet for coats or pantry! Enjoy the perfect balance of vibrant city living and the charm of historic, tree-lined Fourth Ward—just moments from the area’s best theaters, dining, music, film, and sporting events. Then retreat to the gated community, where resort-style amenities offer the ultimate in comfort, relaxation, and convenience: FULL TIME ON SITE CONCIERGE & AWARD WINNING ON SITE HOA management., pool w outdoor kitchen, professionally landscaped gated courtyard w putting green, fountain, dog park, state-of-art fitness center, cozy library w gas fireplace, fireside terrace w TV & grills, media room, cyber & coffee cafes& resident car wash. 2 full time supers & maintenance staff, HARRIS TEETER, NAIL SALON & DRY CLEANERS in the building. Social calendar.
Additional Information
- Hoa Fee
- $439
- Hoa Fee Paid
- Monthly
- Community Features
- Concierge, Dog Park, Elevator, Fitness Center, Gated, Outdoor Pool, Putting Green, Rooftop Terrace, Street Lights
- Interior Features
- Open Floorplan, Walk-In Closet(s)
- Floor Coverings
- Vinyl
- Equipment
- Dishwasher, Disposal, Electric Range, Electric Water Heater, Microwave, Refrigerator
- Foundation
- Slab
- Main Level Rooms
- Primary Bedroom, Living Room
- Laundry Location
- In Unit
- Heating
- Central, Electric, Heat Pump
- Water
- City
- Sewer
- Public Sewer
- Exterior Features
- Elevator, Lawn Maintenance, Outdoor Kitchen, Outdoor Shower, Rooftop Terrace
- Exterior Construction
- Brick Partial, Block
- Roof
- Architectural Shingle, Rubber, Slate
- Parking
- Assigned, Electric Gate
- Driveway
- Concrete, Paved
- Lot Description
- Corner Lot
- Elementary School
- First Ward
- Middle School
- Sedgefield
- High School
- Myers Park
- Total Property HLA
- 688
Mortgage Calculator
“ Based on information submitted to the MLS GRID as of . All data is obtained from various sources and may not have been verified by broker or MLS GRID. Supplied Open House Information is subject to change without notice. All information should be independently reviewed and verified for accuracy. Some IDX listings have been excluded from this website. Properties may or may not be listed by the office/agent presenting the information © 2026 Canopy MLS as distributed by MLS GRID”

Last Updated: