2418 Crestview Drive, Charlotte, NC 28216
- $579,990
- 3
- BD
- 3
- BA
- 2,317
- SqFt






Listing courtesy of Better Homes and Gardens Real Estate Paracle. 704-363-0190
Sold listing courtesy of Canopy Administration
- Sold Price
- $579,990
- List Price
- $579,990
- MLS#
- 4332814
- Status
- CLOSED
- Days on Market
- 208
- Property Type
- Residential
- Year Built
- 2026
- Closing Date
- Aug 04, 2026
- Bedrooms
- 3
- Bathrooms
- 3
- Full Baths
- 2
- Half Baths
- 1
- Lot Size
- 8,712
- Lot Size Area
- 0.2
- Living Area
- 2,317
- Sq Ft Total
- 2317
- County
- Mecklenburg
- Subdivision
- Biddleville
- Special Conditions
- None
Property Description
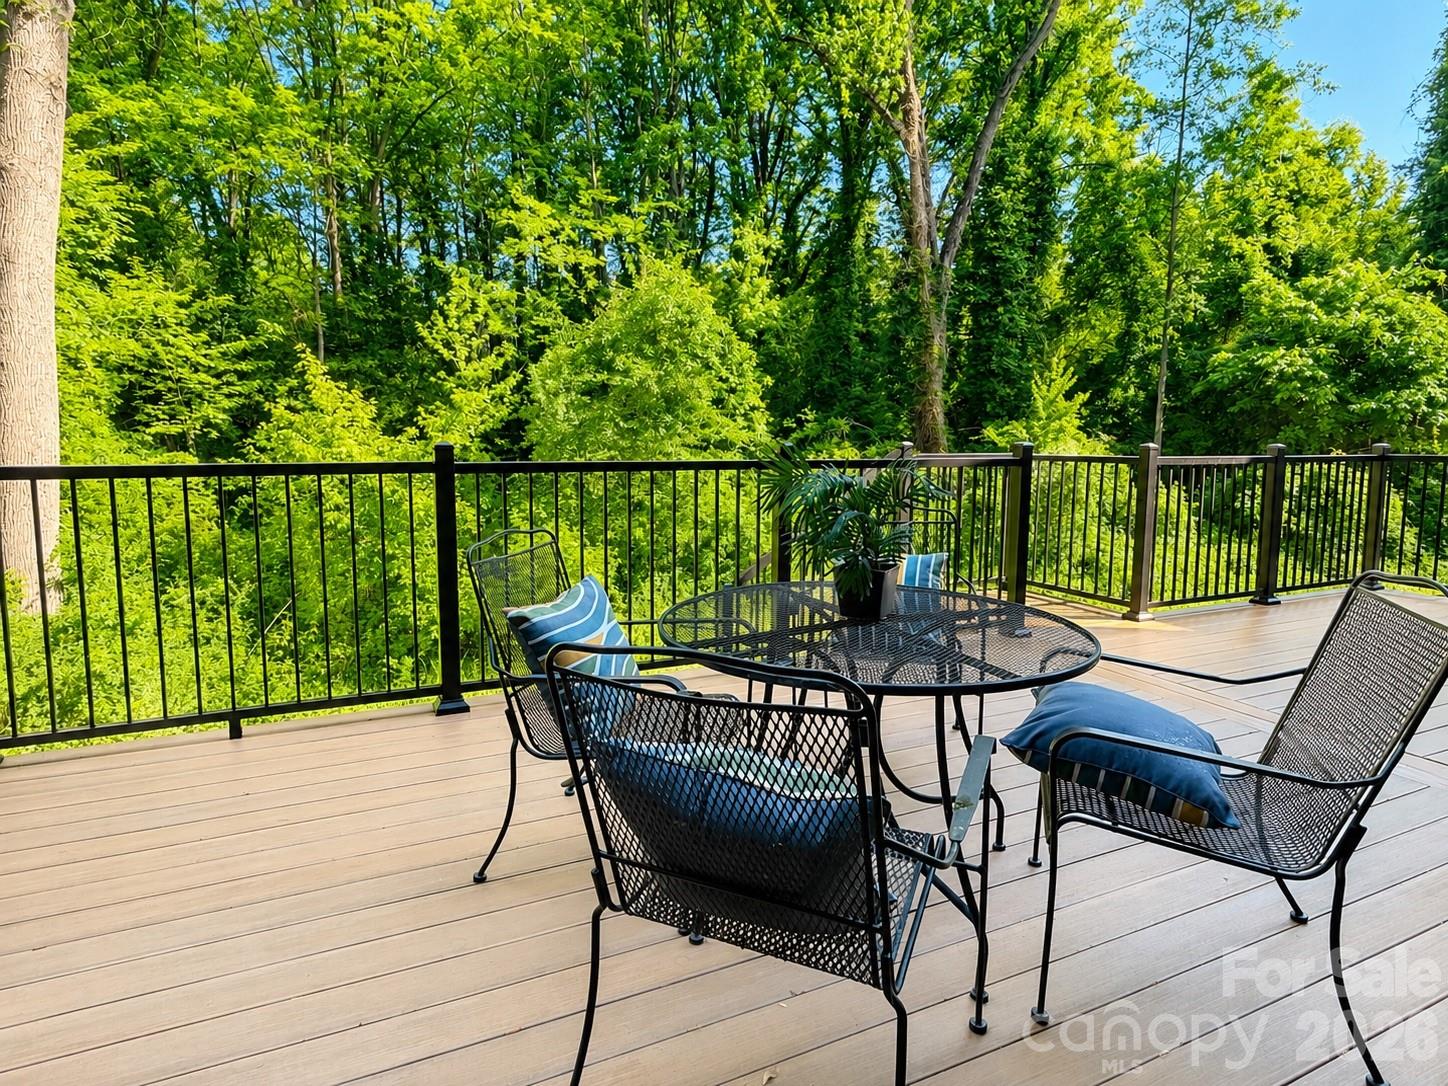
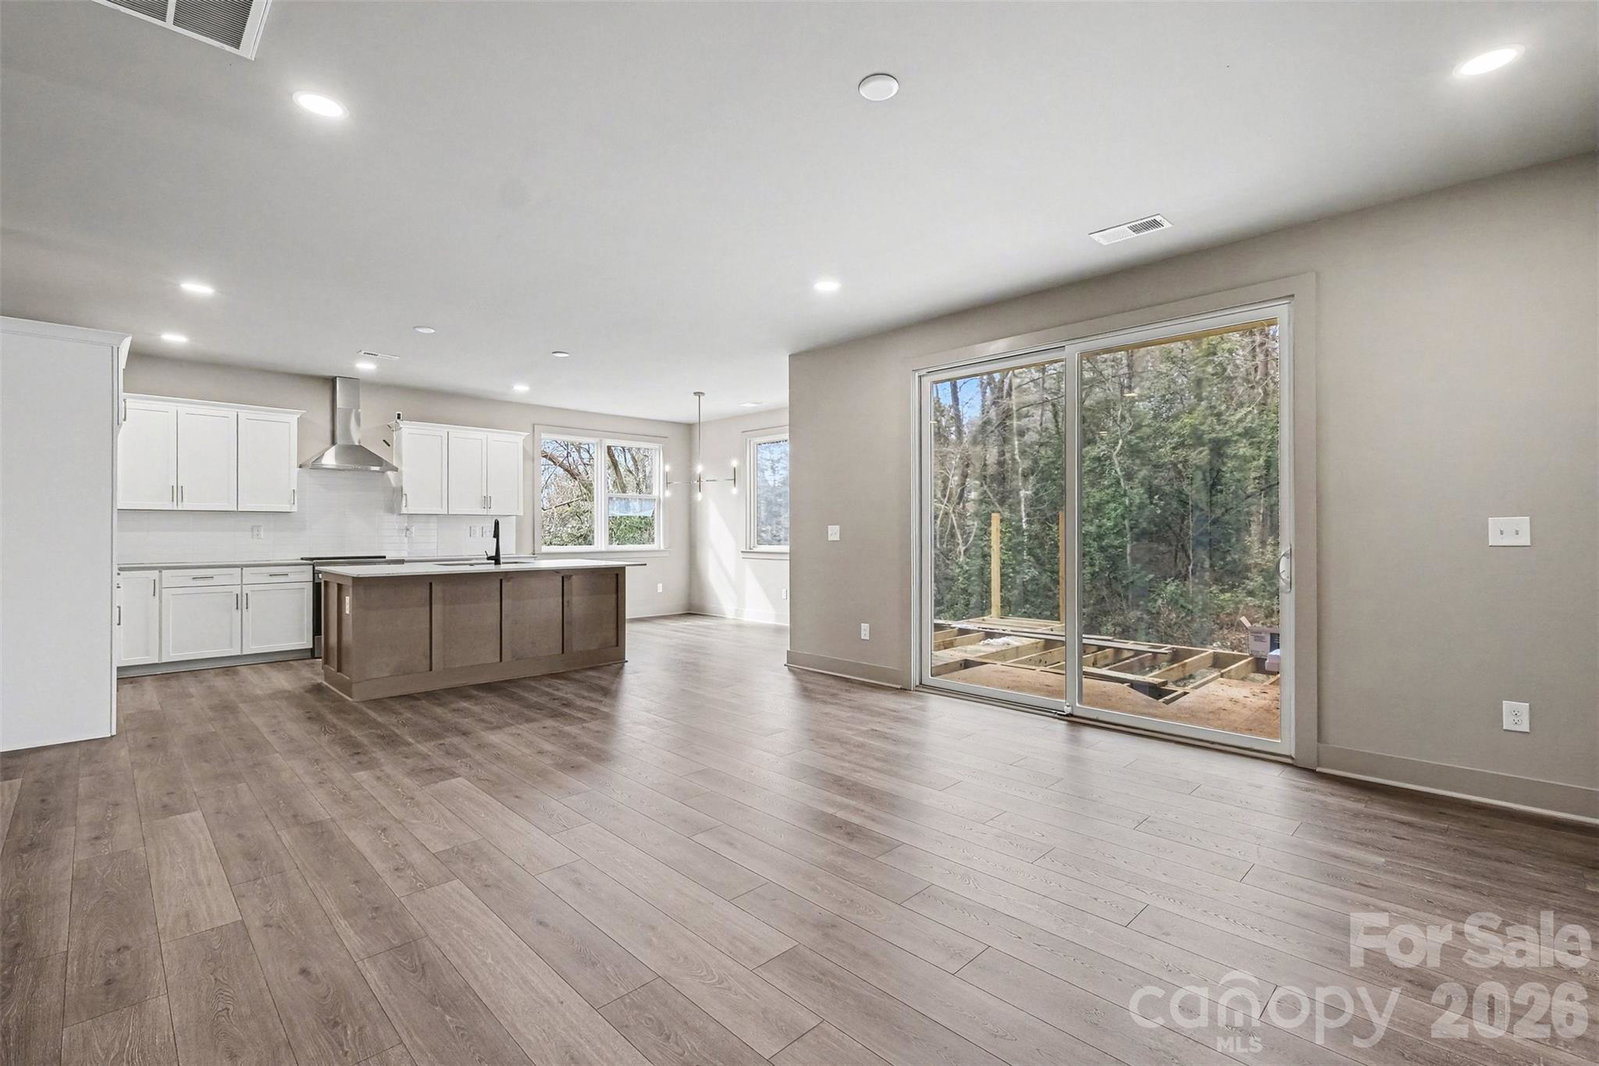
Welcome to the Crestview Duets — a rare opportunity to own a modern, design-forward home just minutes from Uptown Charlotte. This move-in ready 3-bedroom, 2.5-bath residence blends bold contemporary exterior architecture with upscale interior finishes across an open 2,300-sq-ft layout. The home features a dramatic two-story stairway framed by oversized windows that flood the interior with natural light. The gourmet kitchen offers quartz countertops, soft-close cabinetry, upgraded gold and matte-black hardware, and an oversized island flowing seamlessly into expansive living spaces. A private office with glass doors, shiplap accents, RevWood flooring, 9’ ceilings with tray detail in the primary suite, walk-in closet, and spa-inspired baths elevate daily living — including a huge owner’s suite shower with rainfall head. Outside, enjoy an exceptionally deep, private backyard backed by a protected Tree Save area, plus a full-width composite deck with privacy wall and covered patio — a rare level of outdoor space and seclusion. Located on a quiet residential street with space to breathe, yet steps from the Gold Line, walkable to the park, 5 minutes to Uptown, and 11 minutes to CLT Airport. No HOA. EV-ready garage.
Additional Information
- Equipment
- Dishwasher, Disposal, Electric Oven, Electric Range, Microwave
- Foundation
- Slab
- Main Level Rooms
- Kitchen, Living Room, Office, Dining Area, Bathroom-Half
- Laundry Location
- Electric Dryer Hookup, Laundry Room, Upper Level
- Heating
- Electric
- Water
- City
- Sewer
- Public Sewer
- Exterior Construction
- Fiber Cement
- Roof
- Architectural Shingle
- Parking
- Driveway
- Driveway
- Concrete, Paved
- Lot Description
- Corner Lot
- Elementary School
- Bruns Avenue
- Middle School
- Ranson
- High School
- West Charlotte
- New Construction
- Yes
- Builder Name
- Madison Simmons Homes & Communities
- Total Property HLA
- 2317
Mortgage Calculator
“ Based on information submitted to the MLS GRID as of . All data is obtained from various sources and may not have been verified by broker or MLS GRID. Supplied Open House Information is subject to change without notice. All information should be independently reviewed and verified for accuracy. Some IDX listings have been excluded from this website. Properties may or may not be listed by the office/agent presenting the information © 2026 Canopy MLS as distributed by MLS GRID”

Last Updated: