9672 Marquette Nw Street, Concord, NC 28027
- $368,000
- 3
- BD
- 2
- BA
- 1,448
- SqFt




Listing courtesy of Mark Spain Real Estate. britneythomas@markspain.com
Sold listing courtesy of NorthGroup Real Estate LLC
- Sold Price
- $368,000
- List Price
- $365,000
- MLS#
- 4332771
- Status
- CLOSED
- Days on Market
- 35
- Property Type
- Residential
- Architectural Style
- Ranch
- Year Built
- 2009
- Closing Date
- Feb 26, 2026
- Bedrooms
- 3
- Bathrooms
- 2
- Full Baths
- 2
- Lot Size
- 5,227
- Lot Size Area
- 0.12
- Living Area
- 1,448
- Sq Ft Total
- 1448
- County
- Cabarrus
- Subdivision
- Moss Creek Village
- Special Conditions
- None
Property Description
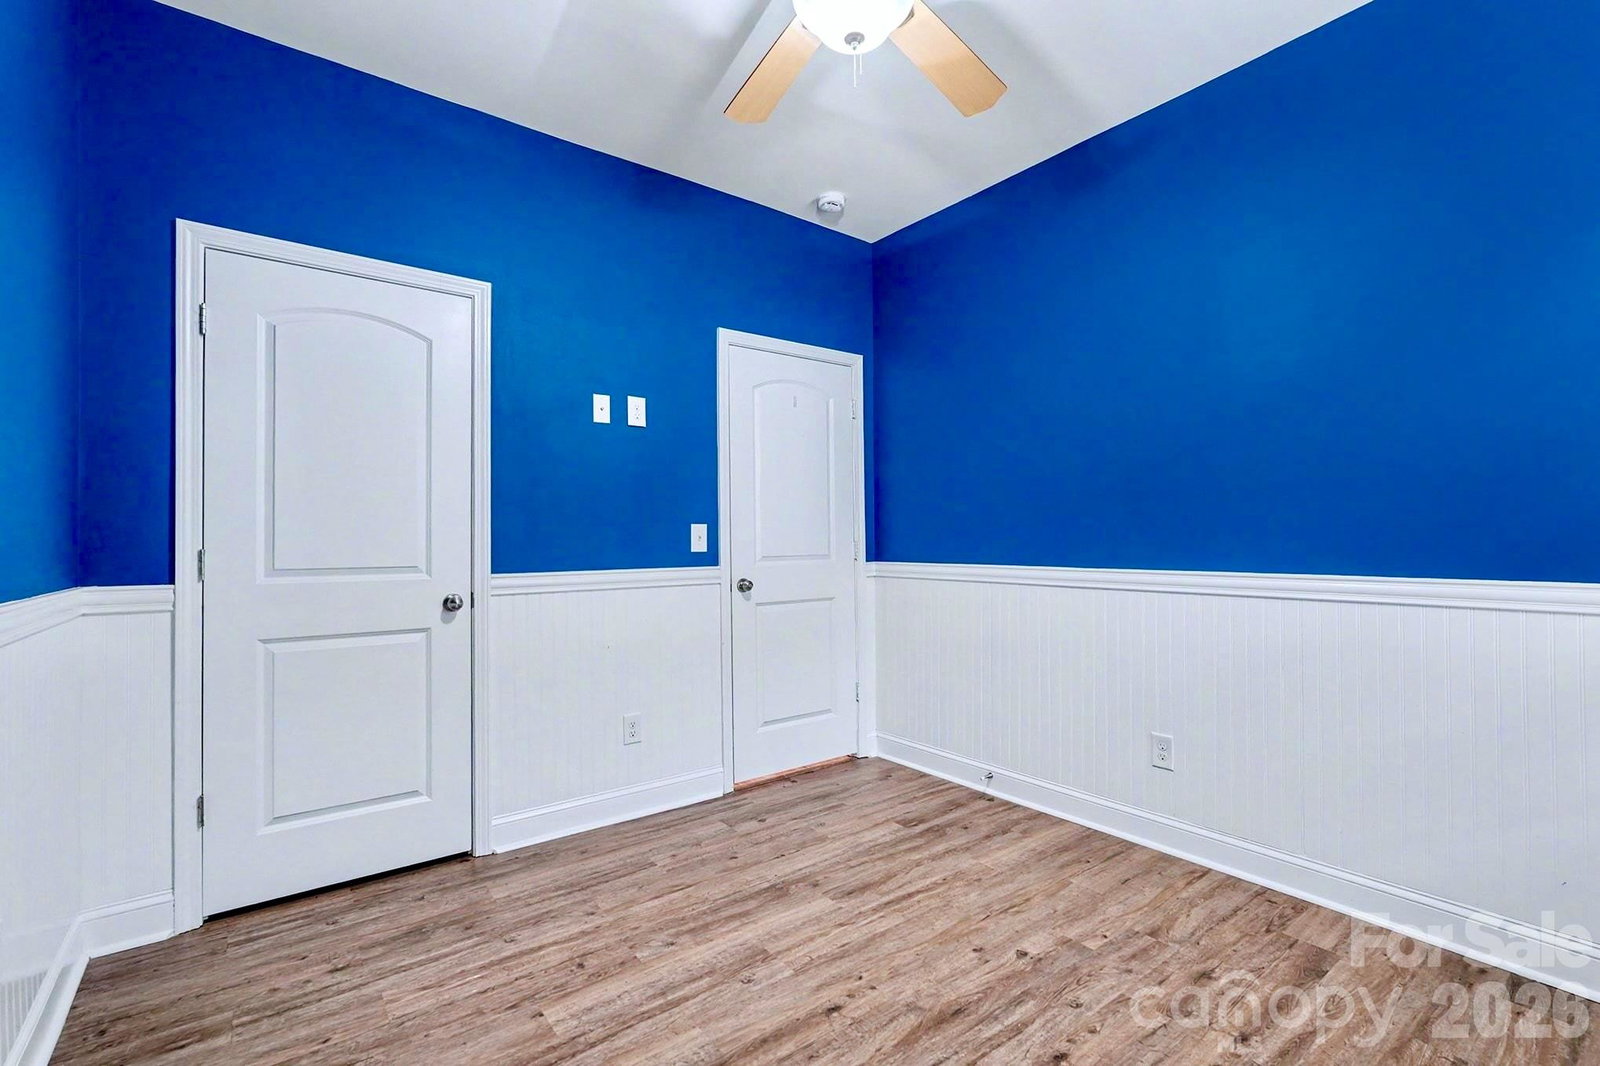
Get ready to fall in love with this Moss Creek gem! This 3-bedroom, 2-bath home is fresh, fun, and totally move-in ready. Kick back on the covered front porch, then head inside to enjoy new flooring, fresh interior paint, and stylishly refreshed bathrooms that give the home a bright, modern feel. A tankless water heater adds efficiency... just move in and start living! The fenced back yard is perfect for pets, play, or weekend hangouts, complete with an irrigation system to keep everything looking lush and green. And the best part? Moss Creek is packed with amenities... a resort-style pool, clubhouse, playgrounds, walking trails, and more... making every day feel like a staycation. This isn’t just a house… it’s a lifestyle!
Additional Information
- Hoa Fee
- $258
- Hoa Fee Paid
- Annually
- Community Features
- Clubhouse, Fitness Center, Game Court, Outdoor Pool, Picnic Area, Playground, Sidewalks, Sport Court, Tennis Court(s), Walking Trails
- Fireplace
- Yes
- Interior Features
- Attic Stairs Pulldown, Breakfast Bar, Garden Tub, Pantry, Walk-In Closet(s)
- Floor Coverings
- Carpet, Vinyl
- Equipment
- Dishwasher, Disposal, Electric Oven, Electric Range, Microwave, Refrigerator, Tankless Water Heater, Washer/Dryer
- Foundation
- Slab
- Main Level Rooms
- Living Room, Laundry, Dining Area, Kitchen, Bathroom-Full, Bathroom-Full, Bedroom(s), Bedroom(s), Primary Bedroom
- Laundry Location
- Main Level
- Heating
- Forced Air
- Water
- City
- Sewer
- Public Sewer
- Exterior Features
- In-Ground Irrigation
- Exterior Construction
- Stone, Vinyl
- Parking
- Driveway, Attached Garage
- Driveway
- Concrete, Paved
- Lot Description
- Level
- Elementary School
- W.R. Odell
- Middle School
- Harris Road
- High School
- Cox Mill
- Total Property HLA
- 1448
- Master on Main Level
- Yes
Mortgage Calculator
“ Based on information submitted to the MLS GRID as of . All data is obtained from various sources and may not have been verified by broker or MLS GRID. Supplied Open House Information is subject to change without notice. All information should be independently reviewed and verified for accuracy. Some IDX listings have been excluded from this website. Properties may or may not be listed by the office/agent presenting the information © 2026 Canopy MLS as distributed by MLS GRID”

Last Updated: