8629 Haydens Way, Concord, NC 28025
- $770,000
- 3
- BD
- 4
- BA
- 4,185
- SqFt




Listing courtesy of Real Broker, LLC. sellwithjessicanc@gmail.com
Sold listing courtesy of NorthGroup Real Estate LLC
- Sold Price
- $770,000
- List Price
- $789,900
- MLS#
- 4332688
- Status
- CLOSED
- Days on Market
- 165
- Property Type
- Residential
- Year Built
- 2003
- Closing Date
- Jun 15, 2026
- Bedrooms
- 3
- Bathrooms
- 4
- Full Baths
- 3
- Half Baths
- 1
- Lot Size
- 56,628
- Lot Size Area
- 1.3
- Living Area
- 4,185
- Sq Ft Total
- 4185
- County
- Cabarrus
- Subdivision
- Vanderburg Estates
- Special Conditions
- None
Property Description
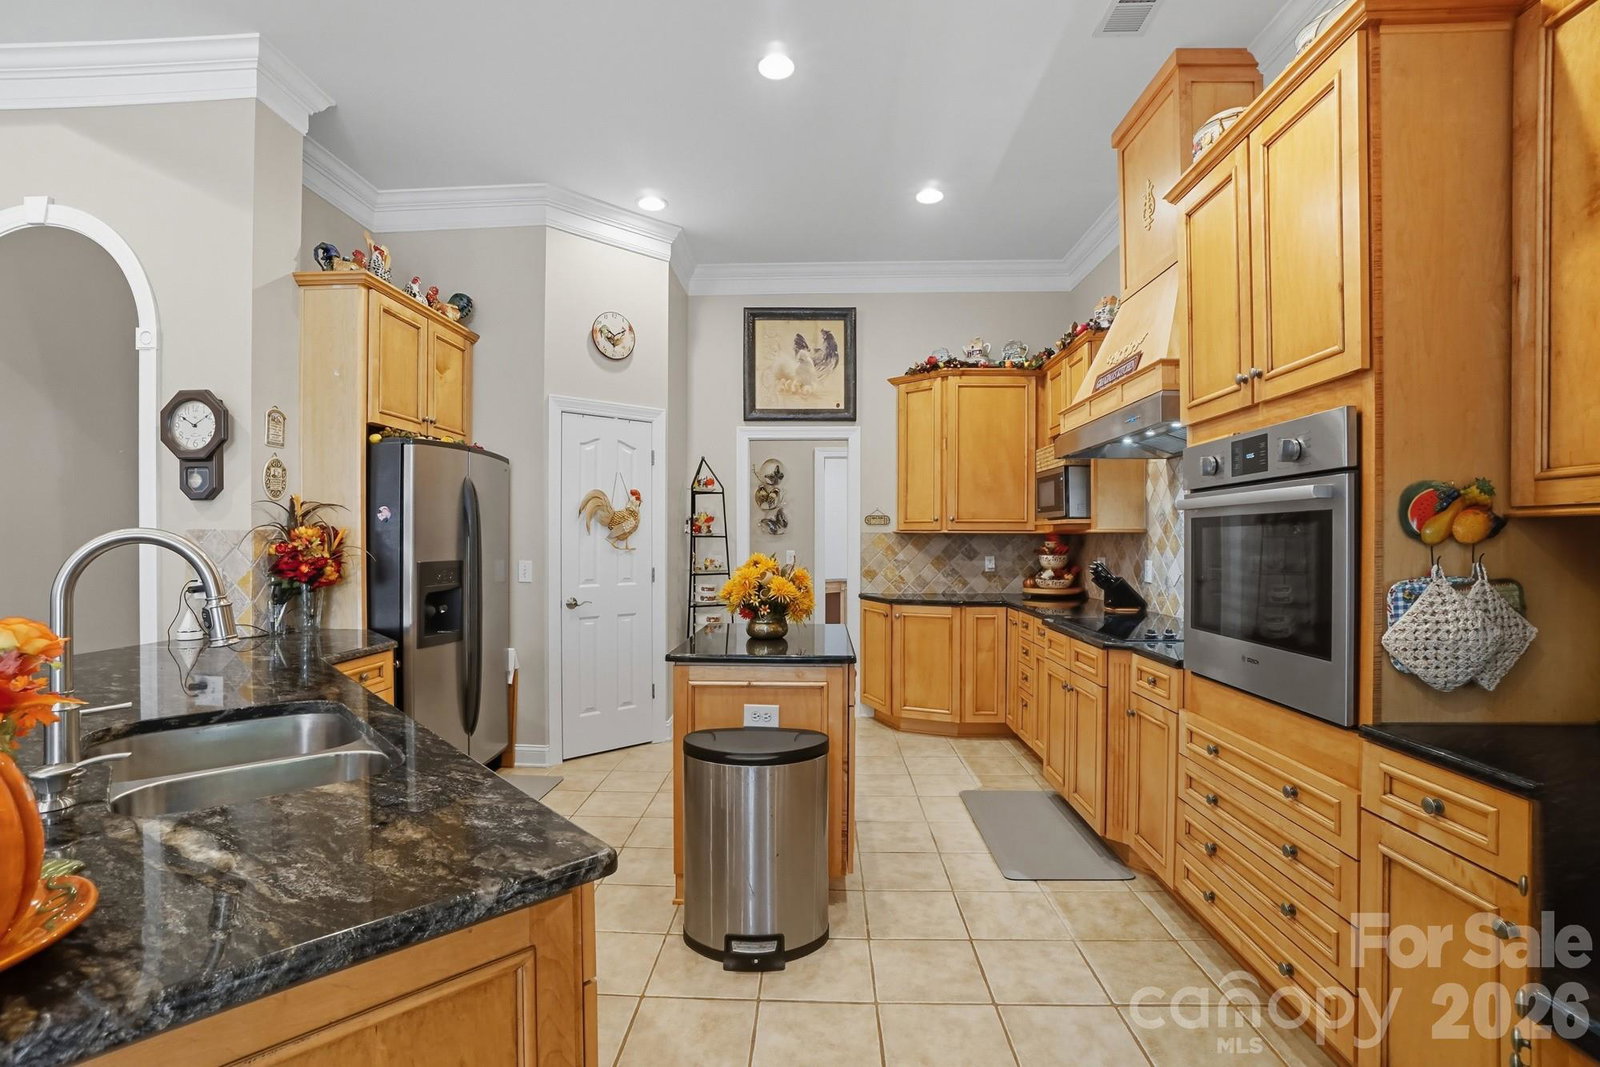
Stunning custom full-brick home on 1.3 acres showcasing exceptional craftsmanship and thoughtful updates throughout. This one-story beauty features a spacious bonus room over the garage with a full bath and closet—ideal for guests or a private suite. The massive primary retreat offers dual walk-in closets, a sitting area, and a beautifully updated bath with a tiled shower featuring three shower heads, a jetted tub, and new quartz countertops. Enjoy a split-bedroom floor plan, crown molding throughout, and real hardwood floors. The gourmet kitchen boasts granite countertops, a custom range hood, and new Bosch dishwasher and oven (2024), along with both a formal dining room and an eat-in breakfast area. Additional highlights include a butler’s pantry, separate dry bar, custom built-ins in the family room, and a spacious study/office. Recent updates include fresh interior paint (2024), new carpet (2024), new vapor barrier in the crawl space (2024), updated landscaping, and a repainted deck and sunroom. The three-car attached garage offers ample parking and storage, while the oversized detached garage provides endless possibilities, including potential for a second living space or ADU (not currently wired for electric or plumbing). Relax and unwind in the Wellis 7-person hot tub featuring built-in Bluetooth and LED lighting. Refrigerator, washer, dryer, and hot tub convey. A rare opportunity combining luxury, functionality, and comfort. Detached garage staircase recently repaired and freshly painted.
Additional Information
- Fireplace
- Yes
- Interior Features
- Breakfast Bar, Built-in Features, Entrance Foyer, Hot Tub, Kitchen Island, Pantry, Split Bedroom, Walk-In Closet(s)
- Floor Coverings
- Carpet, Wood
- Equipment
- Dishwasher, Electric Cooktop, Electric Oven, Electric Water Heater, Exhaust Hood, Microwave, Refrigerator, Wall Oven, Washer/Dryer
- Foundation
- Crawl Space
- Main Level Rooms
- Primary Bedroom, Bedroom(s), Bedroom(s), Bathroom-Full, Bathroom-Full, Bathroom-Half, Kitchen, Living Room, Dining Room, Family Room, Breakfast, Sitting, Office, Laundry, Sunroom
- Laundry Location
- Laundry Room, Main Level
- Heating
- Central, Heat Pump, Propane
- Water
- Well
- Sewer
- Septic Installed
- Exterior Features
- Hot Tub
- Exterior Construction
- Brick Full
- Parking
- Driveway, Attached Garage, Detached Garage, Garage Door Opener, Garage Faces Side
- Driveway
- Concrete, Paved
- Lot Description
- Cleared, Level, Wooded
- Elementary School
- Bethel
- Middle School
- C.C. Griffin
- High School
- Central Cabarrus
- Zoning
- CR
- Total Property HLA
- 4185
- Master on Main Level
- Yes
Mortgage Calculator
“ Based on information submitted to the MLS GRID as of . All data is obtained from various sources and may not have been verified by broker or MLS GRID. Supplied Open House Information is subject to change without notice. All information should be independently reviewed and verified for accuracy. Some IDX listings have been excluded from this website. Properties may or may not be listed by the office/agent presenting the information © 2026 Canopy MLS as distributed by MLS GRID”

Last Updated: