5 Hedgerose Court Unit #A, Asheville, NC 28805
- $300,000
- 2
- BD
- 2
- BA
- 1,388
- SqFt




Listing courtesy of DRG Homes & Land. allenb@dwellavl.com
Sold listing courtesy of DRG Homes & Land
- Sold Price
- $300,000
- List Price
- $300,000
- MLS#
- 4332625
- Status
- CLOSED
- Days on Market
- 90
- Property Type
- Residential
- Architectural Style
- Contemporary
- Year Built
- 1990
- Closing Date
- Apr 07, 2026
- Bedrooms
- 2
- Bathrooms
- 2
- Full Baths
- 2
- Lot Size
- 3,484
- Lot Size Area
- 0.08
- Living Area
- 1,388
- Sq Ft Total
- 1388
- County
- Buncombe
- Subdivision
- Hawthorne
- Special Conditions
- None
Property Description
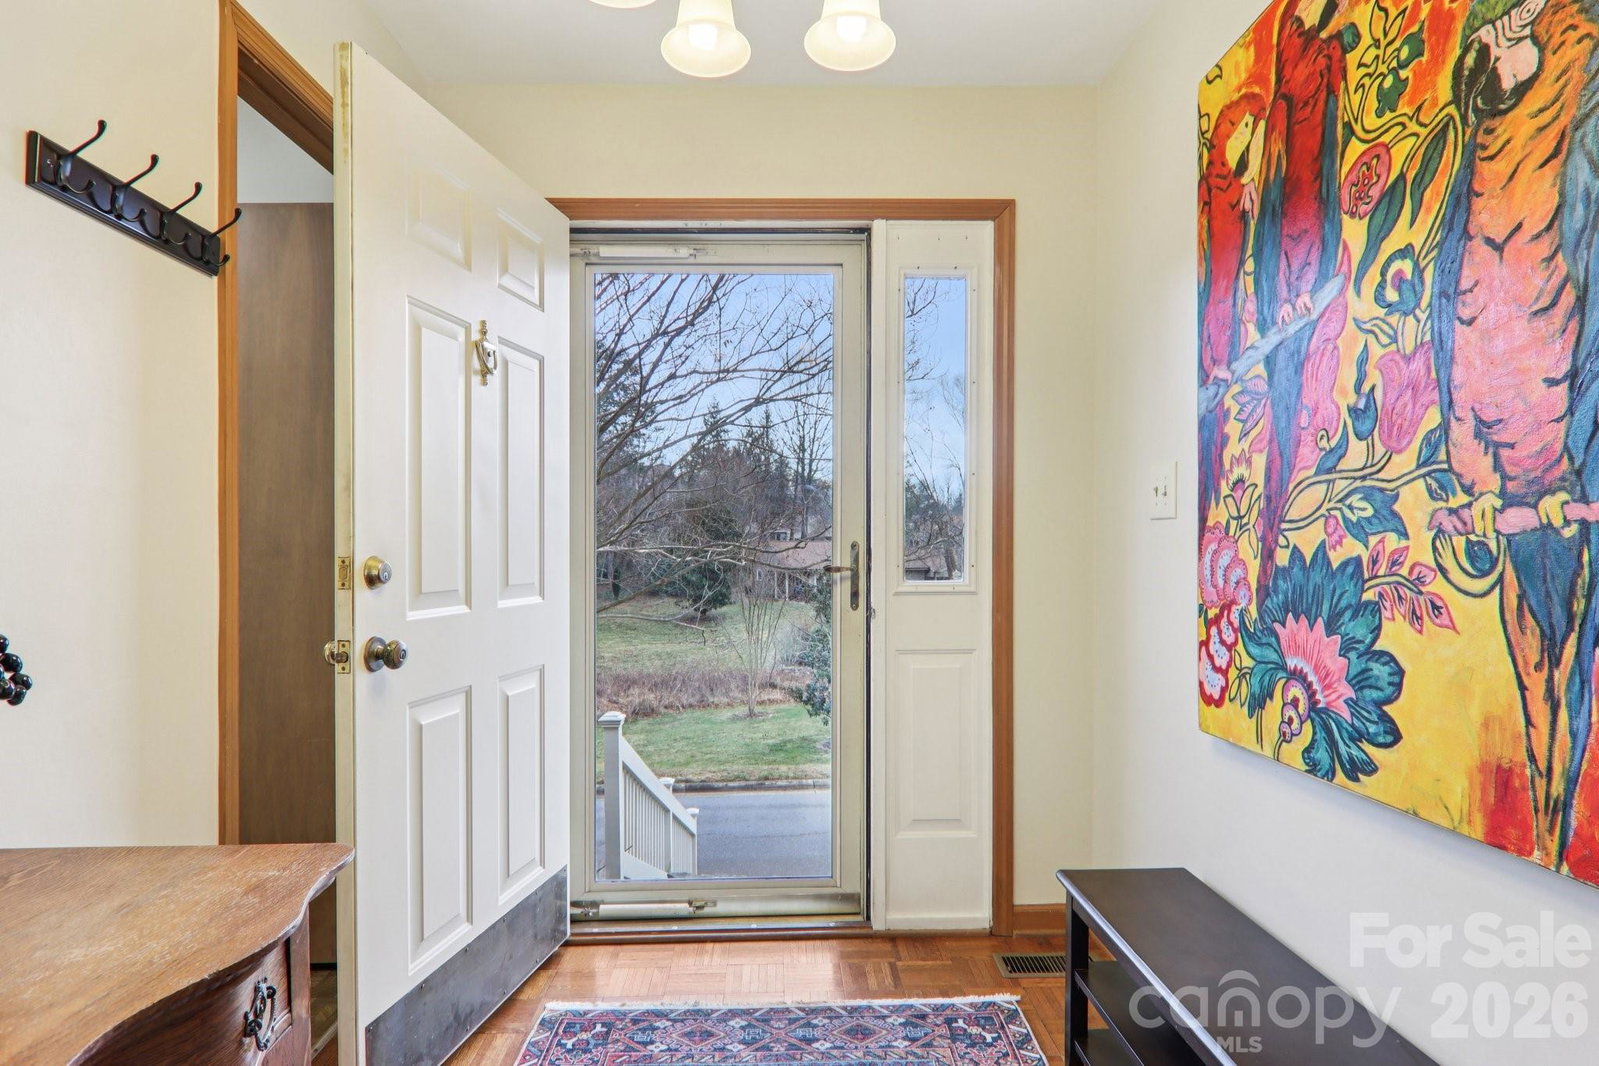
Darling Patio Home in desirable Haw Creek! Ready for your updates, enjoy a spacious open floor plan with kitchen, dining and living area all open to make this home live larger than its almost 1400 sq ft. The living area features a gas fireplace and the entrance onto the rear sun porch which is perfect for relaxing quiet time or a potential home office. A newer private Trex deck is just off the sunroom adds to outdoor fun. This home also enjoys two nicely sized bedrooms and large baths with plenty of closet space and a laundry room tucked away. The one car garage is extra deep for plenty of storage and parking. All of this is at the Hawthorne Villages which includes low maintenance, a community pool and clubhouse (just across the street), scenic walking trails in a quiet setting that is just minutes from all that East Asheville has to offer and 10 minutes to downtown.
Additional Information
- Hoa Fee
- $498
- Hoa Fee Paid
- Monthly
- Community Features
- Clubhouse, Outdoor Pool, Walking Trails
- Fireplace
- Yes
- Floor Coverings
- Carpet, Tile, Laminate, Parquet
- Equipment
- Dishwasher, Disposal, Dryer, Gas Cooktop, Gas Oven, Gas Water Heater, Microwave, Refrigerator, Washer/Dryer
- Foundation
- Crawl Space
- Main Level Rooms
- Family Room, Kitchen, Primary Bedroom, Sunroom, Dining Room, Bathroom-Full, Bedroom(s), Laundry
- Laundry Location
- In Unit, Main Level
- Heating
- Apollo System
- Water
- City
- Sewer
- Public Sewer
- Exterior Features
- Lawn Maintenance
- Exterior Construction
- Wood
- Roof
- Architectural Shingle
- Parking
- Driveway, Attached Garage, On Street
- Driveway
- Cobblestone, Paved
- Elementary School
- Haw Creek
- Middle School
- AC Reynolds
- High School
- AC Reynolds
- Zoning
- RM6
- Total Property HLA
- 1388
Mortgage Calculator
“ Based on information submitted to the MLS GRID as of . All data is obtained from various sources and may not have been verified by broker or MLS GRID. Supplied Open House Information is subject to change without notice. All information should be independently reviewed and verified for accuracy. Some IDX listings have been excluded from this website. Properties may or may not be listed by the office/agent presenting the information © 2026 Canopy MLS as distributed by MLS GRID”

Last Updated: