2604 Park Road Unit #B, Charlotte, NC 28209
- $285,000
- 2
- BD
- 2
- BA
- 885
- SqFt




Listing courtesy of Corcoran HM Properties. suzannecowden@hmproperties.com
Sold listing courtesy of Epique Inc.
- Sold Price
- $285,000
- List Price
- $288,500
- MLS#
- 4332619
- Status
- CLOSED
- Days on Market
- 53
- Property Type
- Residential
- Year Built
- 1968
- Closing Date
- Mar 02, 2026
- Bedrooms
- 2
- Bathrooms
- 2
- Full Baths
- 1
- Half Baths
- 1
- Living Area
- 885
- Sq Ft Total
- 885
- County
- Mecklenburg
- Subdivision
- Dilworth Edge
- Building Name
- Dilworth Edge
- Special Conditions
- None
Property Description
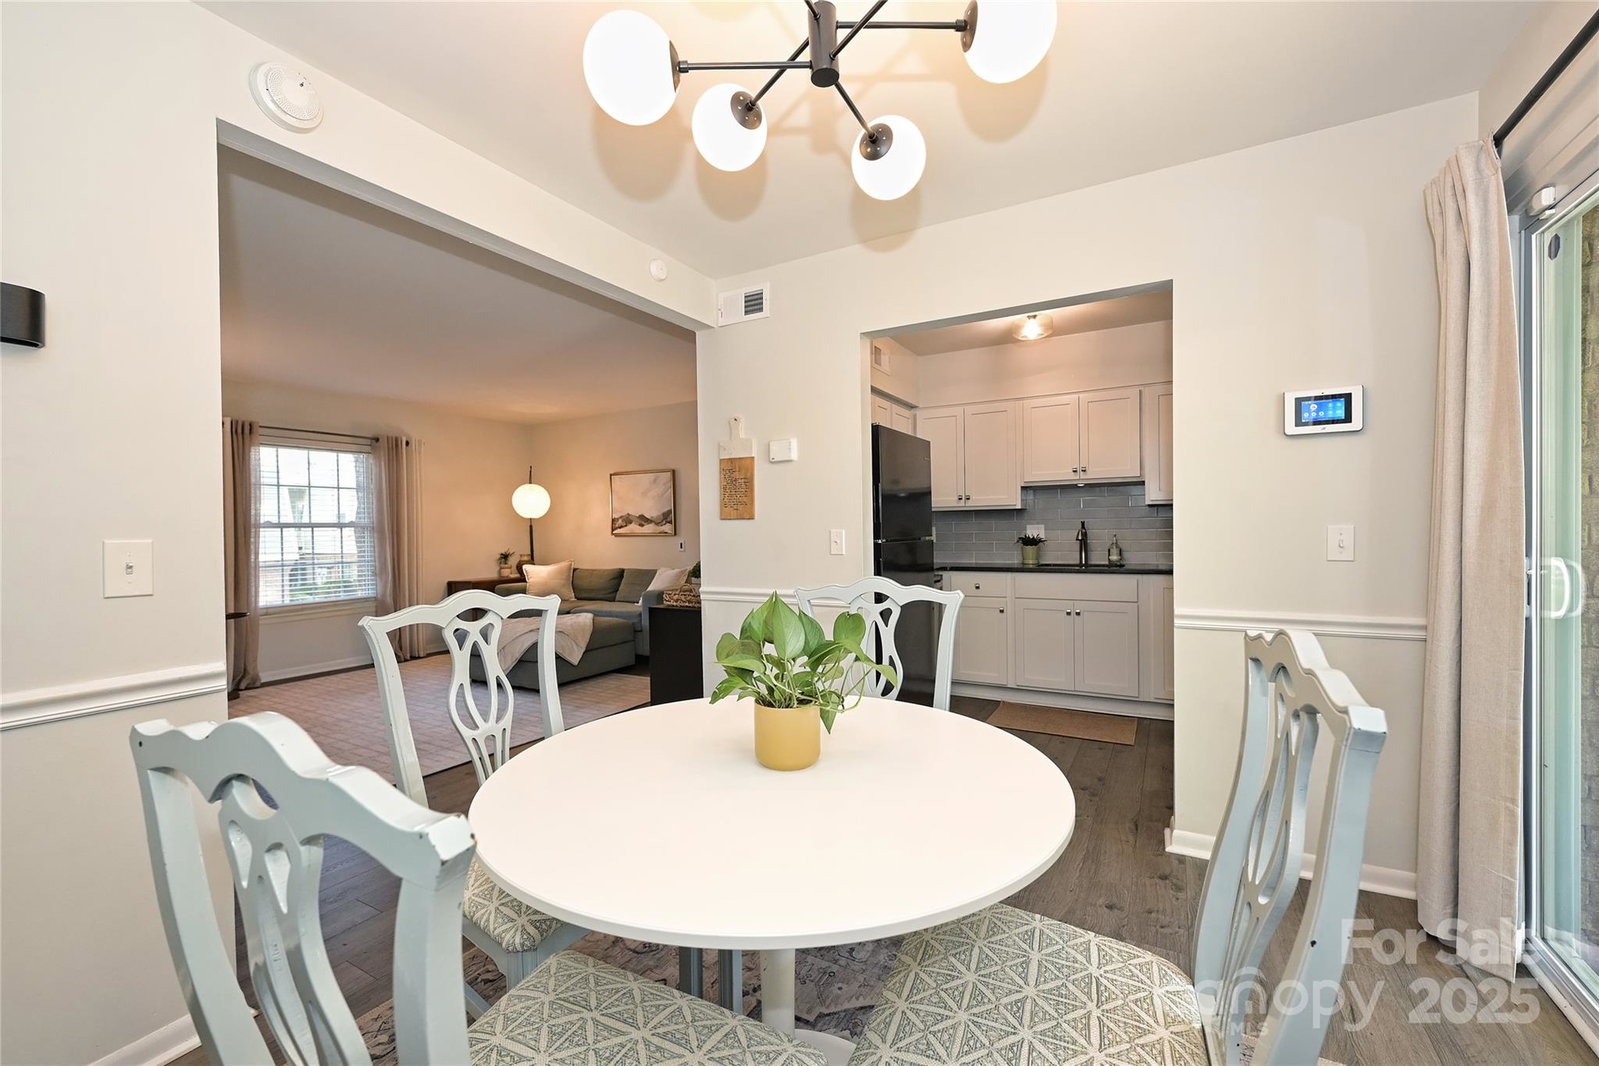
Beautifully remodeled 2-bedroom, 1.5-bath condo in the highly sought-after Dilworth Edge community. Ideally located near Dilworth’s popular restaurants, shopping, and charming tree-lined streets. This main-level unit offers easy living and opens to a spacious covered patio overlooking a peaceful courtyard—perfect for relaxing or entertaining. Recent updates include new bathroom vanities, dishwasher, water heater, interior doors and hardware, light fixtures, bath fans, vent covers, and hallway ceiling. Both bathrooms have been remodeled, and the kitchen was previously updated. Fresh neutral paint throughout and popcorn ceilings removed. Enjoy low-maintenance living with an assigned parking space (18) conveniently located close to walkway, ample guest parking, and community amenities including a pool, garden, and courtyard. Minutes from Freedom Park, Atherton, Park Road Shopping Center, and the Charlotte greenway system. Sellers love the Dilworth Edge neighborhood and location, having previously rented two units here before purchasing this one.
Additional Information
- Hoa Fee
- $279
- Hoa Fee Paid
- Monthly
- Community Features
- Outdoor Pool, Sidewalks
- Floor Coverings
- Tile, Vinyl
- Equipment
- Dishwasher, Disposal, Electric Range, Electric Water Heater, Microwave
- Foundation
- Slab
- Main Level Rooms
- Primary Bedroom, Bedroom(s), Bathroom-Full, Bathroom-Half, Kitchen, Dining Area, Family Room
- Laundry Location
- Laundry Closet
- Heating
- Electric, Heat Pump
- Water
- City
- Sewer
- Public Sewer
- Exterior Features
- Lawn Maintenance
- Exterior Construction
- Brick Partial, Hardboard Siding
- Parking
- Assigned
- Driveway
- Asphalt, Paved
- Lot Description
- Level
- Elementary School
- Dilworth Latta Campus/Dilworth Sedgefield Campus
- Middle School
- Sedgefield
- High School
- Myers Park
- Total Property HLA
- 885
Mortgage Calculator
“ Based on information submitted to the MLS GRID as of . All data is obtained from various sources and may not have been verified by broker or MLS GRID. Supplied Open House Information is subject to change without notice. All information should be independently reviewed and verified for accuracy. Some IDX listings have been excluded from this website. Properties may or may not be listed by the office/agent presenting the information © 2026 Canopy MLS as distributed by MLS GRID”

Last Updated: