762 Woburn Abbey Drive, Fort Mill, SC 29715
- $512,550
- 3
- BD
- 3
- BA
- 2,411
- SqFt






Listing courtesy of Better Homes and Garden Real Estate Paracle. dhardy@paraclerealty.com
Sold listing courtesy of Stephen Cooley Real Estate
- Sold Price
- $512,550
- List Price
- $525,000
- MLS#
- 4332597
- Status
- CLOSED
- Days on Market
- 52
- Property Type
- Residential
- Architectural Style
- Traditional
- Year Built
- 2004
- Closing Date
- Mar 02, 2026
- Bedrooms
- 3
- Bathrooms
- 3
- Full Baths
- 3
- Lot Size
- 13,503
- Lot Size Area
- 0.31
- Living Area
- 2,411
- Sq Ft Total
- 2411
- County
- York
- Subdivision
- Regent Park
- Special Conditions
- None
Property Description
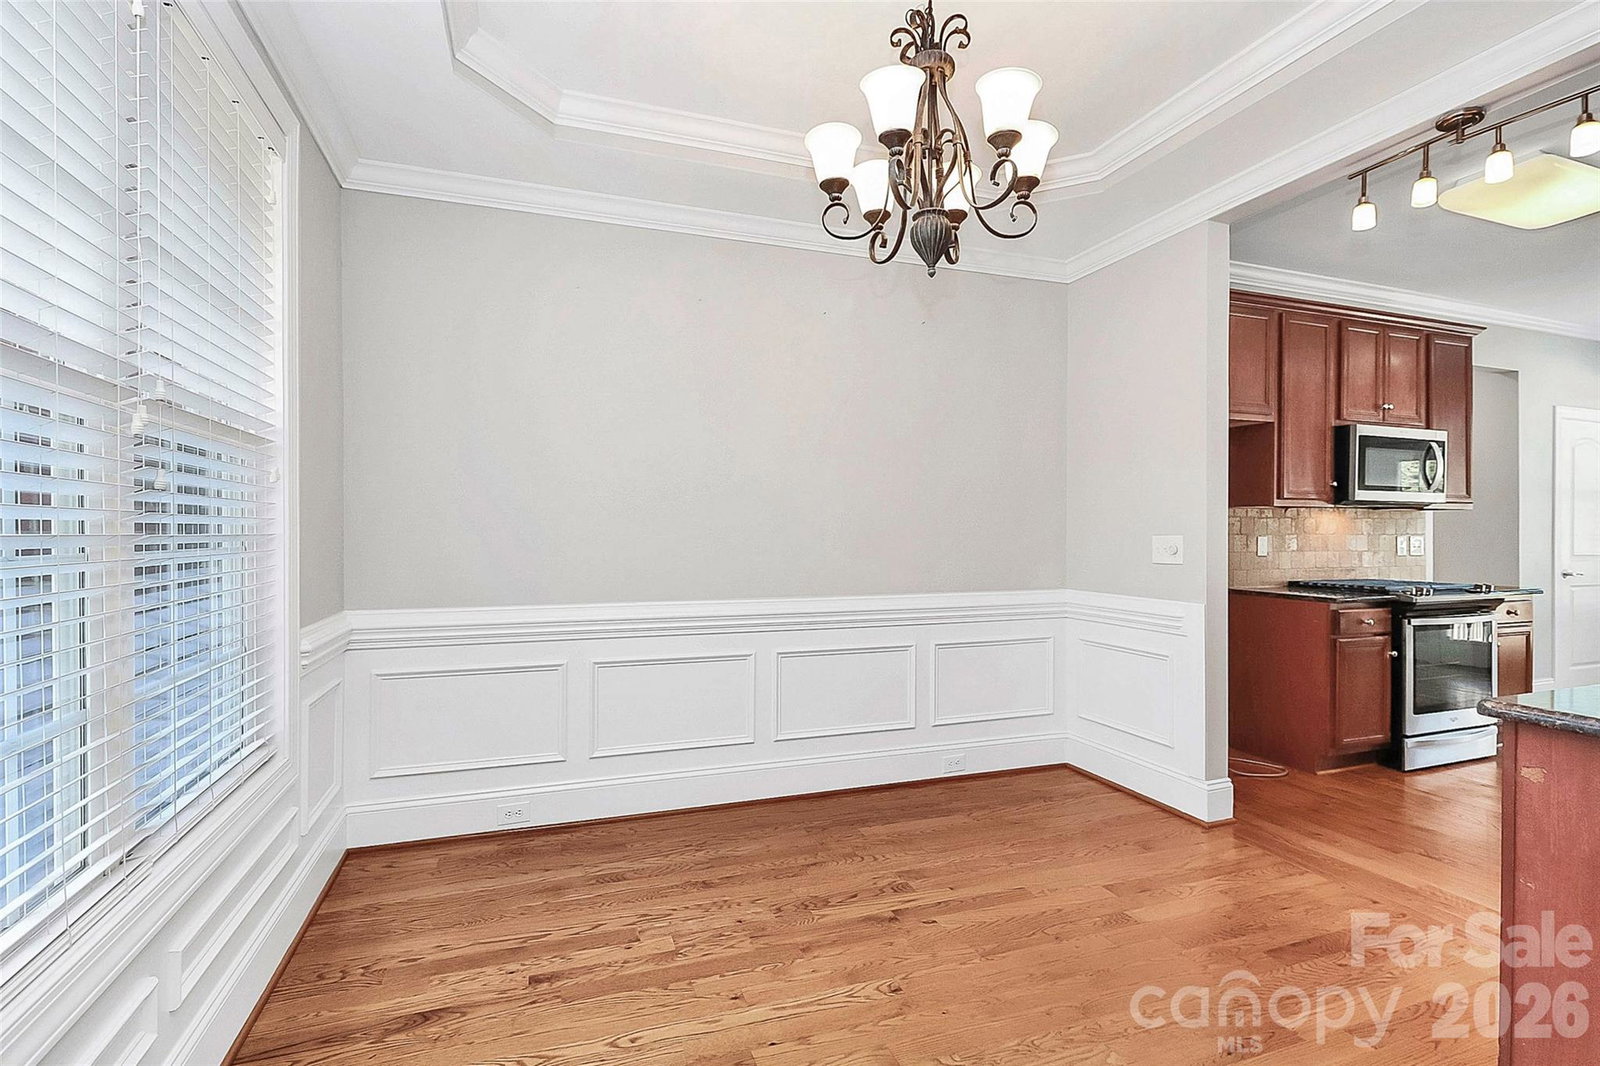
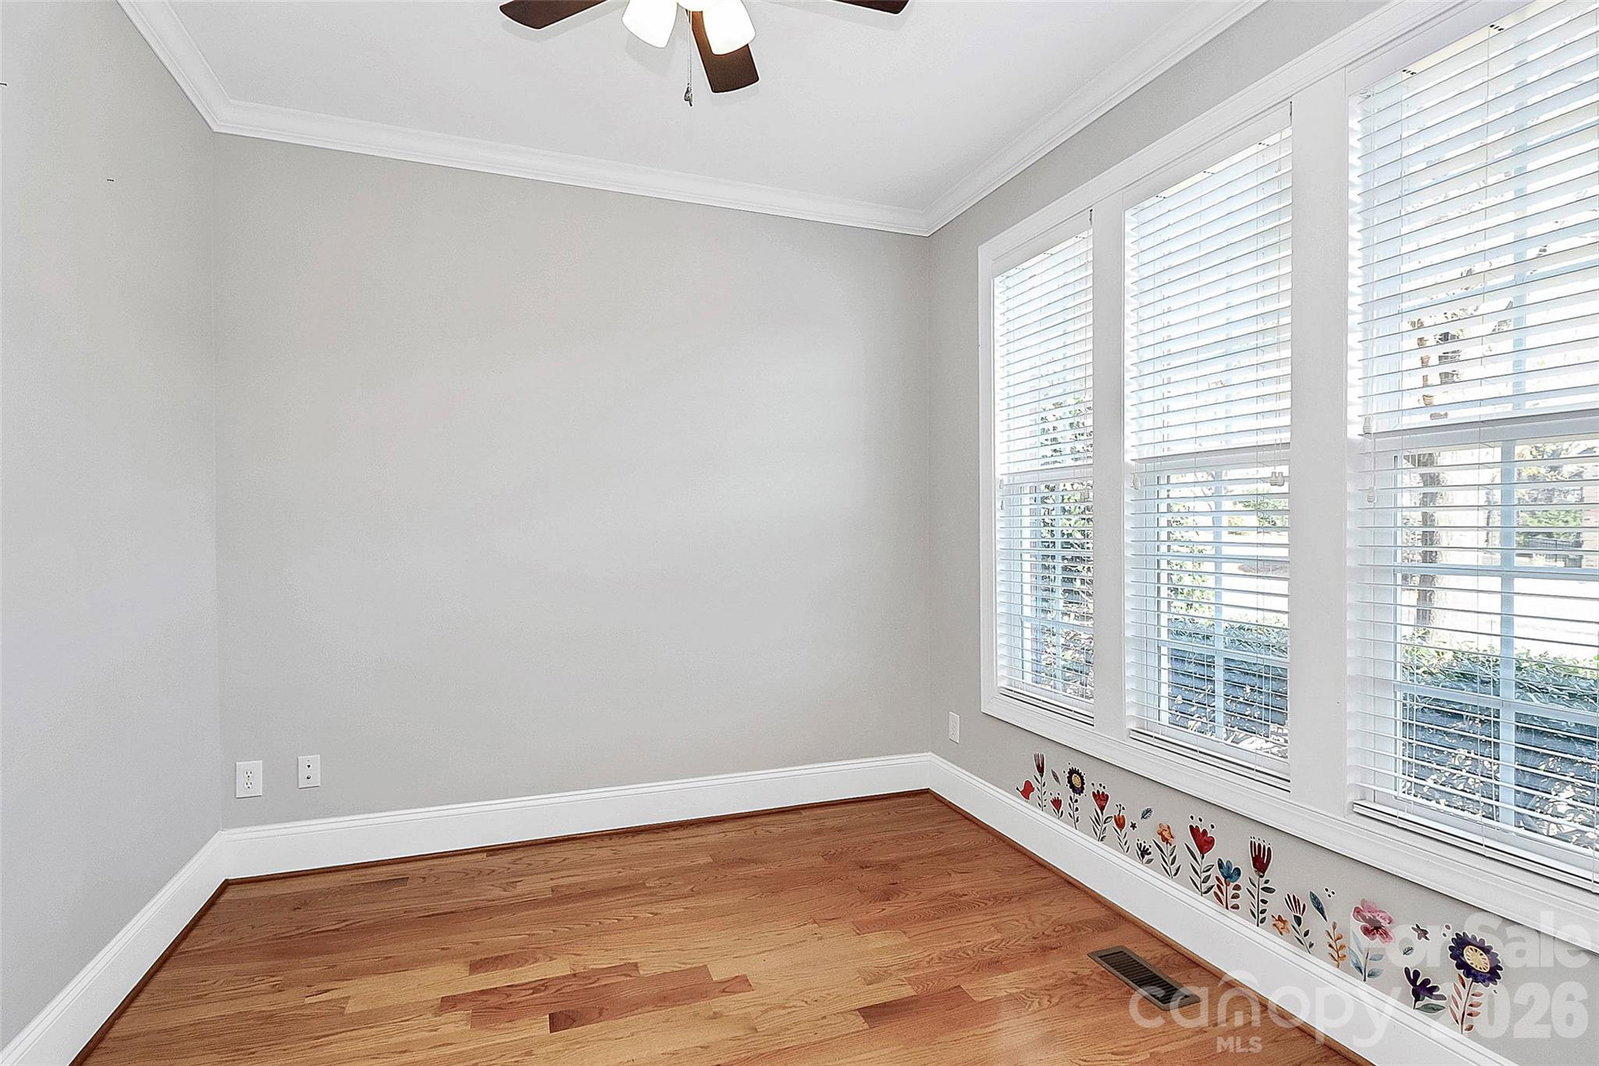
Top rated Fort Mill Schools and a prime Regent Park address set the stage for this beautifully designed 3-bedroom, 3 full bath home in one of Fort Mill’s most desirable communities. The main level includes a dedicated home office and a versatile flex space that can be used as a playroom or home gym, with convenient access to a full bathroom. Upstairs, you’ll find three bedrooms including spacious primary suite featuring its own private fireplace, walk-in closet, and ensuite bathroom, an oversized bonus room perfect for an additional family room or home theater. The floor plan is designed for both everyday living and entertaining. Step outside to a large, flat, fenced backyard featuring a huge deck, ideal for hosting gatherings, grilling, or relaxing outdoors. The generous lot offers plenty of room to add a pool if desired. Located near top-rated Fort Mill schools, shopping, dining, and major commuter routes to the Charlotte area, this home delivers comfort, flexibility, and long-term value. Community pool, tennis and pickleball courts and beautifully maintained wooded walking paths throughout the community. Schedule your showings today!
Additional Information
- Hoa Fee
- $958
- Hoa Fee Paid
- Annually
- Fireplace
- Yes
- Interior Features
- Open Floorplan
- Floor Coverings
- Carpet, Tile, Wood
- Equipment
- Dishwasher, Disposal, Electric Oven, Ice Maker, Microwave
- Foundation
- Crawl Space
- Main Level Rooms
- Kitchen, Living Room, Laundry, Dining Room, Flex Space
- Laundry Location
- Lower Level
- Heating
- Forced Air, Natural Gas
- Water
- City
- Sewer
- Public Sewer
- Exterior Construction
- Brick Partial, Hardboard Siding
- Roof
- Architectural Shingle
- Parking
- Driveway, Attached Garage
- Driveway
- Concrete
- Lot Description
- Level
- Elementary School
- Springfield
- Middle School
- Springfield
- High School
- Nation Ford
- Total Property HLA
- 2411
Mortgage Calculator
“ Based on information submitted to the MLS GRID as of . All data is obtained from various sources and may not have been verified by broker or MLS GRID. Supplied Open House Information is subject to change without notice. All information should be independently reviewed and verified for accuracy. Some IDX listings have been excluded from this website. Properties may or may not be listed by the office/agent presenting the information © 2026 Canopy MLS as distributed by MLS GRID”

Last Updated: