1004 Four Mile Loop, Cheraw, SC 29520
- $840,000
- 5
- BD
- 5
- BA
- 5,011
- SqFt




Listing courtesy of Cross Keys LLC. katiesellsthecarolinas@gmail.com
- List Price
- $840,000
- MLS#
- 4332573
- Status
- ACTIVE
- Days on Market
- 195
- Property Type
- Residential
- Year Built
- 1993
- Bedrooms
- 5
- Bathrooms
- 5
- Full Baths
- 4
- Half Baths
- 1
- Lot Size
- 595,465
- Lot Size Area
- 13.67
- Living Area
- 5,011
- Sq Ft Total
- 5011
- County
- Chesterfield
- Subdivision
- No Neighborhood
- Special Conditions
- None
Property Description
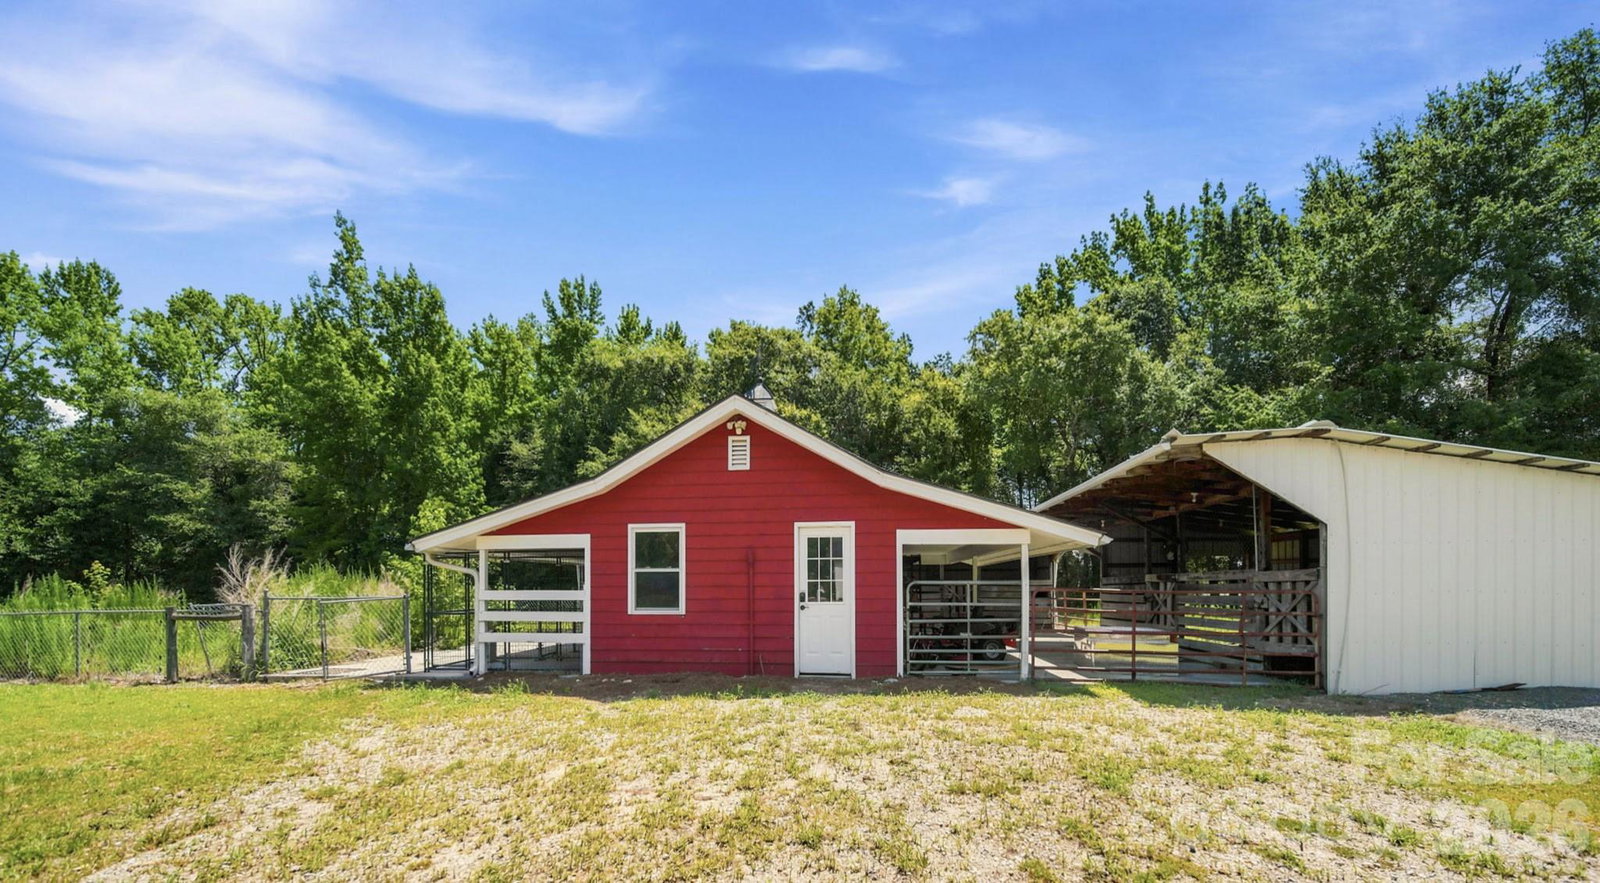
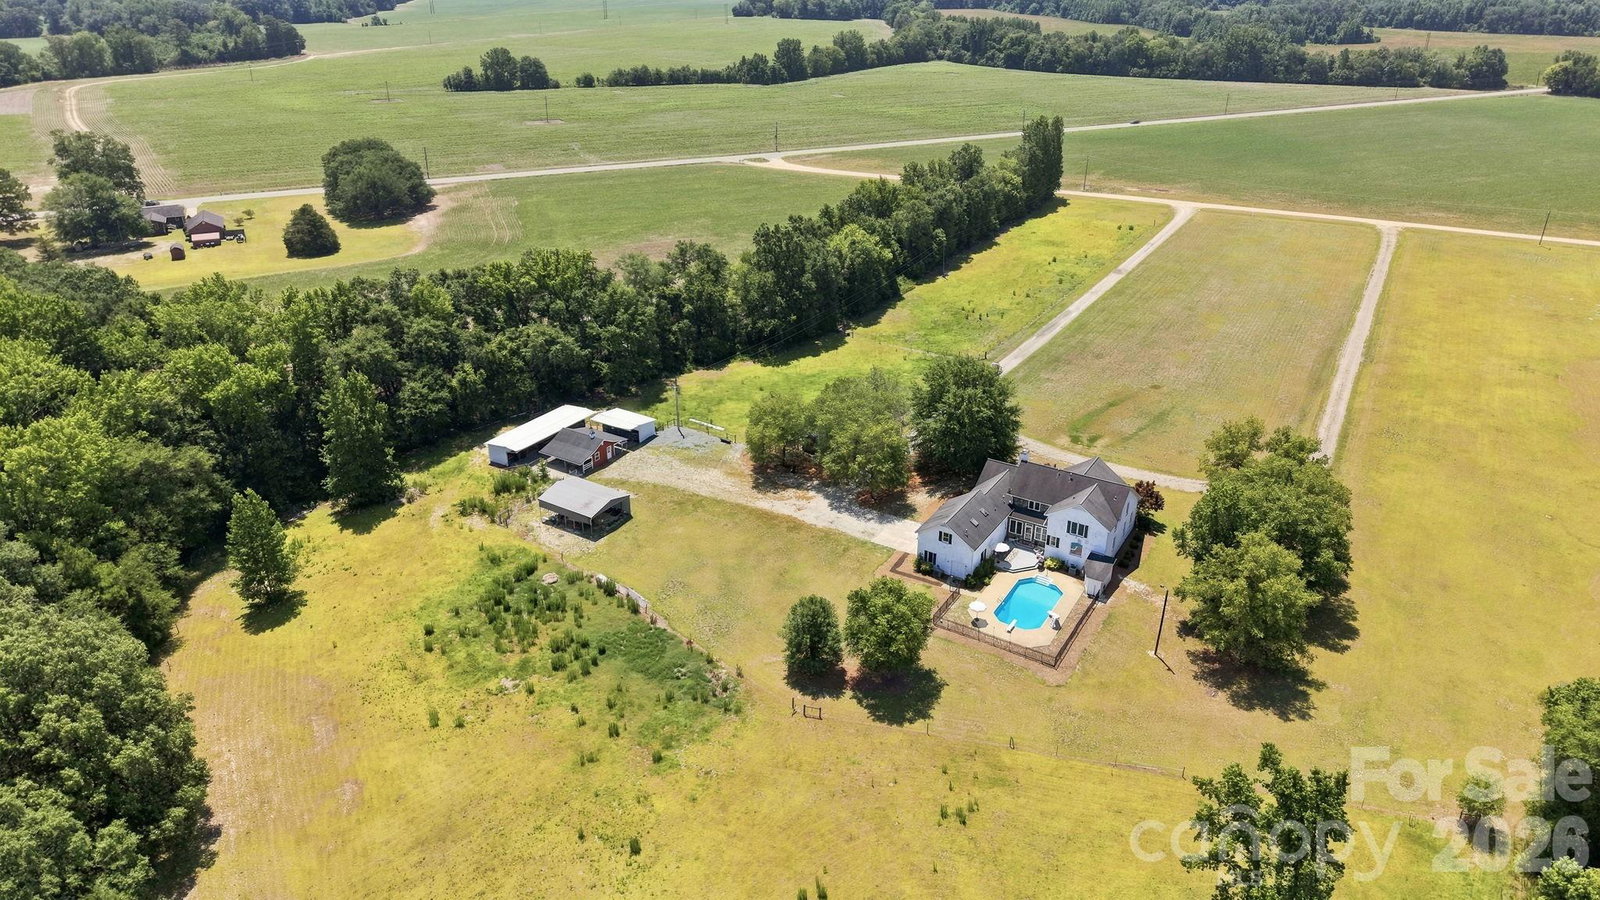
Are you looking for land? Do you have horses that need room to roam and a beautiful house attached to the land? Look no further! 1004 Four Mile Loop Road in Cheraw, SC is ready for you to call it your home, sweet home. Set on an impressive 13.67 acres, this exceptional home offers space, privacy, and versatility for refined country living. 5 Bedroom, 4.5 Bathroom 5,011-square-foot home features a spacious primary suite on the main level, thoughtfully designed with luxury in mind. There's a lovely dining room with beautifully high ceilings, a two-story foyer and a full office designed for working from home. The Living room is spacious and airy with a gas fireplace to keep it cozy. Upstairs, you’ll find 4 generously sized bedrooms along with two bonus rooms, perfect for a second floor office, gym, media room, or play space. The bonus space above the garage could make a great separate quarters with access to a full bathroom and entrance from the side door. All hard surface flooring throughout and updates in lighting, you need to see this in person! Outdoors, the property truly shines. Enjoy an in-ground pool ideal for entertaining, a six-stall horse stable for equestrian enthusiasts, two pastures for your horses, a dedicated dog run, and chicken coop. You can truly enjoy all the perks of country living here! With expansive acreage and endless possibilities, this one-of-a-kind property offers the perfect blend of luxury, functionality, and rural charm. Come see it today!
Additional Information
- Community Features
- None
- Fireplace
- Yes
- Interior Features
- Entrance Foyer, Kitchen Island, Pantry, Storage, Walk-In Closet(s)
- Floor Coverings
- Laminate, Tile, Wood
- Equipment
- Dishwasher, Gas Cooktop, Microwave, Wall Oven
- Foundation
- Crawl Space
- Main Level Rooms
- Primary Bedroom, Bathroom-Full, Kitchen, Dining Area, Living Room, Dining Room, Office, Bathroom-Half, Laundry
- Laundry Location
- Laundry Room, Main Level
- Heating
- Central, Electric, Heat Pump
- Water
- County Water, Well
- Sewer
- Septic Installed
- Exterior Features
- Fence
- Exterior Construction
- Brick Partial, Stone Veneer
- Roof
- Composition
- Parking
- Detached Carport, Circular Driveway, Driveway, Attached Garage, Garage Faces Side, RV Access/Parking
- Driveway
- Concrete, Gravel, Other
- Lot Description
- Cleared, Level, Pasture, Wooded, Views
- Elementary School
- Cheraw Primary
- Middle School
- Cheraw Intermediate
- High School
- Cheraw
- Total Property HLA
- 5011
- Master on Main Level
- Yes
Mortgage Calculator
“ Based on information submitted to the MLS GRID as of . All data is obtained from various sources and may not have been verified by broker or MLS GRID. Supplied Open House Information is subject to change without notice. All information should be independently reviewed and verified for accuracy. Some IDX listings have been excluded from this website. Properties may or may not be listed by the office/agent presenting the information © 2026 Canopy MLS as distributed by MLS GRID”

Last Updated: