4510 Old Course Drive, Charlotte, NC 28277
- $1,900,000
- 4
- BD
- 6
- BA
- 4,764
- SqFt




Listing courtesy of Coldwell Banker Realty. lzdyb@cbcarolinas.com
Sold listing courtesy of Coldwell Banker Realty
- Sold Price
- $1,900,000
- List Price
- $2,150,000
- MLS#
- 4332571
- Status
- CLOSED
- Days on Market
- 55
- Property Type
- Residential
- Architectural Style
- French Provincial, Traditional
- Year Built
- 1994
- Closing Date
- Mar 18, 2026
- Bedrooms
- 4
- Bathrooms
- 6
- Full Baths
- 5
- Half Baths
- 1
- Lot Size
- 27,878
- Lot Size Area
- 0.64
- Living Area
- 4,764
- Sq Ft Total
- 4764
- County
- Mecklenburg
- Subdivision
- Piper Glen
- Special Conditions
- None
Property Description
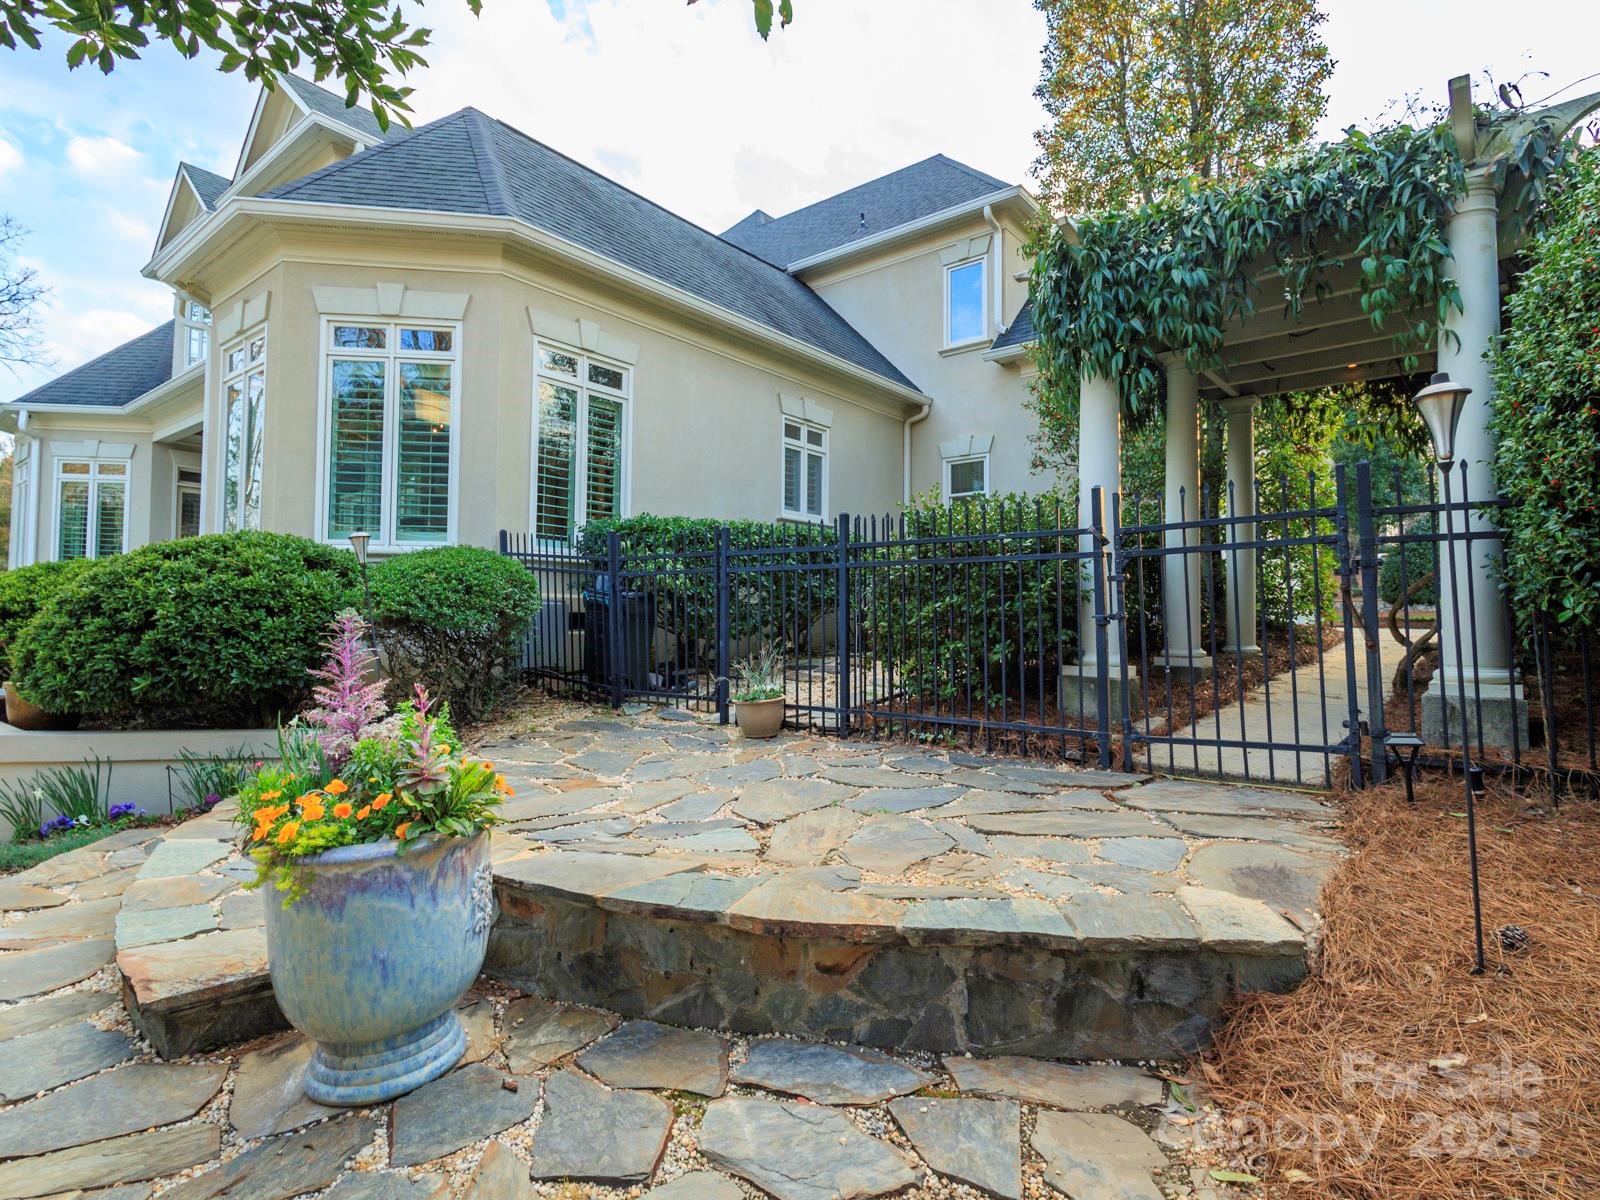
Exquisite Custom-built Estate, perfectly nestled in the prestigious TPC Piper Glen Golf course community. Enjoy the epitome of outdoor living w/ an in-ground pool & spa, complemented by a charming pool house, fenced yard w/ mature landscaping for ultimate privacy. Scenic views from the covered back porch. Upon entry, be captivated by the architectural details, open floorplan, seamlessly blending elegance and functionality. The main level houses the serene primary suite, ensuring your private sanctuary. The upper level hosts two junior suites, providing comfort, privacy for family or guests.The heart of the HOME is the gourmet kitchen, boasting custom ceilings in the breakfast area. Entertain effortlessly in the elegant formal dining room, cozy up by the gas fireplace in the spacious living area. This property offers a circular driveway, 3-car side loading garage. Every amenity necessary for a luxurious lifestyle, this HOME offers grandeur and convenience within a coveted community.
Additional Information
- Hoa Fee
- $268
- Hoa Fee Paid
- Quarterly
- Fireplace
- Yes
- Interior Features
- Attic Walk In, Built-in Features, Garden Tub, Kitchen Island, Open Floorplan, Pantry, Walk-In Closet(s), Walk-In Pantry
- Equipment
- Convection Microwave, Dishwasher, Disposal
- Foundation
- Crawl Space
- Main Level Rooms
- Primary Bedroom, Living Room, Dining Room, Bathroom-Full, Bathroom-Half, Great Room, Breakfast, Kitchen, Laundry
- Laundry Location
- Electric Dryer Hookup, Laundry Room, Main Level
- Heating
- Forced Air, Heat Pump
- Water
- City
- Sewer
- Public Sewer
- Exterior Features
- Hot Tub, Gas Grill, In-Ground Irrigation, Outdoor Shower, Other - See Remarks
- Exterior Construction
- Hard Stucco
- Roof
- Architectural Shingle
- Parking
- Circular Driveway, Driveway, Attached Garage, Garage Door Opener, Garage Faces Side
- Driveway
- Concrete, Paved
- Lot Description
- Corner Lot, Level, Private, Wooded
- Elementary School
- McAlpine
- Middle School
- South Charlotte
- High School
- Ballantyne Ridge
- Total Property HLA
- 4764
- Master on Main Level
- Yes
Mortgage Calculator
“ Based on information submitted to the MLS GRID as of . All data is obtained from various sources and may not have been verified by broker or MLS GRID. Supplied Open House Information is subject to change without notice. All information should be independently reviewed and verified for accuracy. Some IDX listings have been excluded from this website. Properties may or may not be listed by the office/agent presenting the information © 2026 Canopy MLS as distributed by MLS GRID”

Last Updated: