5254 Summer Gate Drive, Charlotte, NC 28226
- $1,150,000
- 4
- BD
- 4
- BA
- 4,325
- SqFt



Listing courtesy of Nestlewood Realty, LLC. mike@nestlewoodrealty.com
Sold listing courtesy of Blackstream International Real Estate, LLC
- Sold Price
- $1,150,000
- List Price
- $1,185,000
- MLS#
- 4332568
- Status
- CLOSED
- Days on Market
- 150
- Property Type
- Residential
- Architectural Style
- Contemporary, Modern
- Year Built
- 1974
- Closing Date
- Jun 12, 2026
- Bedrooms
- 4
- Bathrooms
- 4
- Full Baths
- 3
- Half Baths
- 1
- Lot Size
- 59,677
- Lot Size Area
- 1.37
- Living Area
- 4,325
- Sq Ft Total
- 4325
- County
- Mecklenburg
- Subdivision
- Five Knolls Estates
- Special Conditions
- None
Property Description
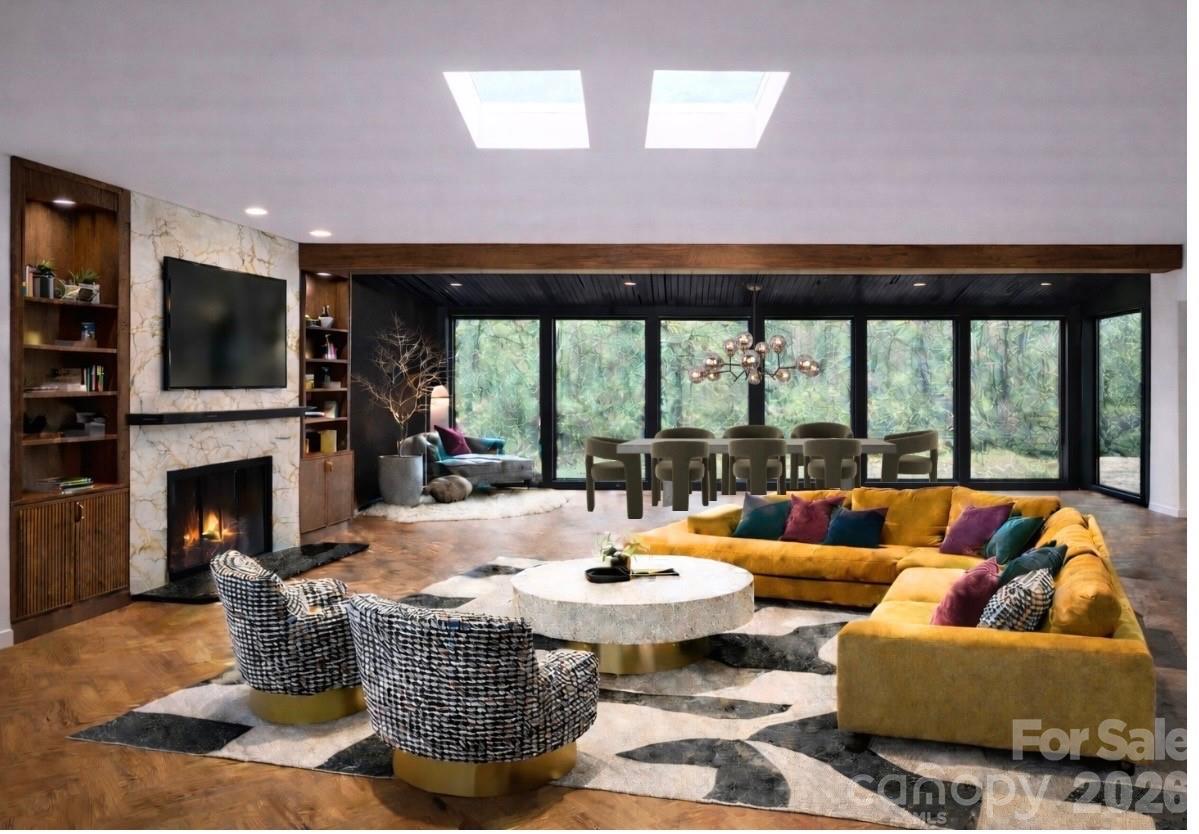
Rare opportunity to secure an exceptional homesite in a truly dream-worthy setting: a remarkably large lot in exclusive Five Knolls Estates, with no HOA. Enjoy privacy, mature landscaping, and a quiet presence that’s increasingly hard to find – yet with easy access to dining, shopping, and everyday conveniences. All of the timeless appeal of mid-century design: clean lines, large gathering spaces, and walls of windows that create a strong indoor-outdoor connection. Lush greenery provides a gorgeous backdrop most of the year, with absolutely stunning foliage each fall. The primary suite is an oasis on the entire third floor with phenomenal natural light and thoughtful details like a giant, cedar-lined closet. The kitchen and bathrooms are ready for updating, presenting a compelling opportunity to tailor the home to your own taste—whether that means honoring the original aesthetic or a reimagined vision. This property invites you to create a personalized residence that is as distinctive as the neighborhood itself. If you love to entertain, the newly resurfaced pool and hot tub will be the epicenter of every party, with an inviting rec room and brick-floored sunroom to welcome guests inside after a swim. If you love to garden, the terraced side yard is just waiting for your inspiration. If you love to golf, then you probably already know that this location is truly a golfer’s haven – just a stone’s throw from Carmel Country Club’s South Course, one of their 2 championship golf courses. It’s also nearby to 2 more courses, Cedarwood (5 mins away) and Quail Hollow (12 mins). More than a home, welcome to a long-term investment in lifestyle, location, and legacy. Photos 44-48 are AI generated for illustrative purposes only to show potential renovations ideas.
Additional Information
- Community Features
- Golf
- Fireplace
- Yes
- Interior Features
- Breakfast Bar, Entrance Foyer, Open Floorplan, Walk-In Closet(s)
- Floor Coverings
- Tile, Wood
- Equipment
- Dishwasher, Disposal, Double Oven, Electric Cooktop
- Foundation
- Basement
- Main Level Rooms
- Kitchen, Living Room, Dining Room, Breakfast, Recreation Room, Sitting, Bedroom(s), Bedroom(s), Bathroom-Full, Bathroom-Half, Laundry
- Laundry Location
- Laundry Closet
- Heating
- Central, Forced Air, Natural Gas
- Water
- City
- Sewer
- Public Sewer
- Exterior Features
- Fire Pit, In-Ground Hot Tub / Spa
- Exterior Construction
- Wood
- Roof
- Architectural Shingle
- Parking
- Driveway
- Driveway
- Concrete, Paved
- Lot Description
- Cul-De-Sac, Private, Wooded
- Elementary School
- Olde Providence
- Middle School
- Carmel
- High School
- South Mecklenburg
- Total Property HLA
- 4325
Mortgage Calculator
“ Based on information submitted to the MLS GRID as of . All data is obtained from various sources and may not have been verified by broker or MLS GRID. Supplied Open House Information is subject to change without notice. All information should be independently reviewed and verified for accuracy. Some IDX listings have been excluded from this website. Properties may or may not be listed by the office/agent presenting the information © 2026 Canopy MLS as distributed by MLS GRID”

Last Updated: