10923 Holly Ridge Boulevard, Charlotte, NC 28216
- $225,000
- 2
- BD
- 3
- BA
- 1,043
- SqFt




Listing courtesy of Ivester Jackson Christie's. kimforeal@gmail.com
Sold listing courtesy of Lochmoor Realty LLC
- Sold Price
- $225,000
- List Price
- $225,000
- MLS#
- 4332546
- Status
- CLOSED
- Days on Market
- 150
- Property Type
- Residential
- Year Built
- 2002
- Closing Date
- Jun 08, 2026
- Bedrooms
- 2
- Bathrooms
- 3
- Full Baths
- 2
- Half Baths
- 1
- Living Area
- 1,043
- Sq Ft Total
- 1043
- County
- Mecklenburg
- Subdivision
- Holly Ridge
- Special Conditions
- None
Property Description
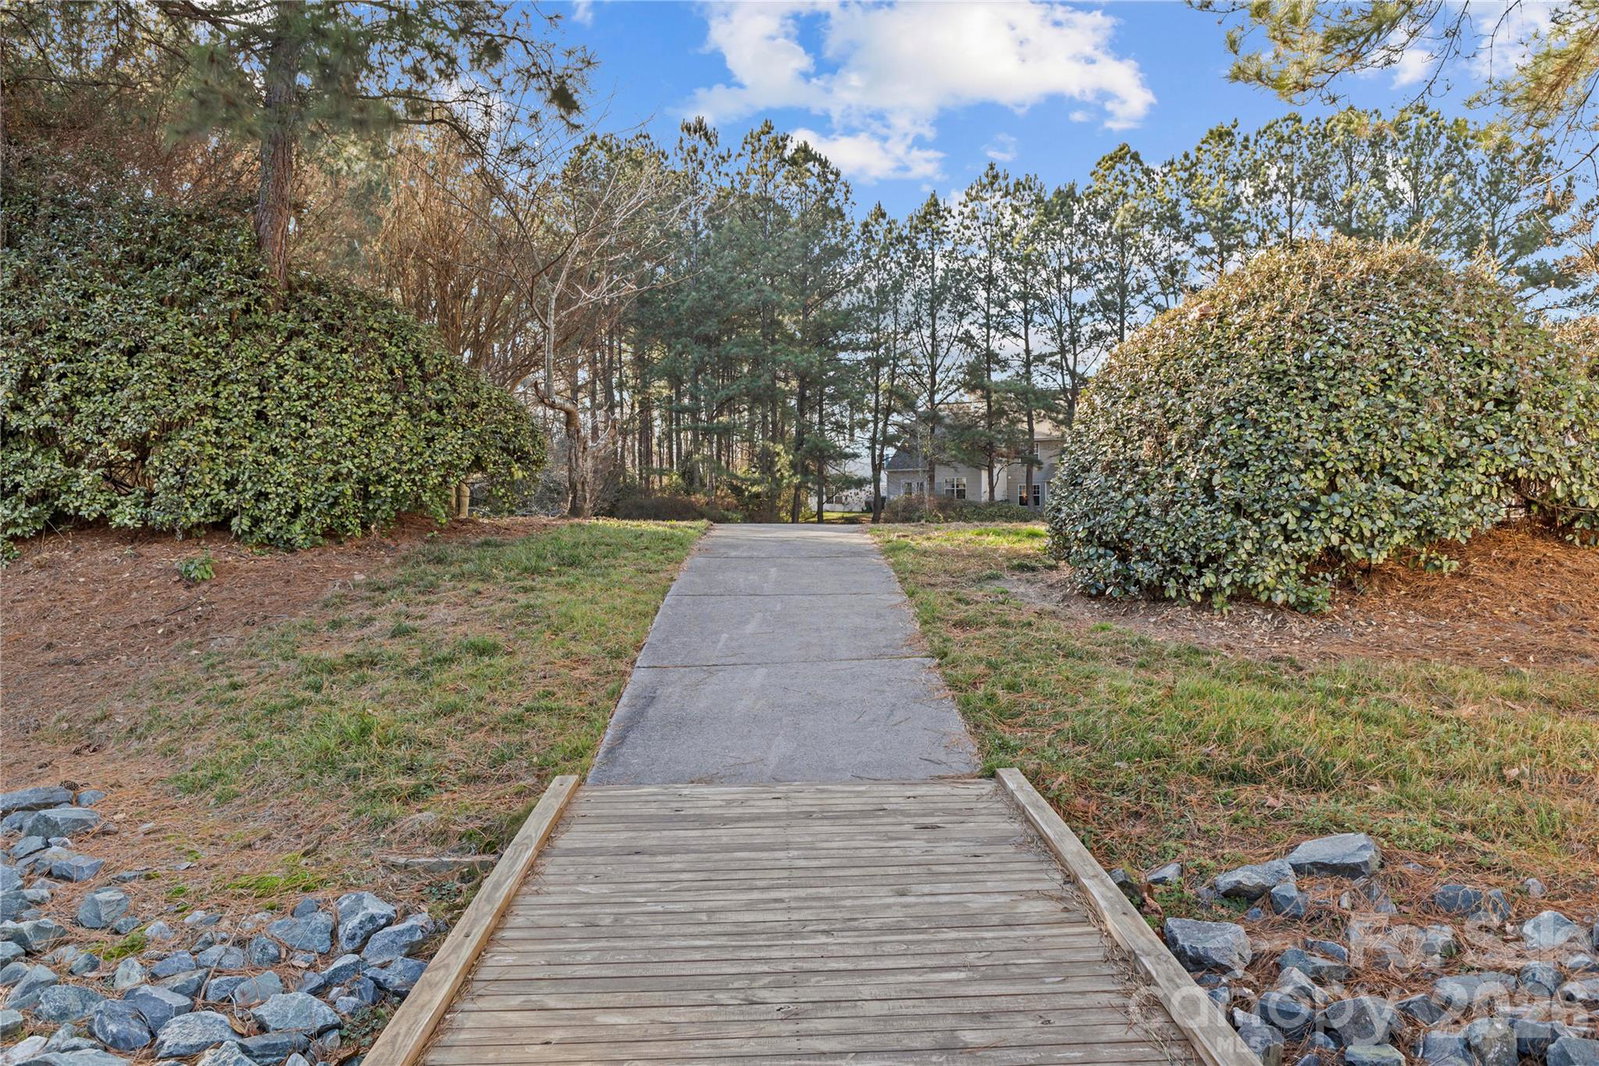
Modern Comfort Meets Maintenance-Free Living! Discover this stunning, move-in-ready townhouse perfectly situated in the heart of North Charlotte. Boasting a fresh interior with new carpet and neutral paint (2024), this home is designed for effortless living. The main level features an open-concept kitchen and dinette that flows seamlessly into a spacious living room centered around a cozy corner fireplace. The chef-ready kitchen includes a pantry, a newer garbage disposal, a 6-month-old dishwasher, and a GE refrigerator that stays with the home! Newer HVAC 2022. Upstairs, you’ll find dual primary suites, each featuring its own private full bathroom—ideal for roommates or guests. For ultimate convenience, the laundry area (including the GE washer and dryer!) is located on the second floor near the bedrooms. Exterior & Community Highlights: • Storage Galore: Includes large closets, an attic, and a private outdoor storage shed. • Outdoor Living: Relax on your covered front porch overlooking a lush flower garden, or enjoy the private back patio. • Unbeatable Amenities: Enjoy the community pool, private pond, and serene park-like setting. • Location, Location, Location: Just minutes from Northlake Mall, dining, and entertainment. Quick access to I-485 and I-77 makes for an easy 20-minute commute to Uptown Charlotte.
Additional Information
- Hoa Fee
- $231
- Hoa Fee Paid
- Monthly
- Community Features
- Clubhouse, Dog Park, Outdoor Pool, Pond, Sidewalks, Street Lights
- Fireplace
- Yes
- Interior Features
- Attic Other, Open Floorplan, Pantry
- Floor Coverings
- Carpet, Laminate
- Equipment
- Dishwasher, Disposal, Electric Oven, Electric Range, Exhaust Fan, Gas Water Heater, Microwave, Oven, Refrigerator, Self Cleaning Oven, Washer/Dryer
- Foundation
- Slab
- Main Level Rooms
- Kitchen, Bathroom-Half, Living Room, Dining Area
- Laundry Location
- Electric Dryer Hookup, Upper Level
- Heating
- Natural Gas
- Water
- City
- Sewer
- Public Sewer
- Exterior Features
- Storage
- Exterior Construction
- Brick Partial, Vinyl
- Parking
- Assigned
- Driveway
- Concrete
- Elementary School
- Long Creek
- Middle School
- Francis Bradley
- High School
- Hopewell
- Total Property HLA
- 1043
Mortgage Calculator
“ Based on information submitted to the MLS GRID as of . All data is obtained from various sources and may not have been verified by broker or MLS GRID. Supplied Open House Information is subject to change without notice. All information should be independently reviewed and verified for accuracy. Some IDX listings have been excluded from this website. Properties may or may not be listed by the office/agent presenting the information © 2026 Canopy MLS as distributed by MLS GRID”

Last Updated: