8610 Douglas Drive, Charlotte, NC 28217
- $360,000
- 3
- BD
- 3
- BA
- 1,673
- SqFt




Listing courtesy of Howard Hanna Allen Tate Fort Mill. stefanie.janky@allentate.com
Sold listing courtesy of Keller Williams Connected
- Sold Price
- $360,000
- List Price
- $375,000
- MLS#
- 4332512
- Status
- CLOSED
- Days on Market
- 76
- Property Type
- Residential
- Architectural Style
- Ranch
- Distressed Property
- Yes
- Year Built
- 1961
- Closing Date
- Mar 18, 2026
- Bedrooms
- 3
- Bathrooms
- 3
- Full Baths
- 2
- Half Baths
- 1
- Lot Size
- 28,183
- Lot Size Area
- 0.647
- Living Area
- 1,673
- Sq Ft Total
- 1673
- County
- Mecklenburg
- Subdivision
- Steeleberry Acres
- Building Name
- Spruce Forest
- Special Conditions
- Relocation
Property Description
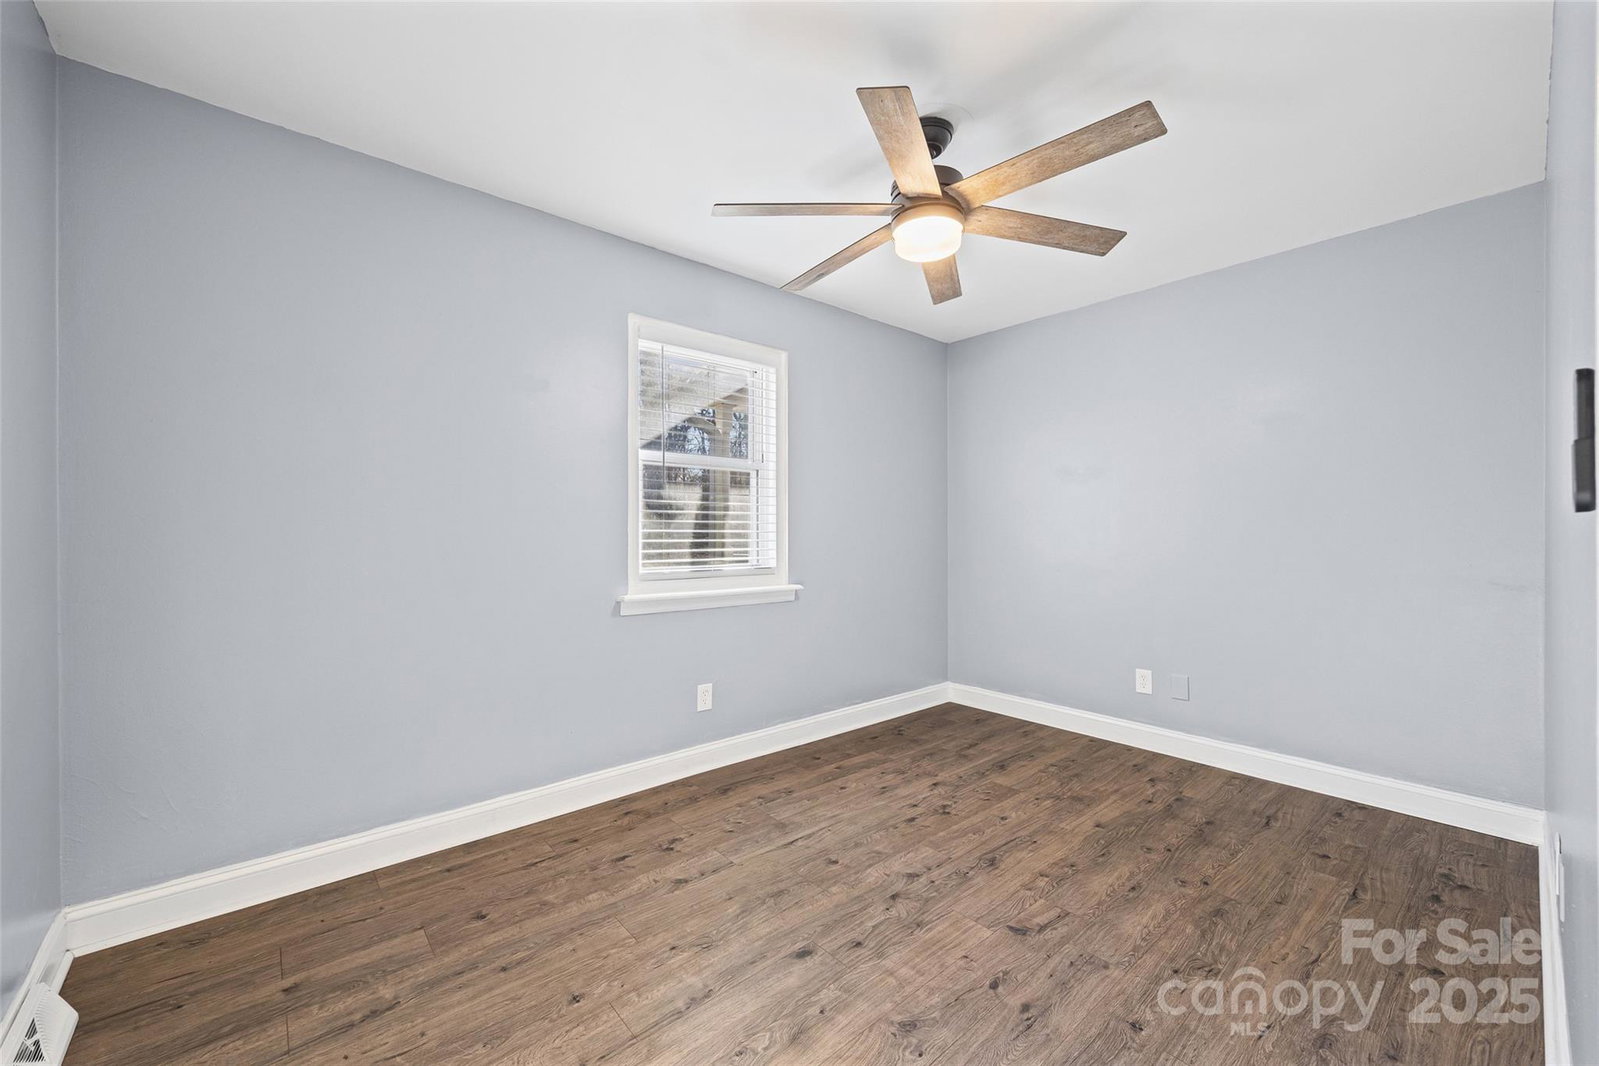
Nestled in a wooded backdrop with a generous lot (.65 acres) and a fenced yard, this updated ranch home is the perfect combination of modern finishes and charm! You are welcomed by the covered front porch, into an open and light-filled floor plan. Solid surface flooring runs throughout the home (no carpet), and the paint is a fresh coat of neutral! The kitchen boasts quartz counters, a large walk-in pantry, stainless steel appliances, and enough space for an oversized kitchen dining area. The primary suite has a stunning walk-in tiled shower with large niche, rain showerhead, and plenty of closet space. All bedrooms have overhead fans, and the home has designer lighting throughout. Another bedroom also has an ensuite remodeled half bath for convenience, and the additional full bathroom has a modern vanity and tiled shower/tub combo. Retreat to the backyard and enjoy a cup of coffee or unwind at the end of the day on the deck with the treed backdrop. Outside you'll also find a storage shed (approx 10x11'), and ample parking. This community has easy access to the Charlotte Douglas International Airport and uptown Charlotte, and is in close proximity to the Charlotte Premium Outlets and convenient to tons of shopping and restaurants - Welcome Home!
Additional Information
- Fireplace
- Yes
- Interior Features
- Open Floorplan, Split Bedroom, Walk-In Closet(s), Walk-In Pantry
- Floor Coverings
- Tile, Vinyl
- Equipment
- Dishwasher, Disposal, Microwave, Oven, Refrigerator
- Foundation
- Crawl Space
- Main Level Rooms
- Great Room, Dining Area, Kitchen, Laundry, Primary Bedroom, Bathroom-Full, Bedroom(s), Bedroom(s), Bathroom-Full, Flex Space, Bathroom-Half
- Laundry Location
- Main Level
- Heating
- Central
- Water
- Well
- Sewer
- Septic Installed
- Exterior Construction
- Brick Full
- Parking
- Driveway
- Driveway
- Concrete, Paved
- Lot Description
- Corner Lot, Level, Private, Wooded
- Elementary School
- Steele Creek
- Middle School
- Kennedy
- High School
- Olympic
- Zoning
- N1-A
- Total Property HLA
- 1673
- Master on Main Level
- Yes
Mortgage Calculator
“ Based on information submitted to the MLS GRID as of . All data is obtained from various sources and may not have been verified by broker or MLS GRID. Supplied Open House Information is subject to change without notice. All information should be independently reviewed and verified for accuracy. Some IDX listings have been excluded from this website. Properties may or may not be listed by the office/agent presenting the information © 2026 Canopy MLS as distributed by MLS GRID”

Last Updated: