4220 Thames Circle, Fort Mill, SC 29715
- $863,000
- 4
- BD
- 4
- BA
- 3,844
- SqFt


Listing courtesy of Rinehart Realty Corporation. kara.winn@rinehartrealty.com
Sold listing courtesy of Yancey Realty, LLC
- Sold Price
- $863,000
- List Price
- $875,000
- MLS#
- 4332358
- Status
- CLOSED
- Days on Market
- 31
- Property Type
- Residential
- Year Built
- 2016
- Closing Date
- Dec 31, 2025
- Bedrooms
- 4
- Bathrooms
- 4
- Full Baths
- 3
- Half Baths
- 1
- Lot Size
- 18,730
- Lot Size Area
- 0.43
- Living Area
- 3,844
- Sq Ft Total
- 3844
- County
- York
- Subdivision
- The Preserve At Riverchase
- Special Conditions
- None
Property Description
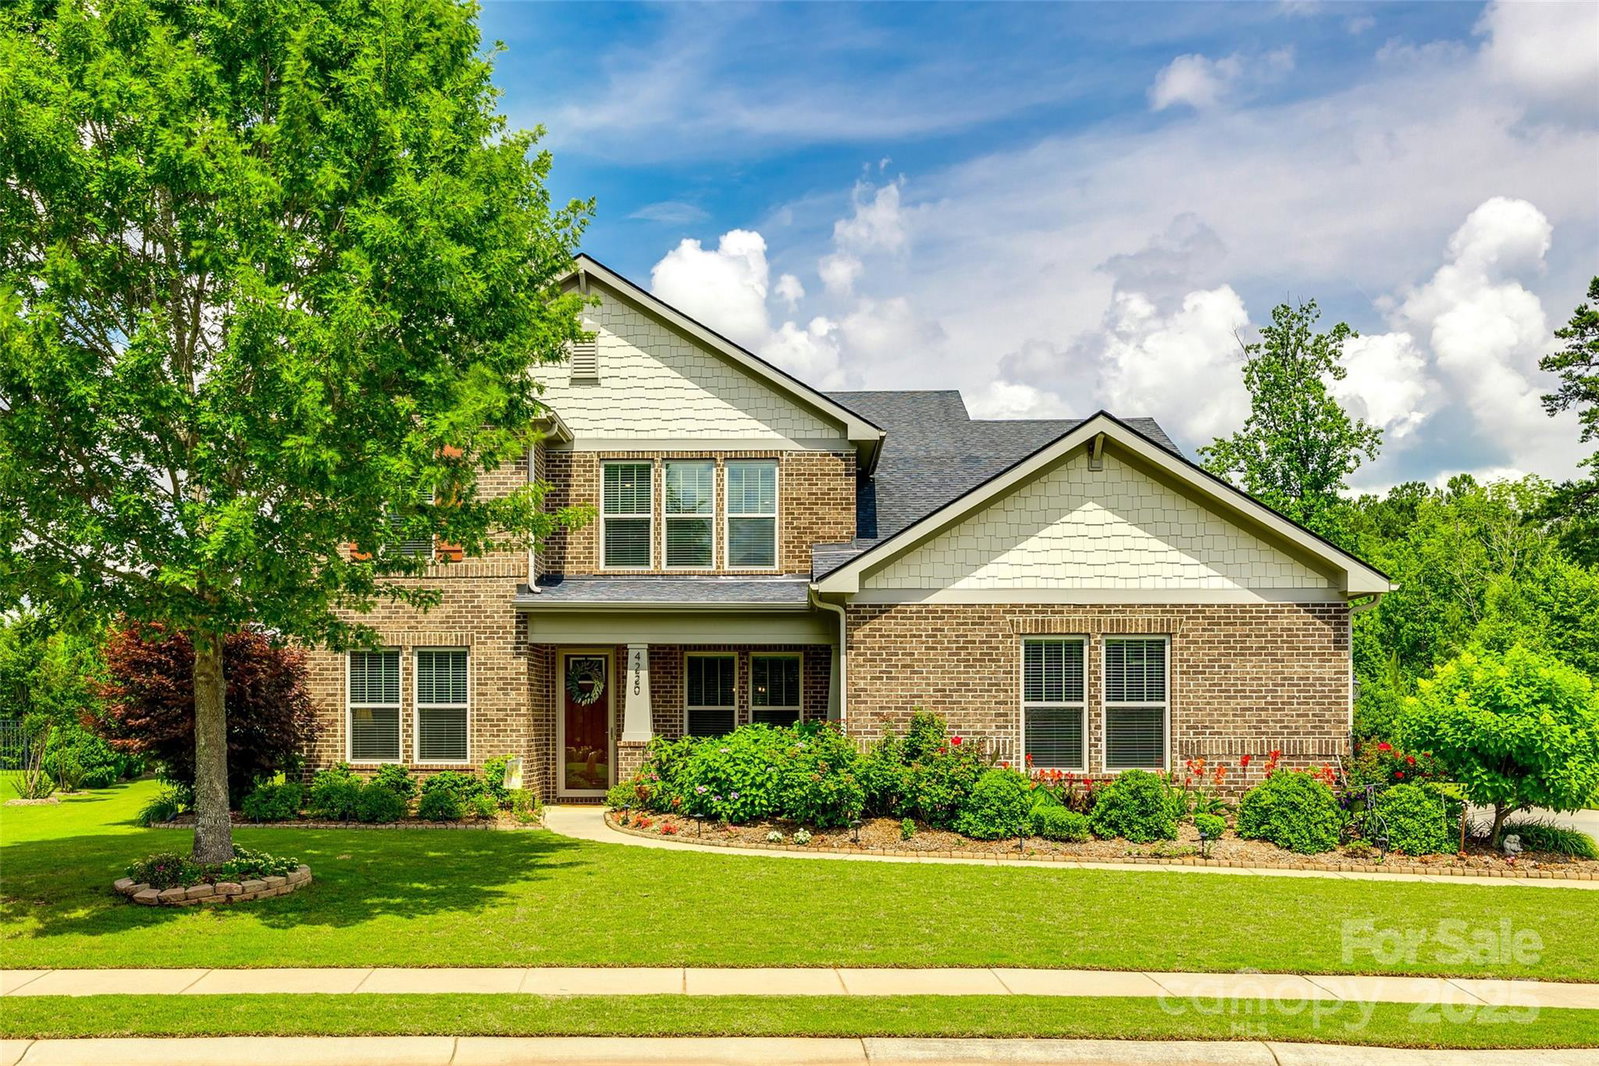
Discover this stunning 4-bedroom, 3.5-bath home in the highly sought-after neighborhood of The Preserve at Riverchase. Located on the largest lot in the community, this level, beautifully landscaped property backs up to a natural area— embracing space and privacy. The chef’s kitchen impresses with stainless steel appliances, gas cooktop, oversized island, & walk-in pantry. The large dining room provides ample entertaining space. The living room boasts a dramatic 2-story stone fireplace & floor-to-ceiling windows. The first level also offers a flex room & office nook. The main-level primary includes a luxurious ensuite bath & dream walk-in closet with a pass-through to the laundry room, complete with folding counter & utility sink. Upstairs includes 3 large bedrooms, 2 baths, & a versatile bonus room. A 3-car side-entry garage adds plenty of storage. Riverchase amenities include a riverside pavilion, pool, kayak launch, clubhouse, & trails along the Catawba River. A must see!
Additional Information
- Hoa Fee
- $277
- Hoa Fee Paid
- Quarterly
- Fireplace
- Yes
- Interior Features
- Built-in Features, Drop Zone, Kitchen Island, Open Floorplan, Pantry, Walk-In Closet(s), Walk-In Pantry
- Floor Coverings
- Carpet, Wood
- Equipment
- Dishwasher, Double Oven, Gas Cooktop, Microwave, Refrigerator
- Foundation
- Slab
- Main Level Rooms
- Primary Bedroom, Bathroom-Full, Bathroom-Half, Laundry, Kitchen, Dining Room, Flex Space, Office
- Laundry Location
- Laundry Room, Main Level
- Heating
- Central, Electric
- Water
- City
- Sewer
- Public Sewer
- Exterior Features
- In-Ground Irrigation
- Exterior Construction
- Brick Full, Hardboard Siding
- Parking
- Driveway, Attached Garage
- Driveway
- Concrete, Paved
- Lot Description
- Orchard(s), Level
- Elementary School
- Unspecified
- Middle School
- Unspecified
- High School
- Unspecified
- Total Property HLA
- 3844
- Master on Main Level
- Yes
Mortgage Calculator
“ Based on information submitted to the MLS GRID as of . All data is obtained from various sources and may not have been verified by broker or MLS GRID. Supplied Open House Information is subject to change without notice. All information should be independently reviewed and verified for accuracy. Some IDX listings have been excluded from this website. Properties may or may not be listed by the office/agent presenting the information © 2026 Canopy MLS as distributed by MLS GRID”

Last Updated: