709 Daniel Lane, Richburg, SC 29729
- $287,500
- 3
- BD
- 3
- BA
- 1,717
- SqFt


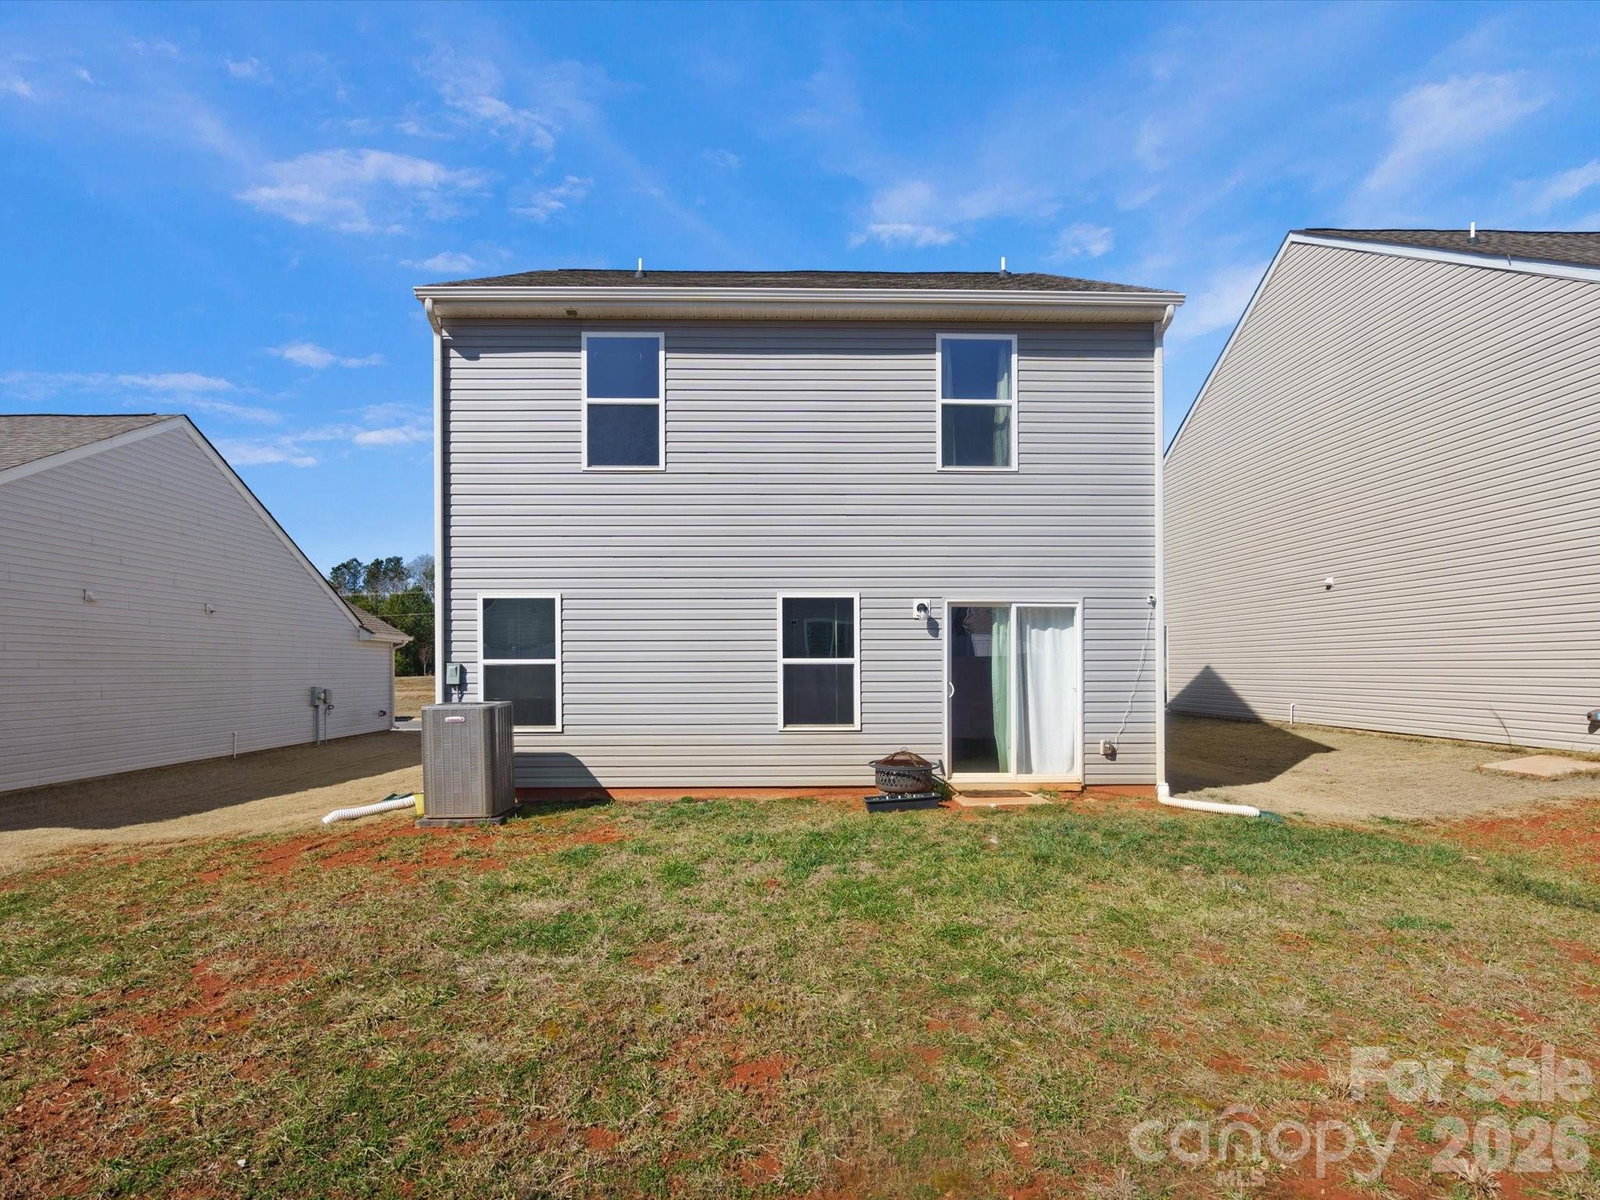

Listing courtesy of Keller Williams Ballantyne Area. jess@peggproperties.com
Sold listing courtesy of Canopy Administration
- Sold Price
- $287,500
- List Price
- $279,999
- MLS#
- 4332323
- Status
- CLOSED
- Days on Market
- 129
- Property Type
- Residential
- Year Built
- 2022
- Closing Date
- May 14, 2026
- Bedrooms
- 3
- Bathrooms
- 3
- Full Baths
- 2
- Half Baths
- 1
- Lot Size
- 5,227
- Lot Size Area
- 0.12
- Living Area
- 1,717
- Sq Ft Total
- 1717
- County
- Chester
- Subdivision
- Knights Bridge
- Special Conditions
- None
Property Description
Why wait for a new home to be built when you can move into this pristine 2022 home today? This isn't just a house; it’s a smart financial move. Our preferred lenders are offering exclusive incentives to help lower your rate or closing costs! Inside, you’ll find a seamless open floor plan bathed in natural light, perfect for hosting. The upstairs features a dedicated walk-in laundry room and three massive bedrooms. Forget the "new construction blues"—this home is move-in ready, meticulously maintained, and located in a growing community featuring a future dog park. Minutes from I-77 for a stress-free commute to Charlotte, Fort Mill, or Rock Hill! Don't forget the other features that aren't included at purchase of new construction like appliances and blinds! Unless you LOVE new construction dust, waiting, and less features already completed for you and paid for, COME SEE THIS HOUSE!
Additional Information
- Hoa Fee
- $450
- Hoa Fee Paid
- Annually
- Community Features
- Dog Park, Picnic Area, Playground, Sidewalks, Street Lights
- Interior Features
- Open Floorplan, Pantry
- Equipment
- Dishwasher, Disposal, Electric Oven, Electric Water Heater, Microwave, Plumbed For Ice Maker
- Foundation
- Slab
- Main Level Rooms
- Kitchen, Family Room, Dining Area, Bathroom-Half
- Laundry Location
- Laundry Room, Upper Level
- Heating
- Heat Pump
- Water
- City
- Sewer
- Public Sewer
- Exterior Construction
- Vinyl
- Roof
- Architectural Shingle
- Parking
- Driveway, Attached Garage
- Driveway
- Concrete, Paved
- Elementary School
- Lewisville
- Middle School
- Lewisville
- High School
- Lewisville
- Total Property HLA
- 1717
Mortgage Calculator
“ Based on information submitted to the MLS GRID as of . All data is obtained from various sources and may not have been verified by broker or MLS GRID. Supplied Open House Information is subject to change without notice. All information should be independently reviewed and verified for accuracy. Some IDX listings have been excluded from this website. Properties may or may not be listed by the office/agent presenting the information © 2026 Canopy MLS as distributed by MLS GRID”

Last Updated: