14136 Holly Springs Drive, Huntersville, NC 28078
- $470,000
- 3
- BD
- 3
- BA
- 2,236
- SqFt




Listing courtesy of Ivester Jackson Christie's. dawn@ivesterjackson.com
Sold listing courtesy of Lake Norman Realty, Inc.
- Sold Price
- $470,000
- List Price
- $470,000
- MLS#
- 4332298
- Status
- CLOSED
- Days on Market
- 63
- Property Type
- Residential
- Architectural Style
- Charleston
- Year Built
- 2010
- Closing Date
- Mar 11, 2026
- Bedrooms
- 3
- Bathrooms
- 3
- Full Baths
- 2
- Half Baths
- 1
- Lot Size
- 4,791
- Lot Size Area
- 0.11
- Living Area
- 2,236
- Sq Ft Total
- 2236
- County
- Mecklenburg
- Subdivision
- Monteith Park
- Special Conditions
- None
Property Description
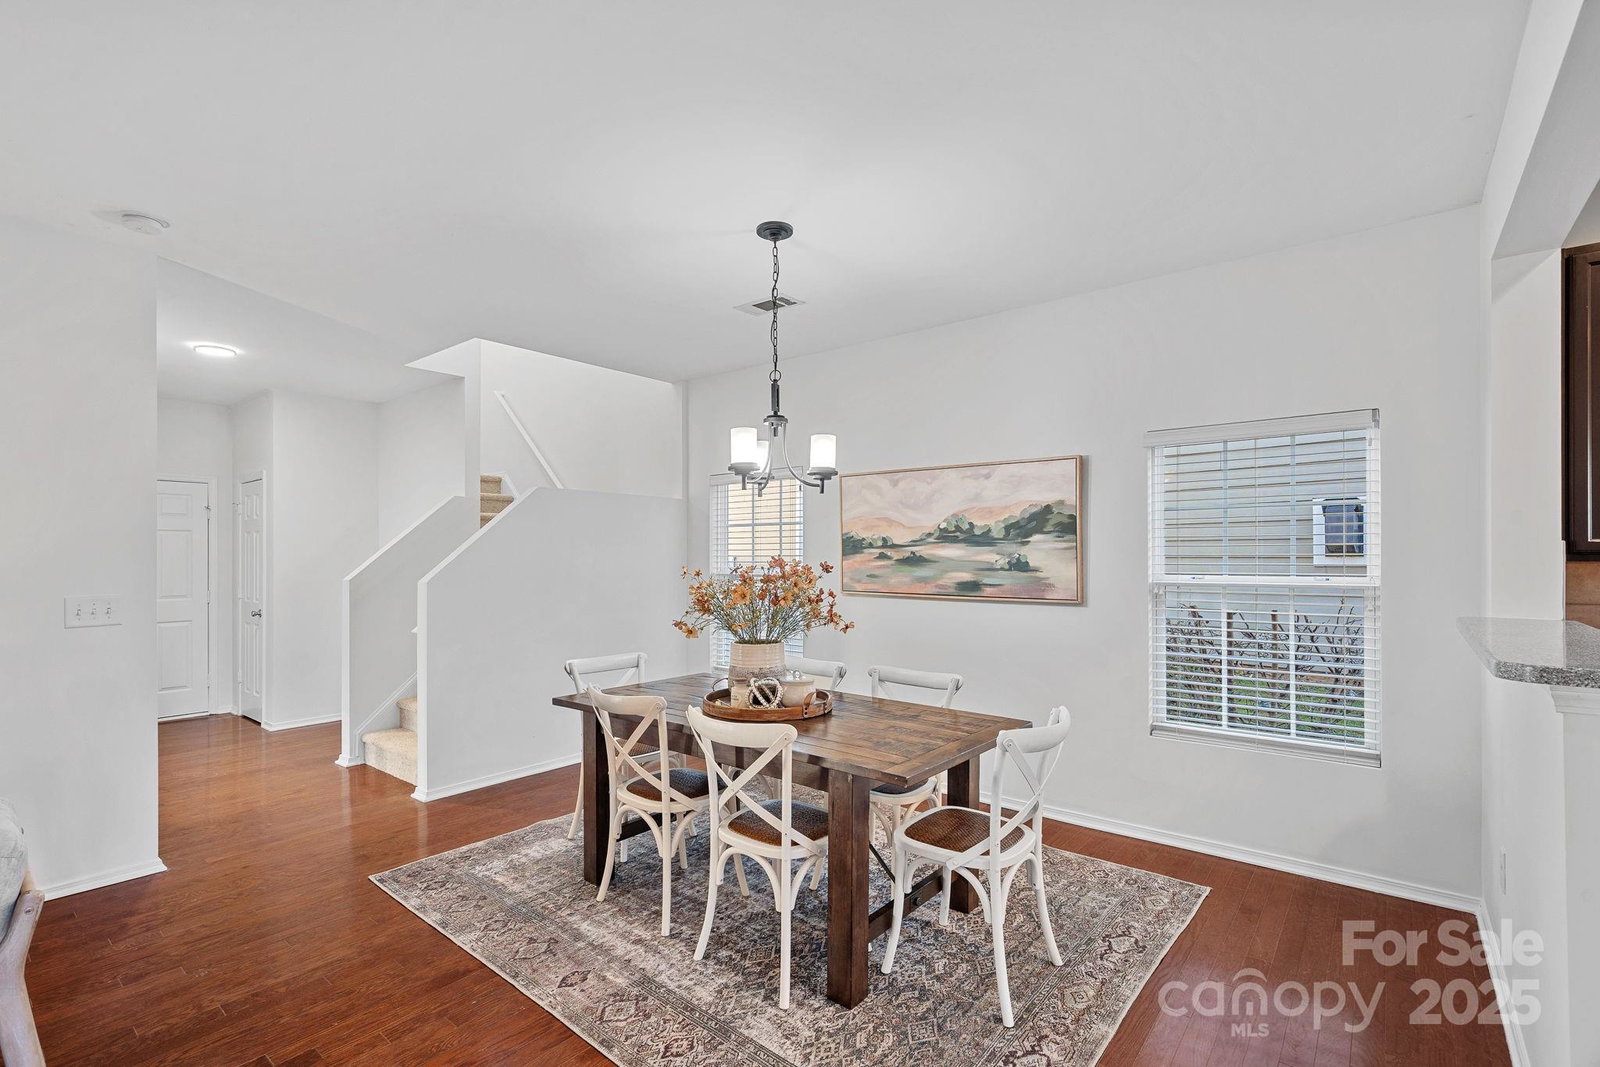
Enjoy charming Southern living in Huntersville’s highly sought-after Monteith Park community! This move-in-ready home offers over 2,200 square feet of thoughtfully designed living space, featuring fresh interior paint and brand-new carpet throughout. The open-concept main level is ideal for everyday living and entertaining, highlighted by a great room with gas fireplace, spacious dining area, and a kitchen with breakfast bar and stainless steel appliances. Upstairs you’ll find three spacious bedrooms along with a generously sized bonus room offering flexible living options. Relax on the inviting covered side porch or enjoy the convenience of the attached two-car garage. Ideally located directly across from community green space and just minutes from the clubhouse and pool, this home combines comfort with an unbeatable setting. Situated in the heart of Huntersville, enjoy convenient access to I-77, premier shopping and dining—including Birkdale Village—and nearby Lake Norman. Community amenities include a clubhouse, pool with slide, playgrounds, walking trails, and picturesque tree-lined streets. Welcome home!
Additional Information
- Hoa Fee
- $980
- Hoa Fee Paid
- Annually
- Community Features
- Clubhouse, Outdoor Pool, Playground, Recreation Area, Sidewalks, Street Lights
- Fireplace
- Yes
- Interior Features
- Attic Other
- Floor Coverings
- Carpet, Hardwood, Tile
- Equipment
- Dishwasher, Electric Oven, Electric Water Heater, Microwave, Refrigerator
- Foundation
- Slab
- Main Level Rooms
- Kitchen, Great Room, Bathroom-Half, Dining Area
- Laundry Location
- Laundry Room
- Heating
- Forced Air
- Water
- City
- Sewer
- Public Sewer
- Exterior Construction
- Fiber Cement
- Roof
- Architectural Shingle
- Parking
- Driveway, Attached Garage, Garage Door Opener, Garage Faces Rear
- Driveway
- Concrete, Paved
- Lot Description
- Level
- Elementary School
- Huntersville
- Middle School
- Bailey
- High School
- William Amos Hough
- Zoning
- NR
- Total Property HLA
- 2236
Mortgage Calculator
“ Based on information submitted to the MLS GRID as of . All data is obtained from various sources and may not have been verified by broker or MLS GRID. Supplied Open House Information is subject to change without notice. All information should be independently reviewed and verified for accuracy. Some IDX listings have been excluded from this website. Properties may or may not be listed by the office/agent presenting the information © 2026 Canopy MLS as distributed by MLS GRID”

Last Updated: