9526 Liberty Hill Drive, Mint Hill, NC 28227
- $585,000
- 4
- BD
- 4
- BA
- 2,385
- SqFt




Listing courtesy of 1st Choice Properties Inc. annagrangerhomes@gmail.com
Sold listing courtesy of Hines & Associates Realty LLC
- Sold Price
- $585,000
- List Price
- $599,900
- MLS#
- 4332270
- Status
- CLOSED
- Days on Market
- 74
- Property Type
- Residential
- Architectural Style
- Transitional
- Year Built
- 2023
- Closing Date
- Mar 23, 2026
- Bedrooms
- 4
- Bathrooms
- 4
- Full Baths
- 3
- Half Baths
- 1
- Lot Size
- 8,276
- Lot Size Area
- 0.19
- Living Area
- 2,385
- Sq Ft Total
- 2385
- County
- Mecklenburg
- Subdivision
- Sonata at Mint Hill
- Special Conditions
- None
Property Description
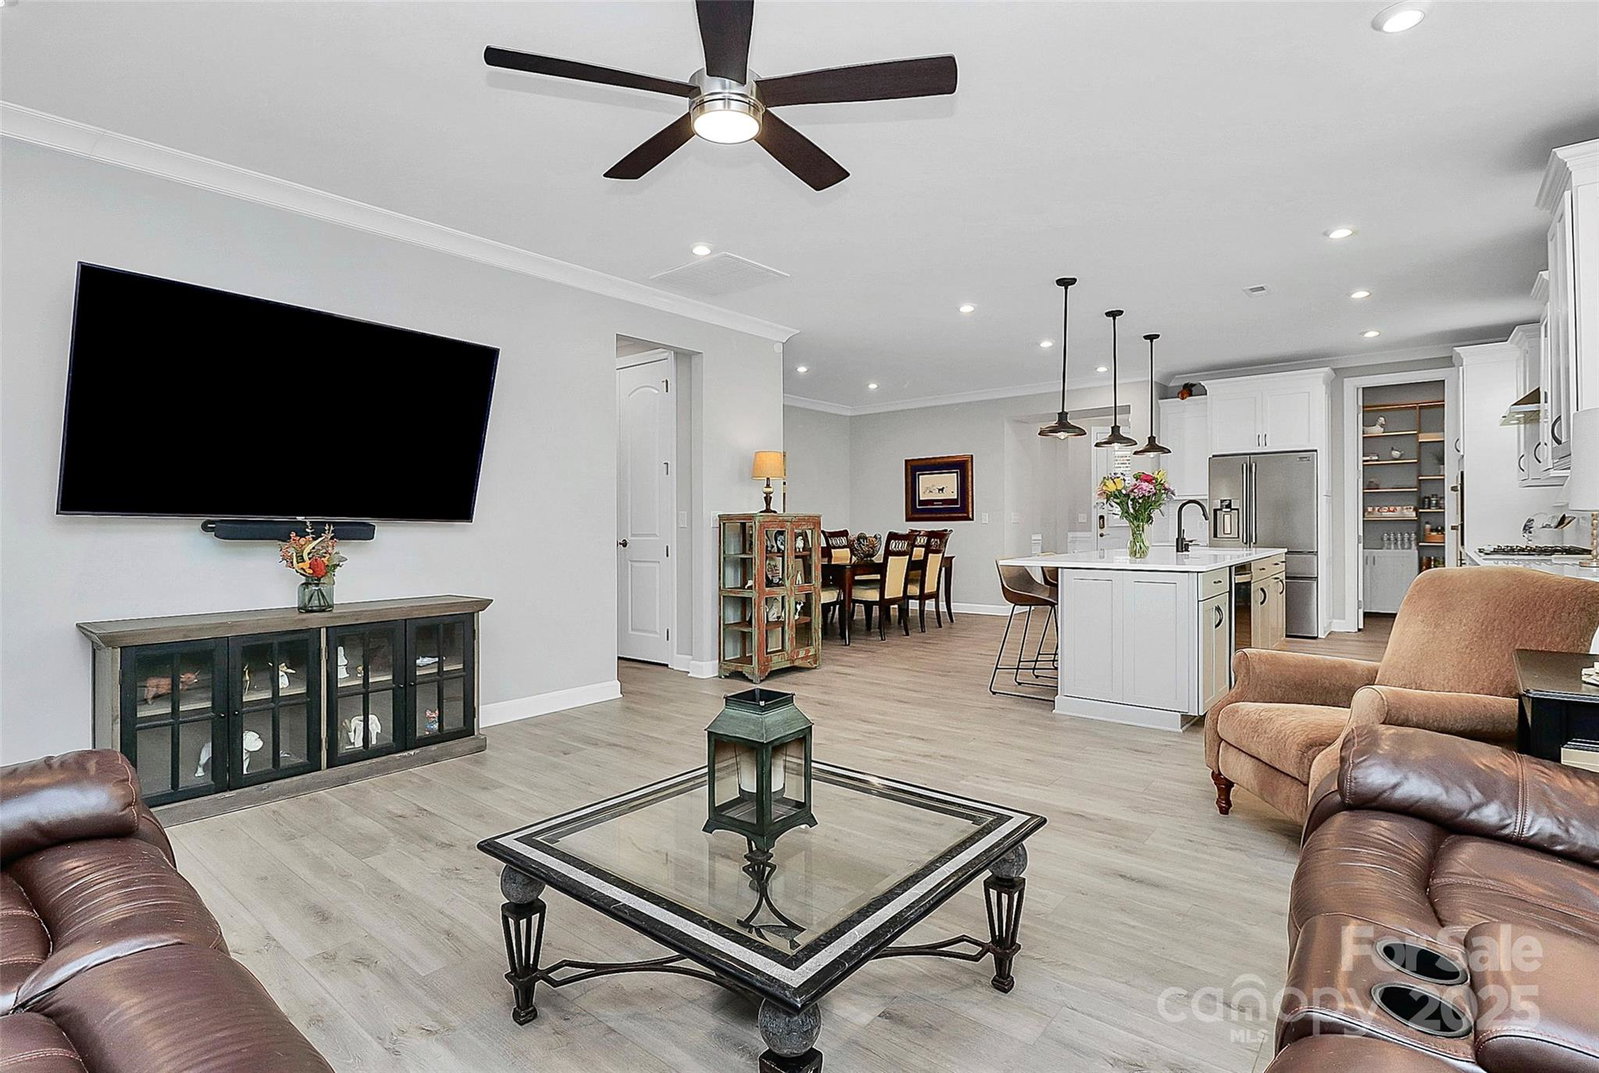
Beautifully appointed home filled with impressive upgrades and standout features from the moment you step inside. Plantation shutters, custom moldings, and abundant natural light create an inviting first impression. Just off the foyer, a private generational suite is thoughtfully separated from the main living areas, offering both flexibility and privacy. This suite features a spacious bedroom with room for a sitting area or office, a large walk-in closet, and a private en-suite bath with tile flooring, a glass-enclosed shower, raised vanity, and elegant finishes. A convenient half bath near the foyer is perfect for guests. The heart of the home showcases an open-concept layout anchored by a chef’s dream kitchen. Highlights include a striking oversized contrasting island with quartz countertops, large sink, and seating for four. Lighted cabinetry with glass-front accents surrounds the 5-burner gas cooktop, complemented by a wall oven and microwave, soft close drawers and pull-out cabinet shelving, along with a stunning custom walk-in pantry that truly feels like a design feature—one you’ll want to keep on display. The living room continues the upscale feel with plantation shutters and direct access to the screened porch, ideal for indoor-outdoor living. The fenced backyard offers plenty of space to relax, entertain, or play /a built in gas line providing endless grilling! The main primary suite is a true retreat, featuring a tray ceiling, recessed lighting, and a custom walk-in closet. The luxurious en-suite bath boasts a seamless tiled walk-in shower, custom cabinetry with dual built-in hampers, a raised dual vanity, and a private water closet. Two additional bedrooms are tucked down a separate hallway for added privacy and share a full bath with a dual vanity. Completing the home is a spacious laundry room equipped with cabinetry and a utility sink, adding both style and functionality. Thoughtfully designed and impeccably finished, this home offers comfort, elegance, and versatility in every space. Residents of Sonata also enjoy a range of amenities, including an outdoor pool, clubhouse, pickleball courts, and scenic walking trails, making this home a true haven. HOA dues include all neighborhood amenities plus lawn maintenance!
Additional Information
- Hoa Fee
- $297
- Hoa Fee Paid
- Monthly
- Community Features
- Clubhouse, Fitness Center, Game Court, Outdoor Pool, Pickleball, Picnic Area, Recreation Area, Sidewalks, Street Lights, Walking Trails
- Interior Features
- Attic Stairs Pulldown, Built-in Features, Entrance Foyer, Kitchen Island, Open Floorplan, Split Bedroom, Walk-In Closet(s), Walk-In Pantry, Other - See Remarks
- Floor Coverings
- Tile, Vinyl
- Equipment
- Dishwasher, Disposal, Exhaust Hood, Gas Cooktop, Gas Water Heater, Microwave, Plumbed For Ice Maker, Self Cleaning Oven, Wall Oven
- Foundation
- Slab
- Main Level Rooms
- Dining Room, Living Room, Kitchen, Bathroom-Half, Primary Bedroom, Bathroom-Full, Bedroom(s), Bedroom(s), Laundry, 2nd Primary, Bathroom-Full
- Laundry Location
- Laundry Room, Main Level, Sink
- Heating
- Central, Natural Gas
- Water
- Public
- Sewer
- Public Sewer
- Exterior Features
- In-Ground Irrigation, Lawn Maintenance, Other - See Remarks
- Exterior Construction
- Brick Full, Stone Veneer
- Roof
- Architectural Shingle
- Parking
- Attached Garage, Garage Door Opener, Garage Faces Front
- Driveway
- Concrete, Paved
- Lot Description
- Level, Private, Other - See Remarks
- Elementary School
- Unspecified
- Middle School
- Mint Hill
- High School
- Unspecified
- Zoning
- R
- Builder Name
- Mattamy
- Total Property HLA
- 2385
- Master on Main Level
- Yes
Mortgage Calculator
“ Based on information submitted to the MLS GRID as of . All data is obtained from various sources and may not have been verified by broker or MLS GRID. Supplied Open House Information is subject to change without notice. All information should be independently reviewed and verified for accuracy. Some IDX listings have been excluded from this website. Properties may or may not be listed by the office/agent presenting the information © 2026 Canopy MLS as distributed by MLS GRID”

Last Updated: