Share this with your friends


+17045766234
Ivester Jackson Christie's
7097 Brookstone Lane, Indian Land, SC 29707
- $810,000
- 4
- BD
- 3
- BA
- 3,428
- SqFt




Listing courtesy of Howard Hanna Allen Tate Southpark. shelley.spencer@allentate.com
Sold listing courtesy of Helen Adams Realty
- Sold Price
- $810,000
- List Price
- $825,000
- MLS#
- 4332105
- Status
- CLOSED
- Days on Market
- 122
- Property Type
- Residential
- Year Built
- 2012
- Closing Date
- May 07, 2026
- Bedrooms
- 4
- Bathrooms
- 3
- Full Baths
- 3
- Lot Size
- 14,374
- Lot Size Area
- 0.33
- Living Area
- 3,428
- Sq Ft Total
- 3428
- County
- Lancaster
- Subdivision
- Barber Rock
- Special Conditions
- None
Property Description
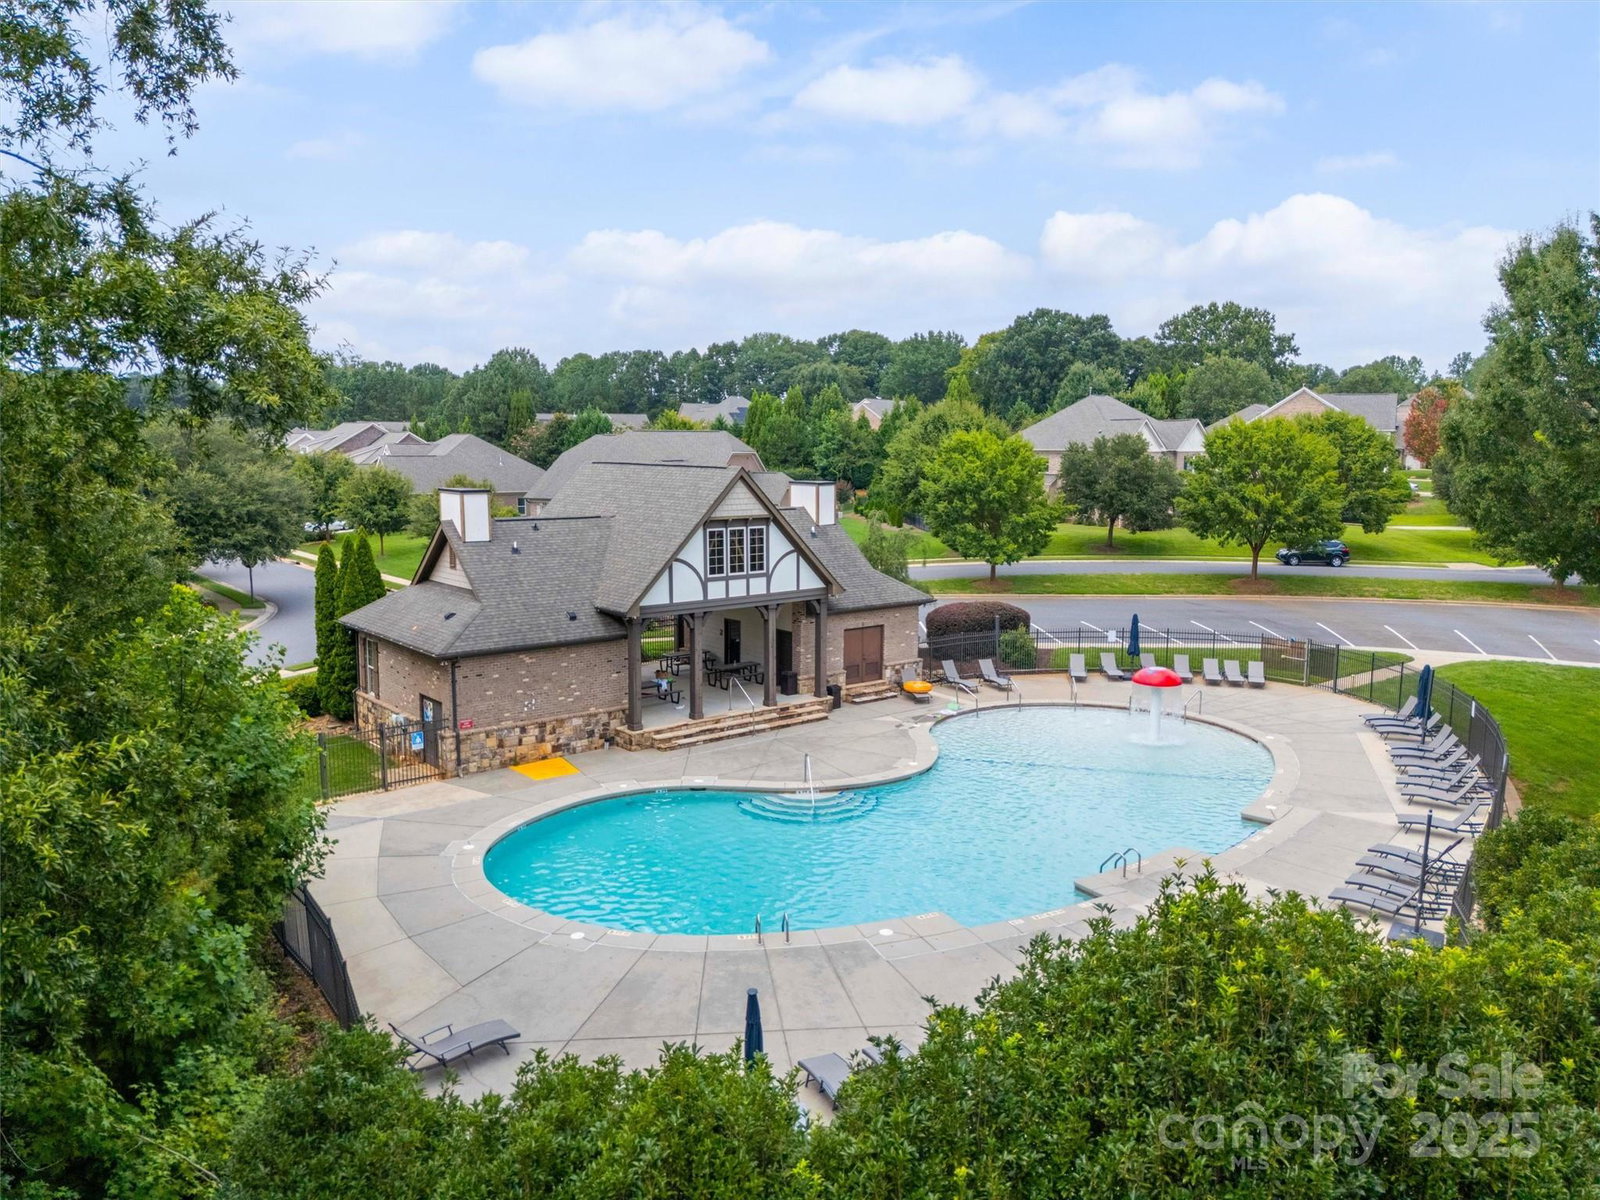
From the moment you pull up, this brick and stone beauty feels like home. Sitting on a spacious .3-acre lot with a three-car garage, the curb appeal is undeniable—but it’s the welcoming arches, volume ceilings, and easy flow inside that truly set the tone. Designed with mostly one-level living in mind, the home feels open, light-filled, and effortlessly comfortable. The heart of the home is the kitchen—a place where everyone naturally gathers. A large island anchors the space, surrounded by freshly painted cabinets, granite countertops, stainless steel appliances, a walk-in pantry, and a beautiful herringbone subway tile backsplash. It opens seamlessly to the dining area and great room, where newly added hardwood floors and updated light fixtures create a warm, modern feel that’s perfect for everyday living or hosting friends. Just off the living area, step onto the screened-in porch and take in the peaceful view of trees behind the home—your own private retreat. Two outdoor patios offer plenty of space for grilling & dining. The main level offers thoughtful flexibility with a front flex space, two generously sized secondary bedrooms, and a spacious primary suite w/ trey ceiling is tucked away for privacy. The primary bath feels like a spa escape with dual sinks, a tiled shower, soaking tub, and a large walk-in closet. If you work from home, you’ll appreciate the private office quietly positioned at the back of the house. A convenient mudroom off the garage keeps everything organized and clutter-free. Upstairs, you’ll find a large bonus room with a closet, a fourth bedroom, and a full bath—ideal for guests, hobbies, or movie nights—plus walk-in attic storage for all the extras. And the location? It checks every box. Located in sought-after Barber Rock with fabulous community amenities, you’ll enjoy South Carolina’s low taxes while being just minutes from the shopping, dining, and conveniences of Ballantyne. This is the kind of home where life unfolds easily—and where memories are waiting to be made.
Additional Information
- Hoa Fee
- $725
- Hoa Fee Paid
- Semi-Annually
- Community Features
- Outdoor Pool, Playground
- Fireplace
- Yes
- Interior Features
- Attic Walk In
- Equipment
- Dishwasher, Disposal, Electric Cooktop, Microwave, Refrigerator, Tankless Water Heater
- Foundation
- Slab
- Main Level Rooms
- Primary Bedroom, Bedroom(s), Bedroom(s), Flex Space, Great Room, Office, Kitchen, Dining Area, Mud
- Laundry Location
- Mud Room
- Heating
- Central, Forced Air
- Water
- County Water
- Sewer
- County Sewer
- Exterior Features
- In-Ground Irrigation
- Exterior Construction
- Brick Full, Stone
- Roof
- Architectural Shingle
- Parking
- Driveway, Attached Garage, Garage Door Opener
- Driveway
- Concrete, Paved
- Lot Description
- Private
- Elementary School
- Harrisburg
- Middle School
- Indian Land
- High School
- Indian Land
- Zoning
- MDR
- Total Property HLA
- 3428
- Master on Main Level
- Yes
Mortgage Calculator
“ Based on information submitted to the MLS GRID as of . All data is obtained from various sources and may not have been verified by broker or MLS GRID. Supplied Open House Information is subject to change without notice. All information should be independently reviewed and verified for accuracy. Some IDX listings have been excluded from this website. Properties may or may not be listed by the office/agent presenting the information © 2026 Canopy MLS as distributed by MLS GRID”

Last Updated: