8051 Sultana Circle, Charlotte, NC 28227
- $315,000
- 2
- BD
- 2
- BA
- 1,640
- SqFt




Listing courtesy of Howard Hanna Allen Tate Charlotte South. jeremy.nord@allentate.com
Sold listing courtesy of Keller Williams Connected
- Sold Price
- $315,000
- List Price
- $315,000
- MLS#
- 4331967
- Status
- CLOSED
- Days on Market
- 36
- Property Type
- Residential
- Year Built
- 2003
- Closing Date
- Feb 13, 2026
- Bedrooms
- 2
- Bathrooms
- 2
- Full Baths
- 2
- Living Area
- 1,640
- Sq Ft Total
- 1640
- County
- Mecklenburg
- Subdivision
- Trellis Pointe
- Special Conditions
- None
Property Description
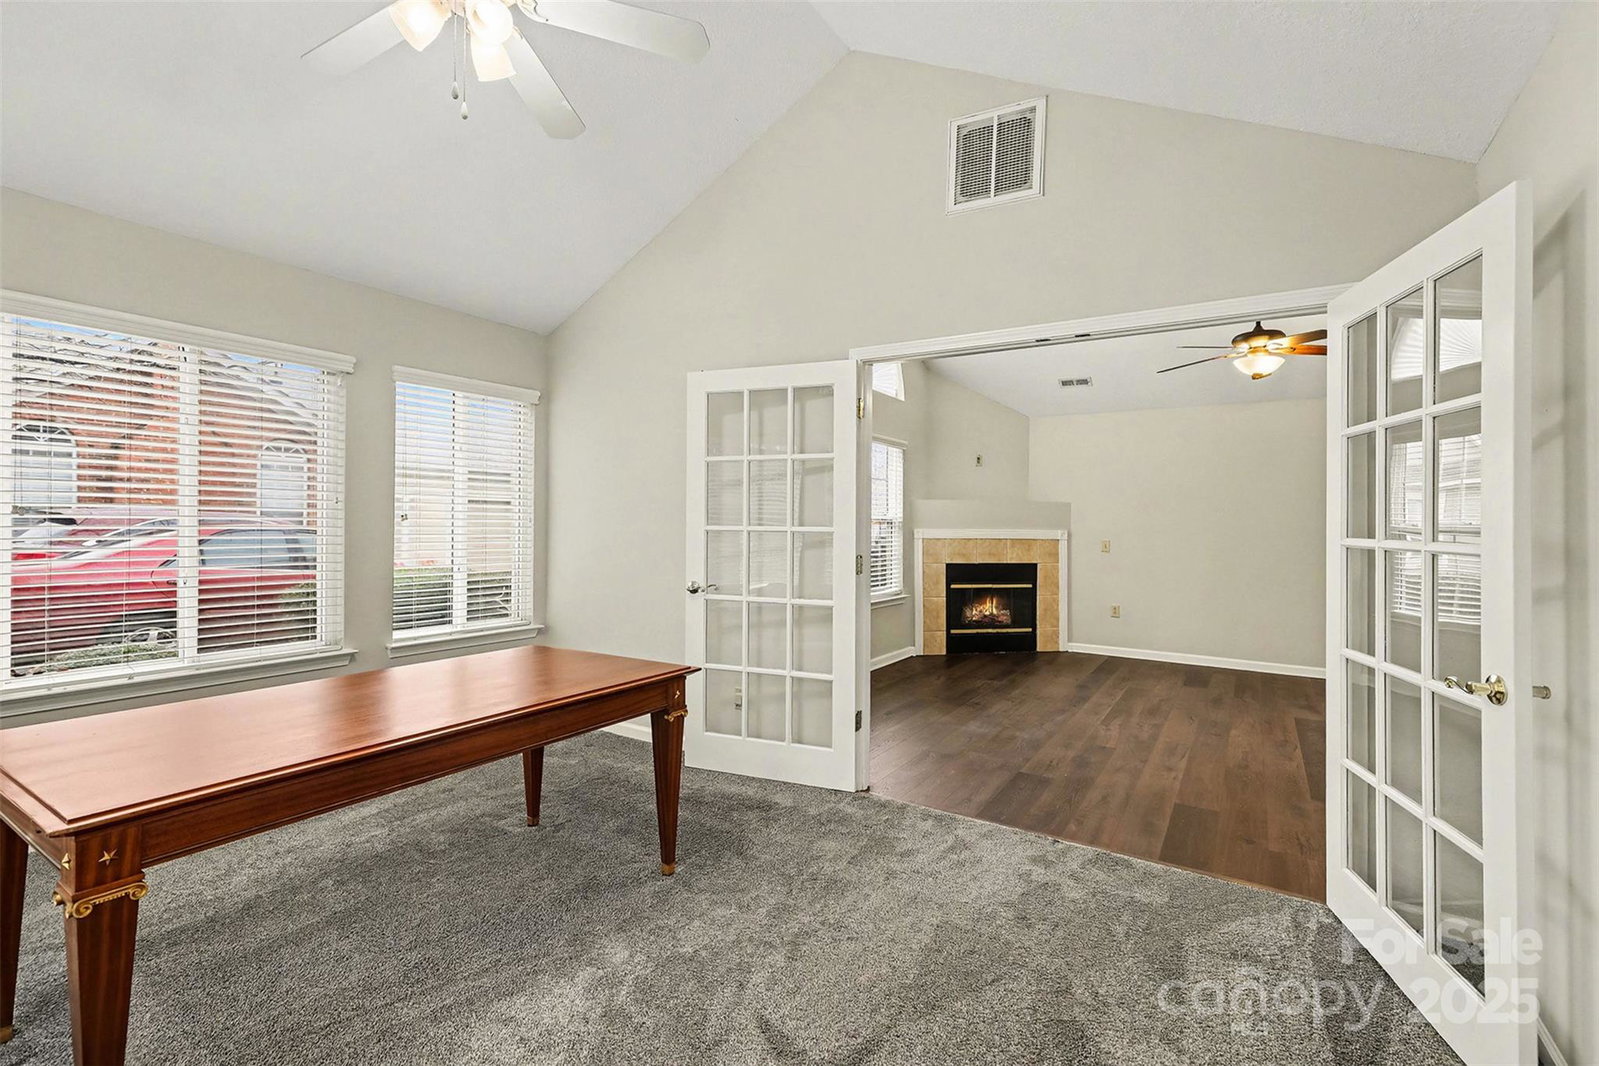
Welcome home to 8051 Sultana Circle, located in a charming and well-connected community in Southeast Charlotte. This lovely neighborhood is known for its welcoming atmosphere, strong sense of community, and regularly scheduled monthly events that bring neighbors together. The home has been meticulously maintained and features an open floor plan designed for both everyday living and entertaining. The open kitchen flows seamlessly into the main living area, making it ideal for hosting guests, family gatherings, or casual nights in. Vinyl flooring runs throughout the main living spaces, offering durability and a clean, modern feel, while the bedrooms and office are comfortably finished with carpet. A spacious office with wonderful natural light provides the perfect work-from-home setup. French doors allow you to close yourself off from the rest of the home, creating a quiet, private space to truly focus and stay productive. There is also a flexible room that could be used as an office or comfortable spare bedroom. One of the home’s standout features is the private entrance, which also functions as a peaceful patio space. Surrounded by mature woods, this outdoor area provides a relaxing and tranquil environment—perfect for enjoying your morning coffee, unwinding after a long day, or simply taking in the natural setting. A two-car garage offers convenient, easy access directly into the home, adding both functionality and storage. The HOA maintains all lawn care, allowing for truly low-maintenance living. During the warmer months, residents enjoy access to the neighborhood pool and clubhouse, ideal for relaxation, social gatherings, and community events. Centrally located with quick access to shopping, dining, and major roadways, this home offers the perfect blend of comfort, convenience, and community living. A wonderful opportunity to enjoy low-stress living in one of Charlotte’s most inviting neighborhoods.
Additional Information
- Hoa Fee
- $430
- Hoa Fee Paid
- Monthly
- Community Features
- Clubhouse, Fitness Center, Pond
- Fireplace
- Yes
- Interior Features
- Attic Stairs Pulldown, Breakfast Bar, Open Floorplan, Pantry, Walk-In Closet(s)
- Floor Coverings
- Vinyl
- Equipment
- Dishwasher, Disposal, Electric Oven, Microwave, Refrigerator
- Foundation
- Slab
- Main Level Rooms
- Primary Bedroom, Bedroom(s), Office, Bathroom-Full, Bathroom-Full, Dining Area, Living Room, Kitchen, Laundry
- Laundry Location
- Mud Room
- Heating
- Heat Pump
- Water
- City
- Sewer
- Public Sewer
- Exterior Construction
- Hardboard Siding, Stone
- Roof
- Architectural Shingle
- Parking
- Assigned, Attached Garage, On Street, Parking Lot, Parking Space(s)
- Driveway
- Asphalt, Paved
- Elementary School
- J.H. Gunn
- Middle School
- Northeast
- High School
- Independence
- Total Property HLA
- 1640
Mortgage Calculator
“ Based on information submitted to the MLS GRID as of . All data is obtained from various sources and may not have been verified by broker or MLS GRID. Supplied Open House Information is subject to change without notice. All information should be independently reviewed and verified for accuracy. Some IDX listings have been excluded from this website. Properties may or may not be listed by the office/agent presenting the information © 2026 Canopy MLS as distributed by MLS GRID”

Last Updated: