709 N Main Street, Davidson, NC 28036
- $1,850,000
- 5
- BD
- 6
- BA
- 4,537
- SqFt




Listing courtesy of SERHANT. thedearingteam@serhant.com
Sold listing courtesy of SERHANT
- Sold Price
- $1,850,000
- List Price
- $2,200,000
- MLS#
- 4331884
- Status
- CLOSED
- Days on Market
- 178
- Property Type
- Residential
- Architectural Style
- Traditional
- Year Built
- 1926
- Closing Date
- Jun 25, 2026
- Bedrooms
- 5
- Bathrooms
- 6
- Full Baths
- 5
- Half Baths
- 1
- Lot Size
- 17,424
- Lot Size Area
- 0.4
- Living Area
- 4,537
- Sq Ft Total
- 4537
- County
- Mecklenburg
- Subdivision
- Historic District
- Special Conditions
- None
Property Description
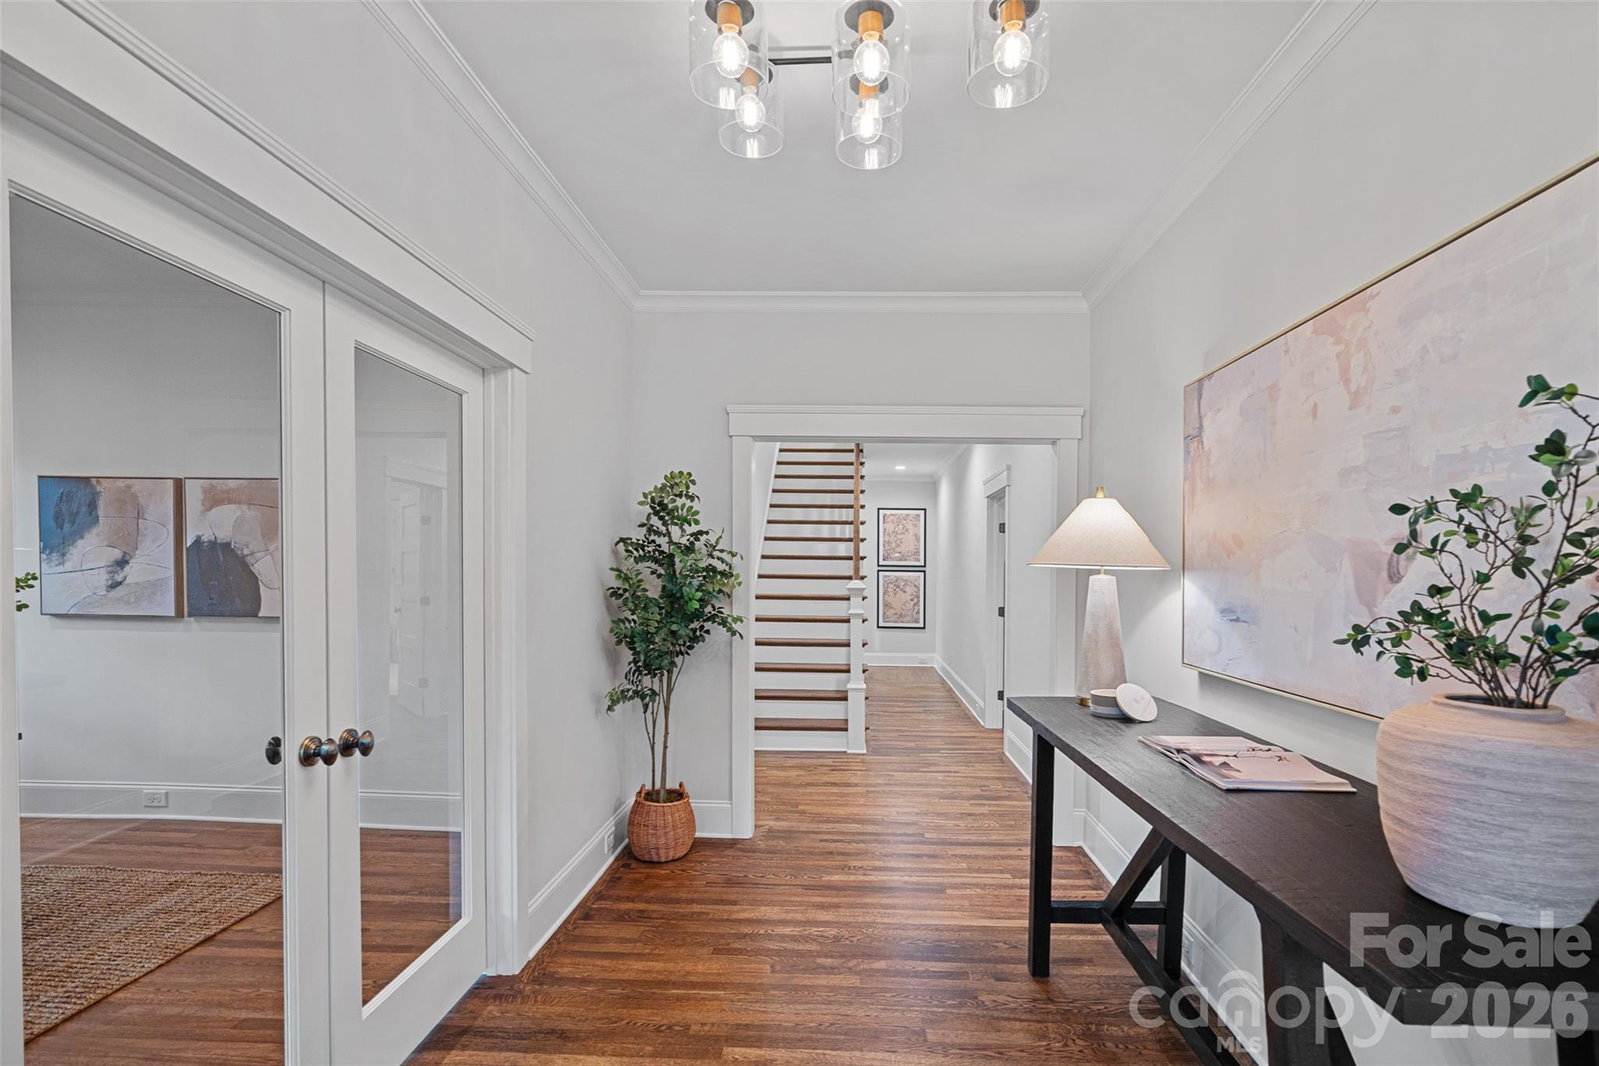
Experience the rare opportunity to own a piece of Davidson’s history right on Main Street in the heart of downtown. The iconic John Raymer House, Circa 1925, has been masterfully renewed blending timeless charm with modern sophistication. Original refinished hardwoods, an inviting wraparound porch and four fireplaces showcase its heritage, while the show stopping gourmet chef's kitchen with expansive island & scullery that flows seamlessly into the casual dining and spacious living room with vaulted ceiling anchors the home for today’s lifestyle. The main level also features a dedicated front office, formal dining room, drop zone and laundry, along with the primary retreat boasting its own fireplace, sitting room, spa-inspired bath & custom walk-in closet. Upstairs offers a loft and three spacious ensuite bedrooms. The finished walkout basement with full bath is ideal for guests or entertaining, and the detached garage with unfinished quarters above offers endless possibilities.
Additional Information
- Fireplace
- Yes
- Interior Features
- Built-in Features, Drop Zone, Entrance Foyer, Garden Tub, Kitchen Island, Open Floorplan, Pantry, Split Bedroom, Storage, Walk-In Closet(s), Walk-In Pantry
- Floor Coverings
- Laminate, Tile, Wood
- Equipment
- Dishwasher, Disposal, Exhaust Hood, Gas Range, Microwave, Refrigerator with Ice Maker
- Foundation
- Basement, Crawl Space
- Main Level Rooms
- Office, Primary Bedroom, Bathroom-Full, Dining Room, Kitchen, Living Room, Sitting, Laundry, Bathroom-Half
- Laundry Location
- Laundry Room, Main Level, Multiple Locations, Sink, Upper Level
- Heating
- Forced Air
- Water
- City
- Sewer
- Public Sewer
- Exterior Features
- In-Ground Irrigation
- Exterior Construction
- Brick Full, Hard Stucco
- Parking
- Driveway, Detached Garage
- Driveway
- Concrete, Paved
- Elementary School
- Davidson
- Middle School
- Bailey
- High School
- William Amos Hough
- Zoning
- VI
- Total Property HLA
- 4537
- Master on Main Level
- Yes
Mortgage Calculator
“ Based on information submitted to the MLS GRID as of . All data is obtained from various sources and may not have been verified by broker or MLS GRID. Supplied Open House Information is subject to change without notice. All information should be independently reviewed and verified for accuracy. Some IDX listings have been excluded from this website. Properties may or may not be listed by the office/agent presenting the information © 2026 Canopy MLS as distributed by MLS GRID”

Last Updated: