159 W Sweetbriar Lane, Etowah, NC 28729
- $389,500
- 2
- BD
- 2
- BA
- 1,460
- SqFt




Listing courtesy of Coldwell Banker Advantage. caroline@cbawest.com
Sold listing courtesy of Premier Sotheby’s International Realty
- Sold Price
- $389,500
- List Price
- $389,500
- MLS#
- 4331859
- Status
- CLOSED
- Days on Market
- 84
- Property Type
- Residential
- Architectural Style
- Ranch
- Year Built
- 2000
- Closing Date
- Mar 31, 2026
- Bedrooms
- 2
- Bathrooms
- 2
- Full Baths
- 2
- Lot Size
- 22,215
- Lot Size Area
- 0.51
- Living Area
- 1,460
- Sq Ft Total
- 1460
- County
- Henderson
- Subdivision
- Twelve Oaks
- Special Conditions
- None
Property Description
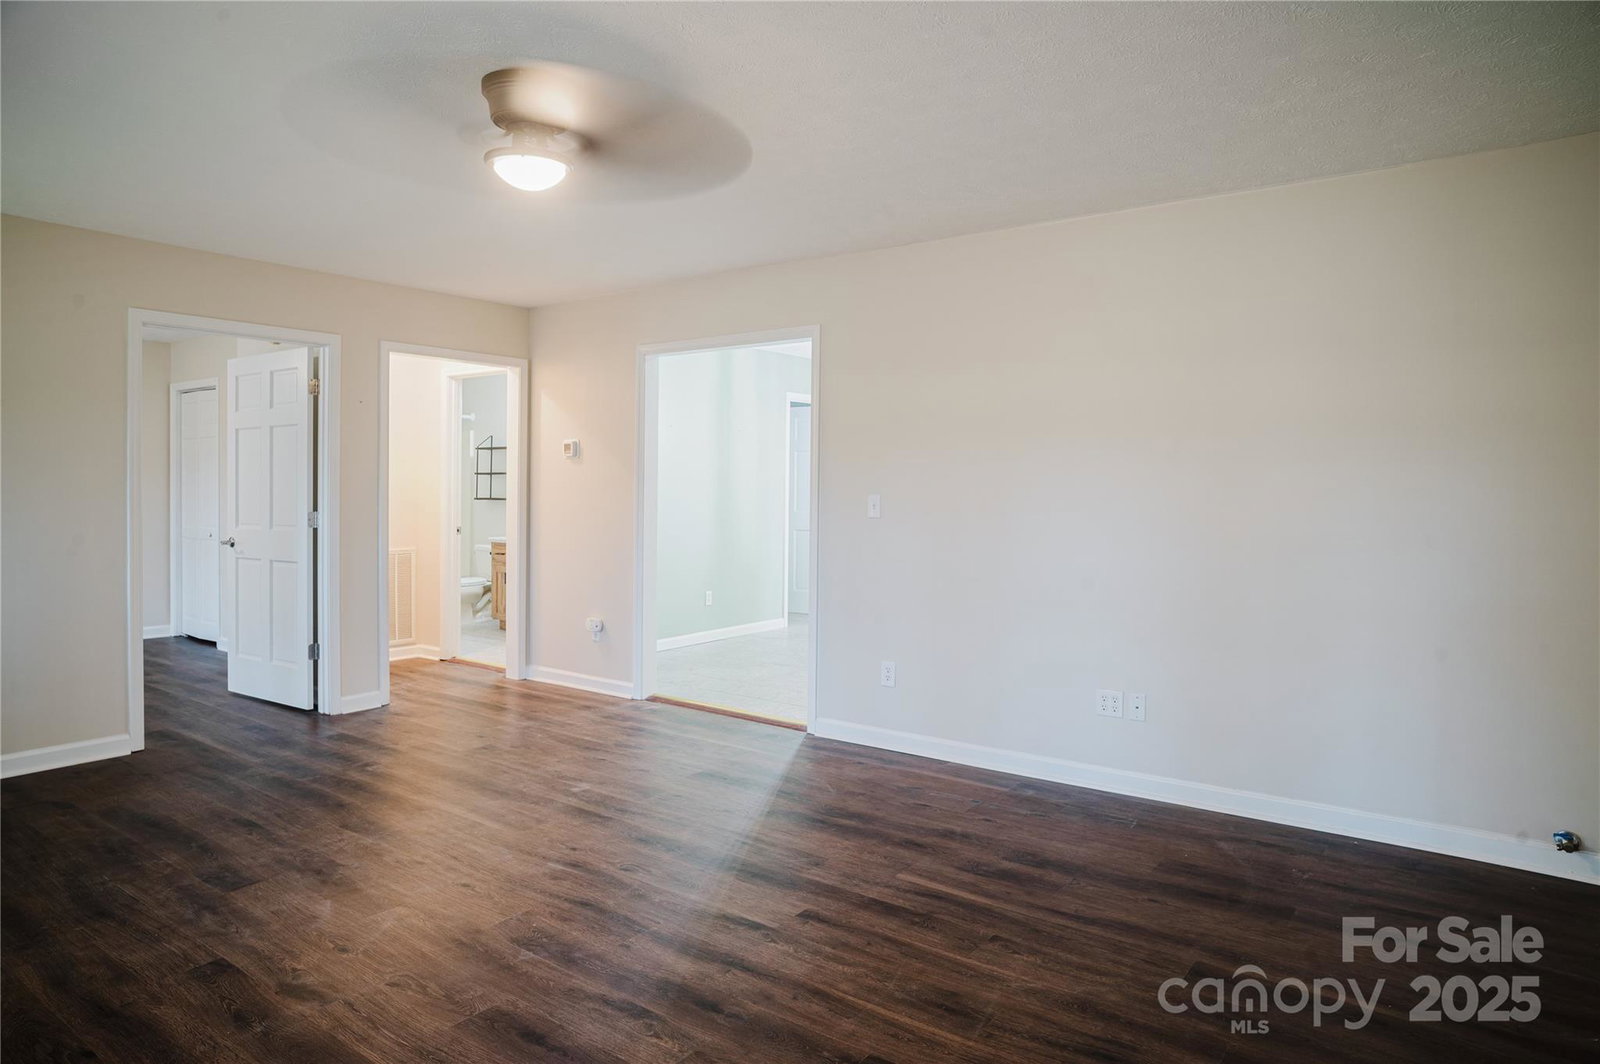
Adorable single story, 2 bed/2 bath, well maintained home in which the seller has taken care of all home systems! The new buyer just has to move in as the roof is approximately 6 years old, the water heater new in 2024, new furnace in 2025, new flooring 2024, all new appliance in 2024, back yard fence in 2024, new back deck in 2025, new paint throughout in 2024, new fans and lights in 2024, vapor barrier in 2024. Additionally, this home has a generator, updated kitchen and bathroom hardwear, a large primary walk in closet, front porch and back sunroom for looking out into the backyard. Lovely custom wood cabinets in both full bathrooms add to storage options. Garage is an oversized one car garage that could fit two small cars, or one large vehicle with extra space for storage/workshop. Large laundry room is off the kitchen and near the garage. Shed and smoker convey with the house. Septic pumped in 2022. Long driveway can accomodate 4+ cars. Front and back yard are flat and perfect for a garden. Located in a quiet neighborhood at the end of a circle with no HOA or restrictions. This home is conveniently located to Hendersonville, Brevard and Asheville. Less than 10 minutes to Pisgah Forest and 15 minutes to Dupont State Forest.
Additional Information
- Floor Coverings
- Carpet, Tile
- Equipment
- Dishwasher, Electric Oven, Electric Water Heater, Gas Range, Microwave, Refrigerator, Washer/Dryer
- Foundation
- Crawl Space
- Main Level Rooms
- Living Room, Kitchen, Dining Area, Primary Bedroom, Bathroom-Full, Bedroom(s), Bathroom-Full, Flex Space, Laundry
- Laundry Location
- Utility Room, Main Level
- Heating
- Forced Air, Heat Pump
- Water
- City
- Sewer
- Septic Installed
- Exterior Construction
- Vinyl
- Roof
- Composition
- Parking
- Driveway, Attached Garage
- Driveway
- Asphalt, Paved
- Lot Description
- Cul-De-Sac, Level
- Elementary School
- Etowah
- Middle School
- Rugby
- High School
- West Henderson
- Total Property HLA
- 1460
- Master on Main Level
- Yes
Mortgage Calculator
“ Based on information submitted to the MLS GRID as of . All data is obtained from various sources and may not have been verified by broker or MLS GRID. Supplied Open House Information is subject to change without notice. All information should be independently reviewed and verified for accuracy. Some IDX listings have been excluded from this website. Properties may or may not be listed by the office/agent presenting the information © 2026 Canopy MLS as distributed by MLS GRID”

Last Updated: