3802 Timber Trail, Asheville, NC 28804
- $699,000
- 3
- BD
- 3
- BA
- 3,511
- SqFt




Listing courtesy of Unique: A Real Estate Collective. jeremy@uniquecollective.us
- List Price
- $699,000
- MLS#
- 4331824
- Status
- ACTIVE UNDER CONTRACT
- Days on Market
- 174
- Property Type
- Residential
- Distressed Property
- Yes
- Year Built
- 1989
- Price Change
- ▼ $26,000 1781726517
- Bedrooms
- 3
- Bathrooms
- 3
- Full Baths
- 2
- Half Baths
- 1
- Living Area
- 3,511
- Sq Ft Total
- 3511
- County
- Buncombe
- Subdivision
- The Timbers
- Building Name
- Timbers Condominiums
- Special Conditions
- Estate
Property Description
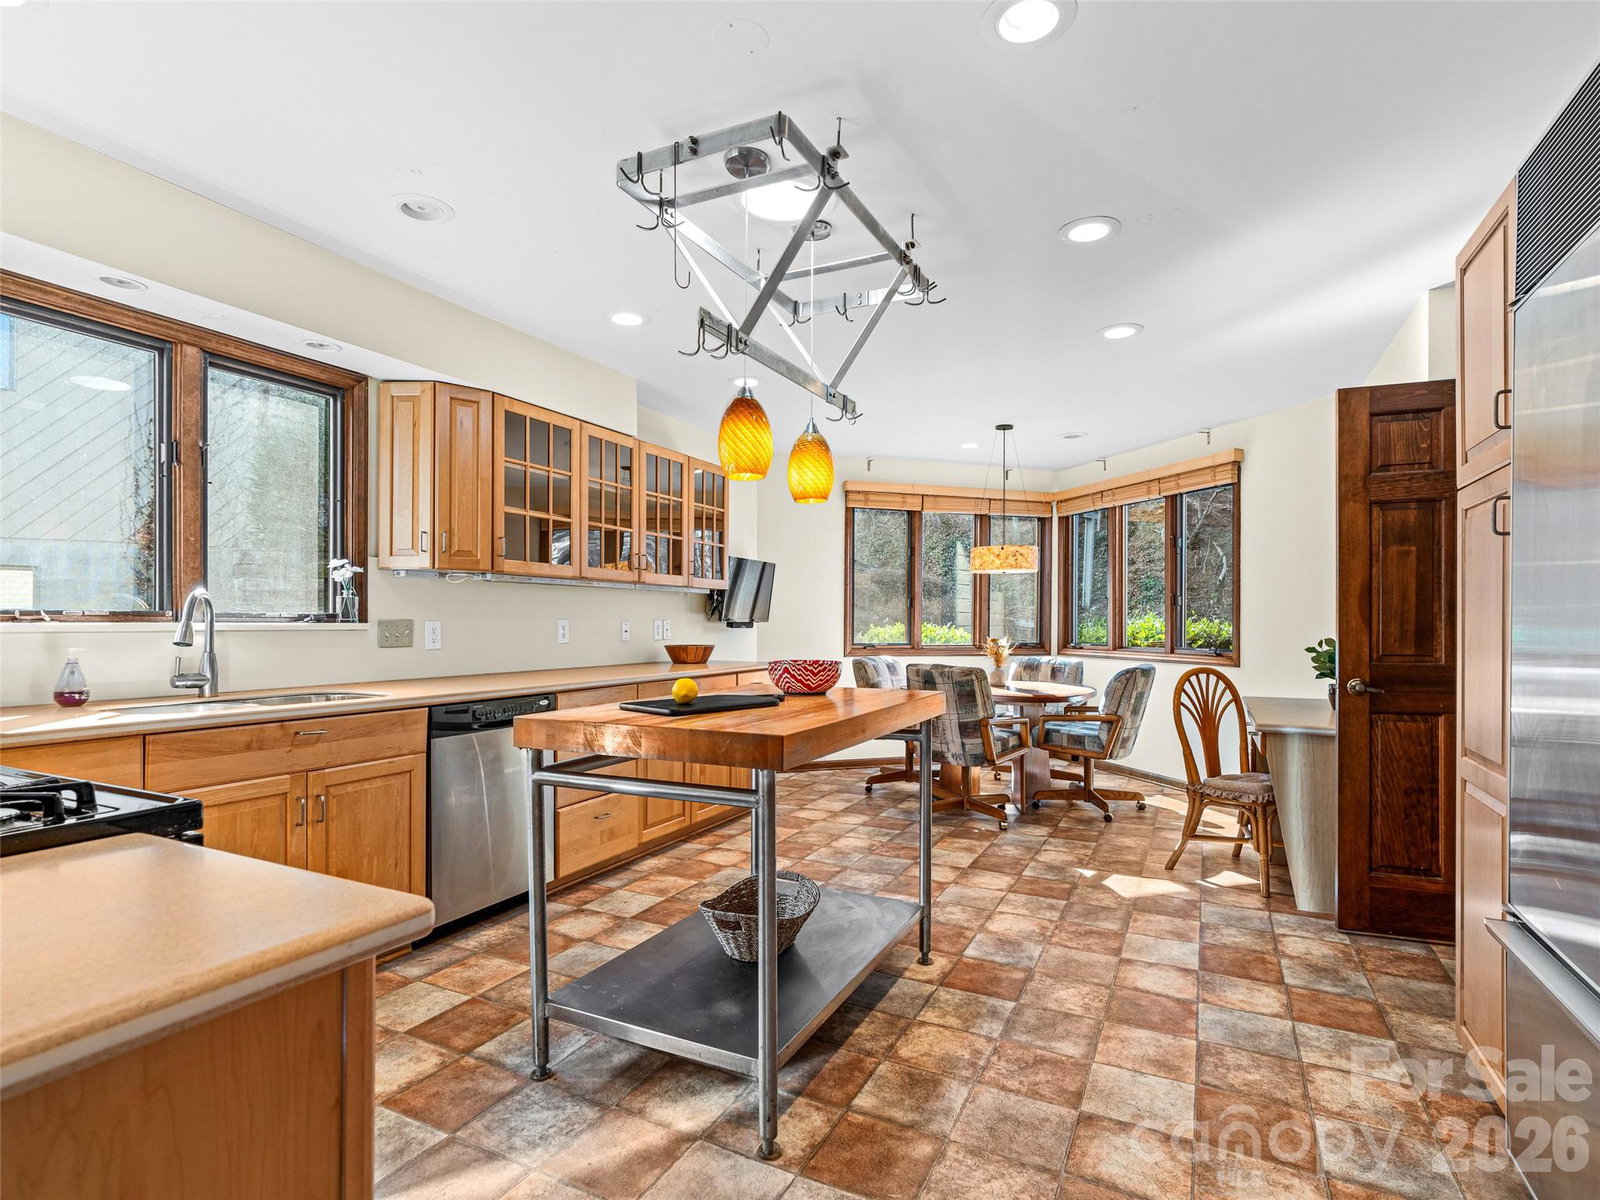
Welcome to 3802 Timber Trail, where refined mountain living meets effortless, lock-and-leave convenience in the exclusive Timbers Community of North Asheville. Designed for those seeking the Asheville lifestyle without the burden of maintenance, this home offers a rare blend of comfort, views, and ease—with landscaping fully handled by the HOA. Perfectly positioned just moments from the Blue Ridge Parkway, Lakeview Park, downtown, and everything our area has to offer – yet completely tucked away in nature. The main level is thoughtfully designed for one-level living, featuring vaulted ceilings and an open, light-filled layout ideal for everyday living and entertaining. The bright and airy kitchen is equipped with a Sub-Zero refrigerator, Thermador oven, and a functional butcher block island that anchors the space. Gather around the dining area, entertain with ease, or cozy up with a book beside the stone fireplace. Dine alfresco on the expansive deck and enjoy breathtaking views of Elk Mountain. The primary suite is conveniently located on the main level with direct deck access, allowing you to wake each day to sweeping valley views. An oversized ensuite bath and a connected laundry room add everyday convenience. The lower level offers exceptional flexibility with an oversized family room and wet bar, perfect for hosting guests or relaxing at home. A covered deck extends the living space outdoors with continued mountain views. Two additional bedrooms, a full bath, office, additional storage and bonus room provide ample space for guests, studio, or hobby room. Additional features include a spacious two-car garage, community clubhouse, pool, and open green spaces, all enhancing the easy, low-maintenance lifestyle. This is Asheville living at its best!
Additional Information
- Hoa Fee
- $955
- Hoa Fee Paid
- Monthly
- Fireplace
- Yes
- Equipment
- Dryer, Gas Oven, Gas Range, Microwave, Refrigerator, Wall Oven, Washer
- Foundation
- Basement
- Main Level Rooms
- Kitchen, Breakfast, Bathroom-Half, Dining Area, Living Room, Primary Bedroom, Bathroom-Full, Laundry
- Laundry Location
- Laundry Room, Main Level
- Heating
- Forced Air
- Water
- City
- Sewer
- Public Sewer
- Exterior Construction
- Stone, Wood
- Parking
- Driveway, Attached Garage
- Driveway
- Concrete, Paved
- Lot Description
- Views
- Elementary School
- Asheville City
- Middle School
- Asheville
- High School
- Asheville
- Zoning
- RM6
- Total Property HLA
- 3511
Mortgage Calculator
“ Based on information submitted to the MLS GRID as of . All data is obtained from various sources and may not have been verified by broker or MLS GRID. Supplied Open House Information is subject to change without notice. All information should be independently reviewed and verified for accuracy. Some IDX listings have been excluded from this website. Properties may or may not be listed by the office/agent presenting the information © 2026 Canopy MLS as distributed by MLS GRID”

Last Updated: