2370 Whitebark Drive, Fort Mill, SC 29707
- $710,000
- 4
- BD
- 4
- BA
- 2,916
- SqFt




Listing courtesy of Keller Williams Connected. ashleyziemke@kw.com
Sold listing courtesy of Helen Adams Realty
- Sold Price
- $710,000
- List Price
- $715,000
- MLS#
- 4331718
- Status
- CLOSED
- Days on Market
- 42
- Property Type
- Residential
- Architectural Style
- Ranch
- Year Built
- 2024
- Closing Date
- Feb 12, 2026
- Bedrooms
- 4
- Bathrooms
- 4
- Full Baths
- 3
- Half Baths
- 1
- Lot Size
- 8,712
- Lot Size Area
- 0.2
- Living Area
- 2,916
- Sq Ft Total
- 2916
- County
- Lancaster
- Subdivision
- The Pines at Sugar Creek
- Special Conditions
- None
Property Description
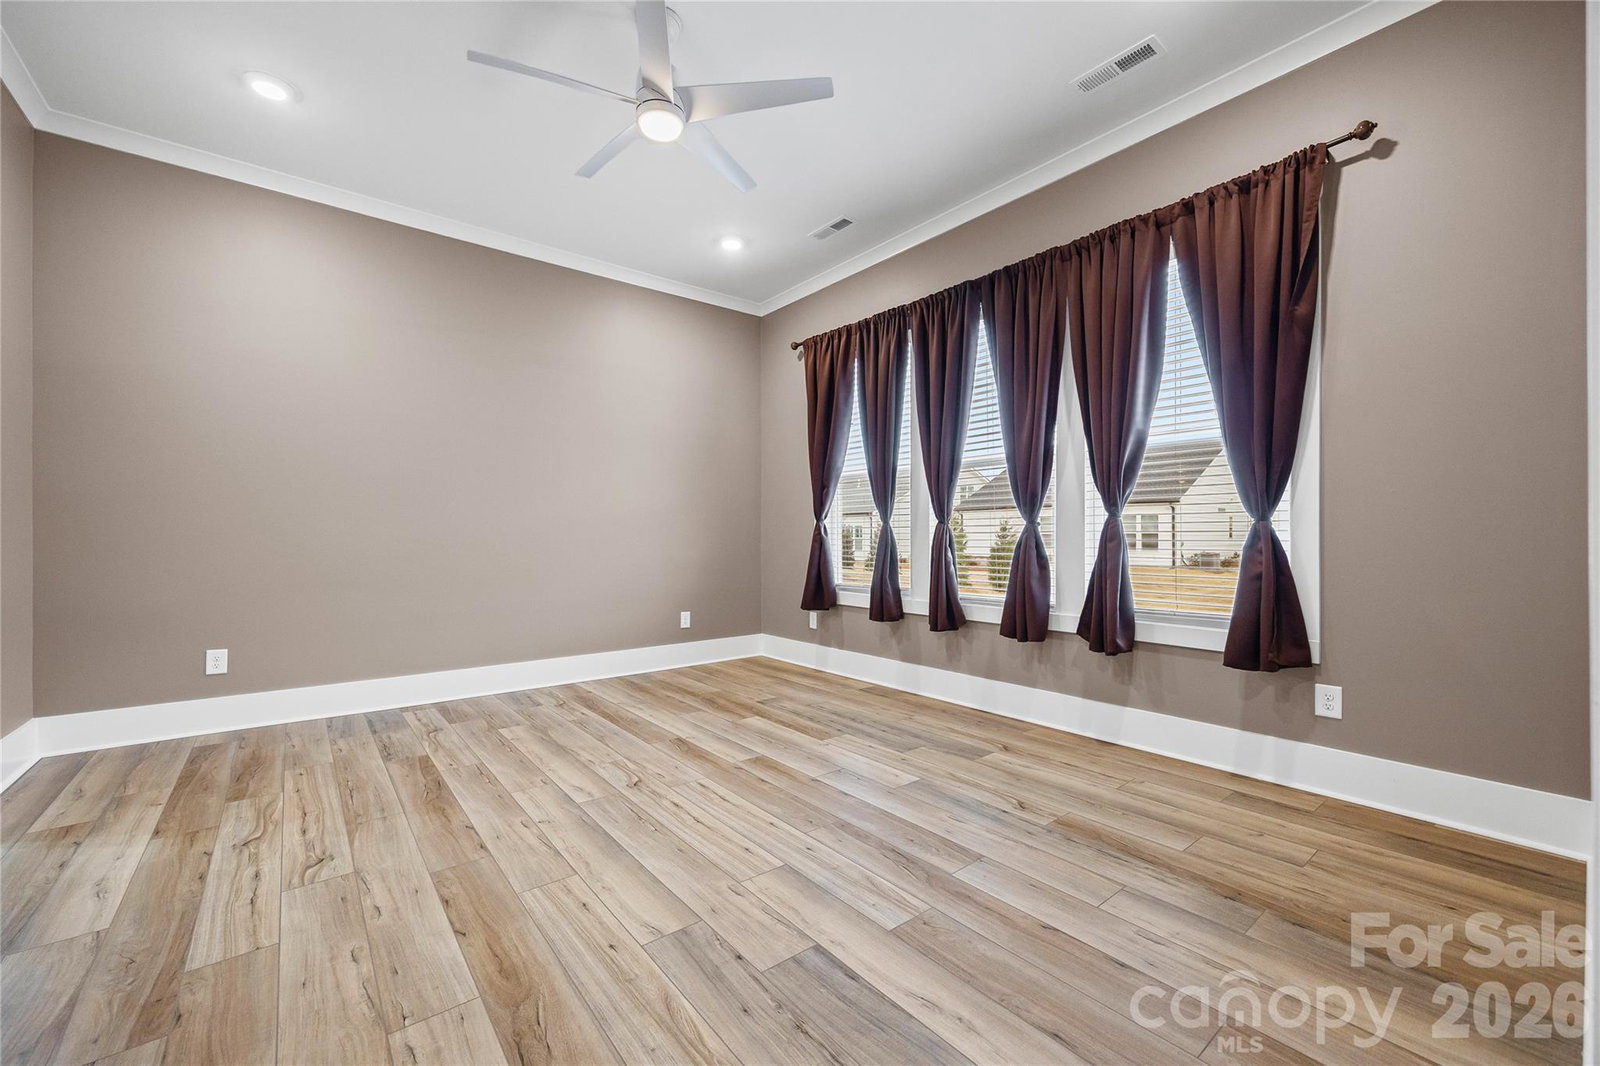
Better than new home—Includes washer, dryer, refrigerator, and mounted great room TV. $50k improvements completed by the sellers after closing. This beautifully maintained Excursion Collection home, only 1 year old, offers 4 bedrooms 3.5 baths with an open, light-filled floor plan perfect for everyday living and entertaining. Enjoy a spacious kitchen with quartz countertops, stainless appliances, walk-in pantry, butlers pantry, and pull-out shelving. The upgrades completed after closing including custom closets in every room, professional paint throughout the entire home, luxury LVP with no carpet, irrigation in front and backyard. Conveniently located near shopping, dining, and top rated schools, only 10 minutes to Fort Mill, Pineville, and Ballantyne. Amenities will be completed by Q2 2026. You don’t want to miss an incredible value for this beautiful home!
Additional Information
- Hoa Fee
- $252
- Hoa Fee Paid
- Monthly
- Community Features
- Fifty Five and Older
- Fireplace
- Yes
- Interior Features
- Built-in Features, Kitchen Island, Open Floorplan, Walk-In Closet(s), Walk-In Pantry
- Floor Coverings
- Tile, Vinyl
- Equipment
- Dishwasher, Disposal, Exhaust Hood, Gas Cooktop, Microwave, Wall Oven
- Foundation
- Slab
- Main Level Rooms
- Primary Bedroom, Bathroom-Full, Bedroom(s), Bedroom(s), Bathroom-Full, Bathroom-Half, Kitchen, Laundry
- Laundry Location
- Laundry Room, Main Level
- Heating
- Central
- Water
- County Water
- Sewer
- County Sewer
- Exterior Construction
- Brick Partial, Hardboard Siding
- Roof
- Architectural Shingle
- Parking
- Driveway, Attached Garage
- Driveway
- Concrete
- Lot Description
- Level
- Elementary School
- Unspecified
- Middle School
- Unspecified
- High School
- Unspecified
- Builder Name
- Toll Brothers
- Total Property HLA
- 2916
- Master on Main Level
- Yes
Mortgage Calculator
“ Based on information submitted to the MLS GRID as of . All data is obtained from various sources and may not have been verified by broker or MLS GRID. Supplied Open House Information is subject to change without notice. All information should be independently reviewed and verified for accuracy. Some IDX listings have been excluded from this website. Properties may or may not be listed by the office/agent presenting the information © 2026 Canopy MLS as distributed by MLS GRID”

Last Updated: