8443 Shiredale Lane, Charlotte, NC 28212
- $329,000
- 3
- BD
- 2
- BA
- 2,404
- SqFt




Listing courtesy of NorthGroup Real Estate LLC. jimmycoxrealtor@gmail.com
Sold listing courtesy of Keller Williams South Park
- Sold Price
- $329,000
- List Price
- $335,000
- MLS#
- 4331657
- Status
- CLOSED
- Days on Market
- 133
- Property Type
- Residential
- Year Built
- 1982
- Closing Date
- Jun 12, 2026
- Bedrooms
- 3
- Bathrooms
- 2
- Full Baths
- 2
- Lot Size
- 19,602
- Lot Size Area
- 0.45
- Living Area
- 2,404
- Sq Ft Total
- 2404
- County
- Mecklenburg
- Subdivision
- Idlewild South
- Special Conditions
- None
- Waterfront Features
- None
Property Description
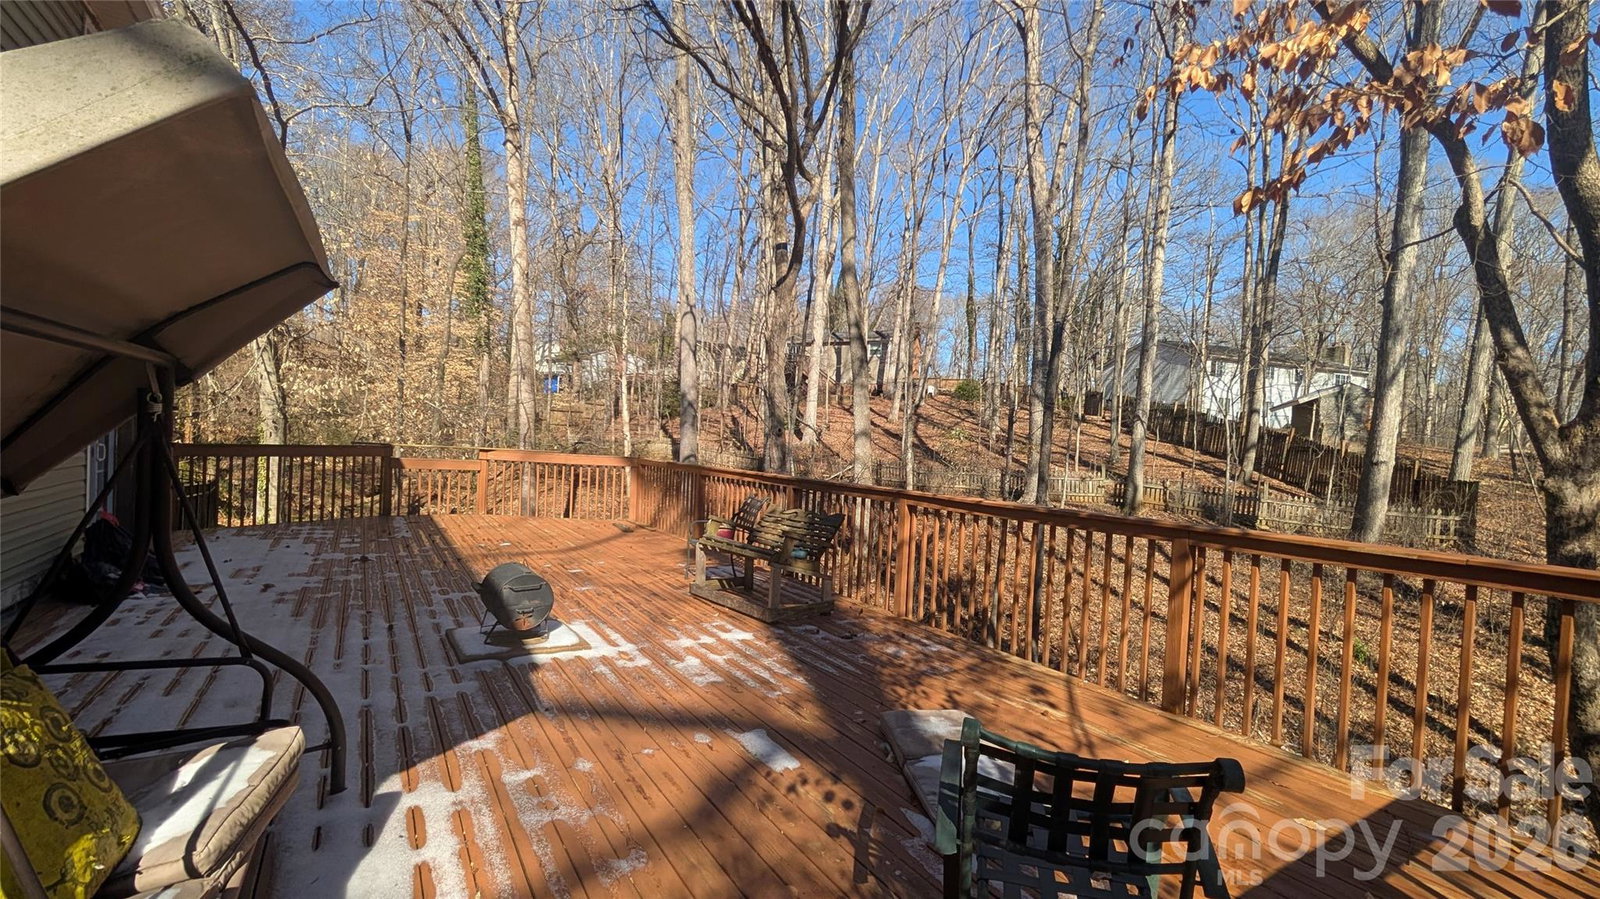
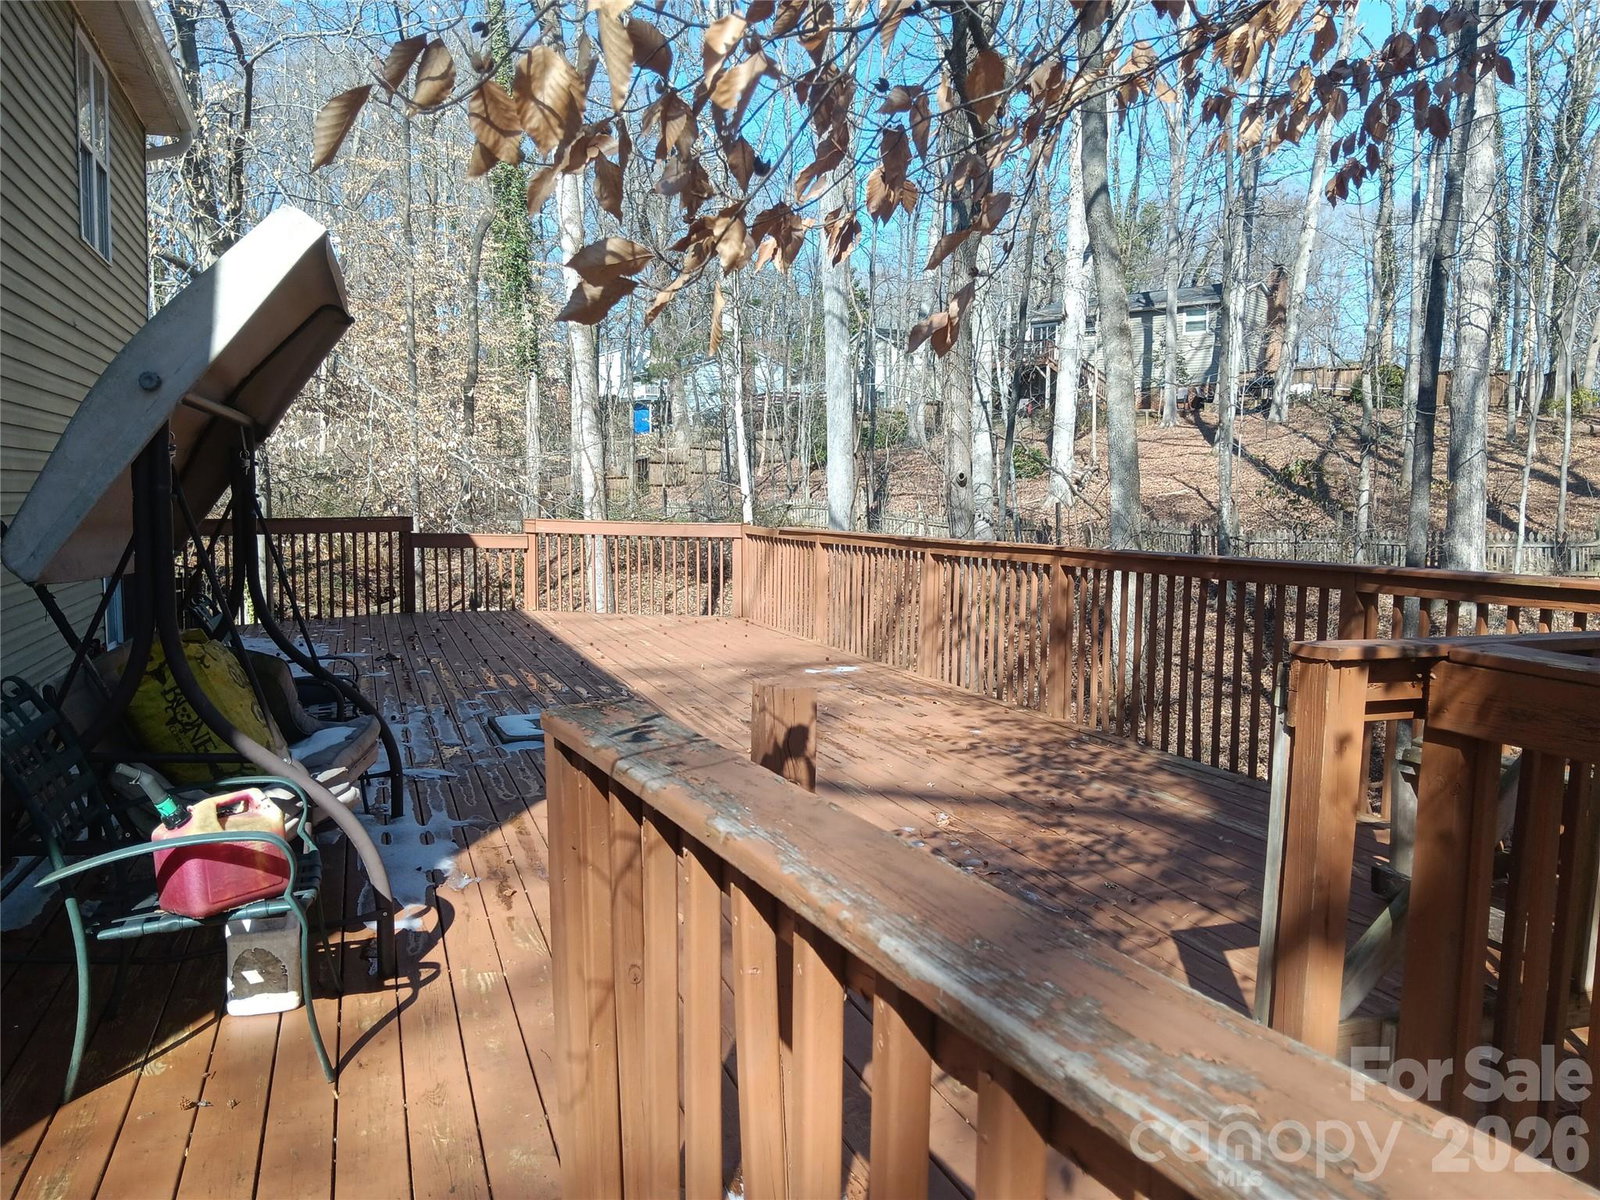
Just REDUCED to $335,000 for quick sell. Motivated Seller. Move in Ready. Nice ranch/basement with 2404 total square foot 3 bedroom 2 full bath home just off Idlewild Road. The 1202 square foot main floor living area was totally remodeled in 2015 with all new Kitchen Cabinets, Granit Countertops and Island with additional cabinet storage , Windows, front gutters and Roof. Gutters were installed on the rear of the home with filter screens in 2024. In 2023 the front yard was fenced with 5' Black Aluminum fencing with a gated entrance to the home. All Stainless Steel appliances in the kitchen stay and a new SS GE Stove has just been installed for the new owners. Home has been freshly painted. Basement area is ready for new buyers to make it their own. This Basement Space is Heated and Cooled with a total of 1202 Sq./Ft with Laundry facilities in this area. The Basement Area leads to an Extra Large Deck Updated 2023 off the rear of the home. The Concrete double driveway was also widened by previous owners to allow for plenty of parking. This Home is located on the left at the end of the Cul-De-Sac at 8443 Shiredale Lane 28212.
Additional Information
- Fireplace
- Yes
- Equipment
- Dishwasher, Disposal, Dryer, Electric Range, Electric Water Heater, Microwave, Refrigerator, Washer/Dryer
- Foundation
- Basement
- Main Level Rooms
- Primary Bedroom, Bathroom-Full, Bedroom(s), Bedroom(s), Bathroom-Full, Kitchen, Dining Area, Den
- Laundry Location
- In Basement
- Heating
- Central, Electric
- Water
- City
- Sewer
- Public Sewer
- Exterior Construction
- Brick Partial, Block, Vinyl
- Parking
- Driveway
- Driveway
- Concrete, Paved
- Lot Description
- Cul-De-Sac
- Elementary School
- Unspecified
- Middle School
- Unspecified
- High School
- Unspecified
- Total Property HLA
- 2404
- Master on Main Level
- Yes
Mortgage Calculator
“ Based on information submitted to the MLS GRID as of . All data is obtained from various sources and may not have been verified by broker or MLS GRID. Supplied Open House Information is subject to change without notice. All information should be independently reviewed and verified for accuracy. Some IDX listings have been excluded from this website. Properties may or may not be listed by the office/agent presenting the information © 2026 Canopy MLS as distributed by MLS GRID”

Last Updated: