1319 Maple Shade Lane, Charlotte, NC 28270
- $270,000
- 3
- BD
- 3
- BA
- 1,599
- SqFt




Listing courtesy of Dalton Wade, Inc.. info@locdandloadedrealtor.com
Sold listing courtesy of Realty One Group Revolution
- Sold Price
- $270,000
- List Price
- $285,000
- MLS#
- 4331572
- Status
- CLOSED
- Days on Market
- 113
- Property Type
- Residential
- Architectural Style
- Transitional
- Year Built
- 1988
- Closing Date
- Apr 22, 2026
- Bedrooms
- 3
- Bathrooms
- 3
- Full Baths
- 2
- Half Baths
- 1
- Lot Size
- 871
- Lot Size Area
- 0.02
- Living Area
- 1,599
- Sq Ft Total
- 1599
- County
- Mecklenburg
- Subdivision
- Sardis Glen
- Building Name
- Sardis Glen
- Special Conditions
- None
- Waterfront Features
- None
Property Description
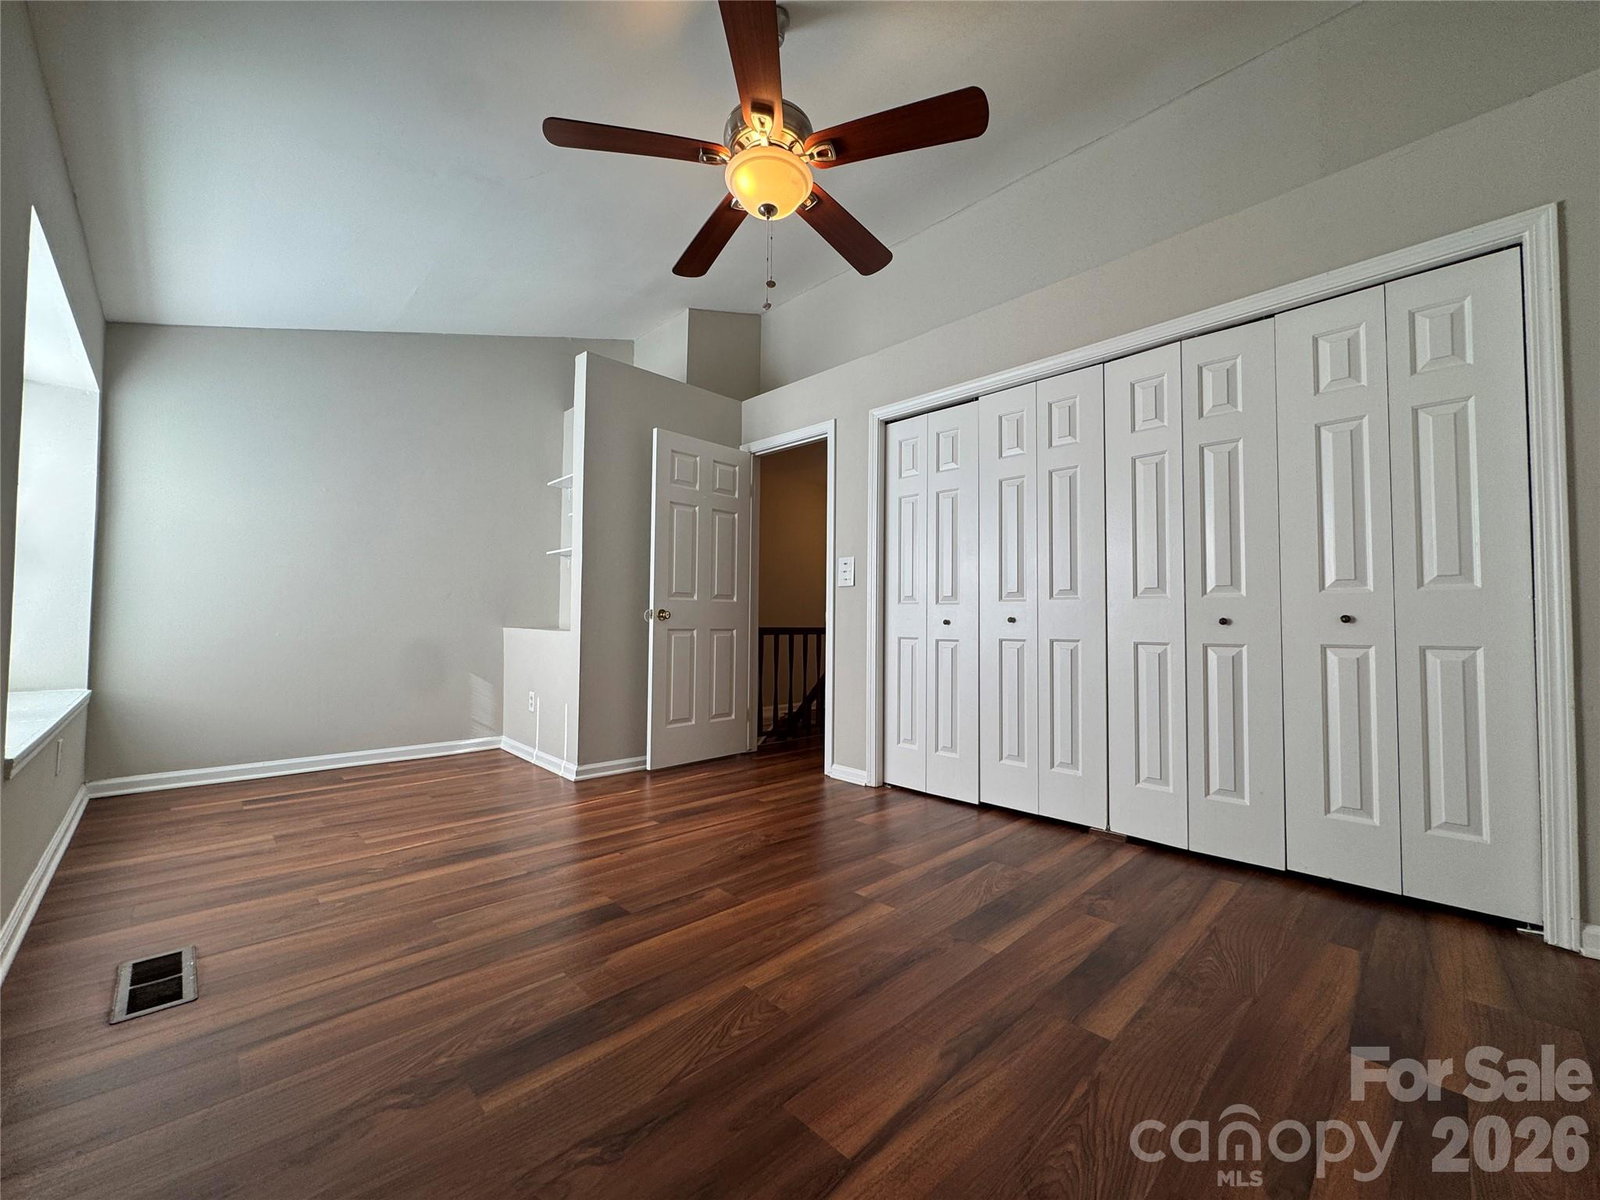
Drop-by, Sunday Feb. 22, 12pm-2pm. Tell a friend. This three-level townhome offering a versatile layout and meaningful upgrades already completed. Recent improvements include new windows (2022), new plumbing throughout including new metal venting for dryer vent (2025), updated bathrooms with new toilets, cabinets, and vanities, and a new refrigerator (2025 warranty), providing comfort and peace of mind for the next owner. The thoughtfully designed floor plan allows for flexible living, including a third-level space ideal for a bedroom, home office, or flex room. Natural light fills the living areas, creating a warm and inviting atmosphere. Enjoy outdoor living on the private deck, perfect for relaxing or entertaining. Conveniently located near shopping, dining, and major roadways, this home offers both accessibility and functionality. With key updates already in place and flexible living options, this property is an excellent opportunity. Schedule your showing today. Get ready in time to enjoy the community swimming pool this summer, just steps away from your front door. Seller is offering $5,000 in concessions with an acceptable offer. Funds may be used toward closing costs, rate buy-down, or prepaid expenses.
Additional Information
- Hoa Fee
- $297
- Hoa Fee Paid
- Monthly
- Community Features
- Outdoor Pool, Street Lights
- Interior Features
- Attic Stairs Pulldown, Breakfast Bar, Cable Prewire
- Floor Coverings
- Carpet, Laminate, Tile
- Equipment
- Dishwasher, Disposal, Electric Oven, Electric Range, Electric Water Heater, Exhaust Fan, Microwave, Refrigerator, Washer/Dryer
- Foundation
- Slab
- Main Level Rooms
- Living Room
- Laundry Location
- Utility Room, Inside, Lower Level
- Heating
- Heat Pump
- Water
- City
- Sewer
- Public Sewer
- Exterior Features
- Lawn Maintenance
- Exterior Construction
- Aluminum, Vinyl
- Roof
- Composition
- Parking
- Driveway, Attached Garage
- Driveway
- Concrete, Paved
- Lot Description
- Private, Wooded
- Elementary School
- Greenway Park
- Middle School
- McClintock
- High School
- East Mecklenburg
- Total Property HLA
- 1599
Mortgage Calculator
“ Based on information submitted to the MLS GRID as of . All data is obtained from various sources and may not have been verified by broker or MLS GRID. Supplied Open House Information is subject to change without notice. All information should be independently reviewed and verified for accuracy. Some IDX listings have been excluded from this website. Properties may or may not be listed by the office/agent presenting the information © 2026 Canopy MLS as distributed by MLS GRID”

Last Updated: