4619 Serenity Woods Court, Charlotte, NC 28216
- $925,000
- 4
- BD
- 4
- BA
- 3,590
- SqFt




Listing courtesy of EXP Realty LLC Mooresville. waltandemilie@gmail.com
Sold listing courtesy of Mackey Realty LLC
- Sold Price
- $925,000
- List Price
- $925,000
- MLS#
- 4331528
- Status
- CLOSED
- Days on Market
- 48
- Property Type
- Residential
- Year Built
- 2025
- Closing Date
- Mar 11, 2026
- Bedrooms
- 4
- Bathrooms
- 4
- Full Baths
- 3
- Half Baths
- 1
- Lot Size
- 21,780
- Lot Size Area
- 0.5
- Living Area
- 3,590
- Sq Ft Total
- 3590
- County
- Mecklenburg
- Subdivision
- Serenity Woods
- Special Conditions
- None
Property Description
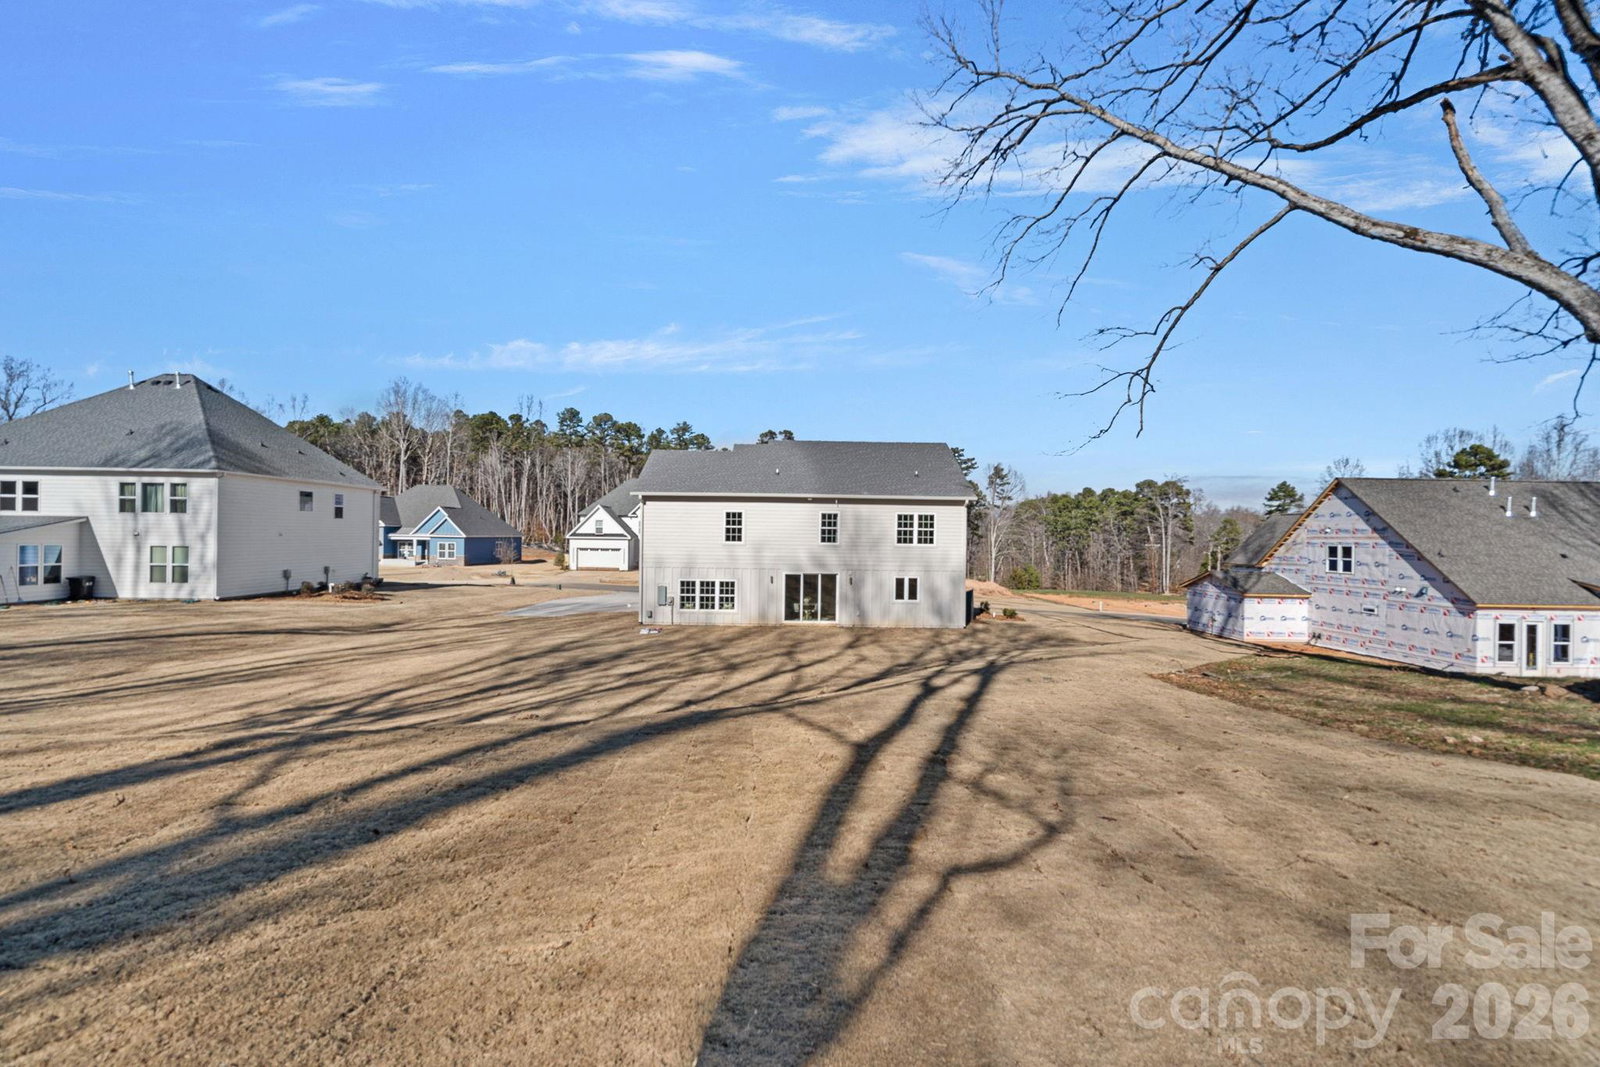
This exquisite custom home in Serenity Woods offers 4 bedrooms, 3.5 baths, and ~3,600 sq ft of luxurious living on a serene 1/2-acre lot. Built well beyond ENERGY STAR 3.2 standards, this all-electric home features dual Trane heat pumps, hot water recirculation pump, induction cooking, electric car charger, and advanced smart wiring throughout. The gourmet Kitchen is a chef’s dream with 2 ovens, 2 dishwashers, 2 fridges, 2 sinks, 36” induction cooktop, huge center island, and walk-in Pantry—with plumbing and power for a future ROBOT. Elegant interior details include soaring 9’ ceilings on both floors, coffered ceiling, 3-piece crown molding, wainscoting, solid interior doors, and custom solid shelving in ALL closets (NO WIRE!). All bedroom closets are full walk-ins, adding unmatched storage and convenience. The luxurious Primary Ensuite features dual vanities, soaking tub, spa-like shower, and a massive walk-in closet. Indoor/outdoor living shines with a collapsible 9’ stacking patio door, professionally landscaped backyard with mature oak and pine trees, front porch with 8x8 rough sawn cedar columns, solid mahogany double doors, and board-and-batten siding with metal roof accents. Serenity Woods is a quiet, 12-home enclave in north Charlotte - just 1.25 miles from I-485, close to Mountain Island and Riverbend Village amenities, and only 15 minutes to Uptown Charlotte. Homes of this craftsmanship are seldom available—schedule your private tour today and experience the difference!
Additional Information
- Interior Features
- Attic Stairs Pulldown, Breakfast Bar, Drop Zone, Entrance Foyer, Kitchen Island, Pantry, Split Bedroom, Walk-In Closet(s), Walk-In Pantry
- Floor Coverings
- Carpet, Hardwood, Tile
- Equipment
- Bar Fridge, Convection Oven, Dishwasher, Disposal, Electric Cooktop, Electric Water Heater, ENERGY STAR Qualified Dishwasher, ENERGY STAR Qualified Light Fixtures, ENERGY STAR Qualified Refrigerator, Exhaust Fan, Exhaust Hood, Heat Pump Water Heater, Induction Cooktop, Microwave, Plumbed For Ice Maker, Refrigerator with Ice Maker, Self Cleaning Oven, Wall Oven, Wine Refrigerator
- Foundation
- Slab
- Main Level Rooms
- Office, Office, Kitchen, Living Room, Dining Room, Bathroom-Half
- Laundry Location
- Electric Dryer Hookup, Laundry Room, Upper Level, Washer Hookup
- Heating
- Central, Electric, ENERGY STAR Qualified Equipment, Heat Pump
- Water
- City
- Sewer
- Public Sewer
- Exterior Construction
- Fiber Cement, Metal
- Roof
- Architectural Shingle
- Parking
- Driveway, Electric Vehicle Charging Station(s), Attached Garage, Garage Door Opener, Garage Faces Side, Keypad Entry
- Driveway
- Concrete, Paved
- Elementary School
- Mountain Island Lake Academy
- Middle School
- Mountain Island Lake Academy
- High School
- Hopewell
- New Construction
- Yes
- Builder Name
- Shea Builders
- Total Property HLA
- 3590
Mortgage Calculator
“ Based on information submitted to the MLS GRID as of . All data is obtained from various sources and may not have been verified by broker or MLS GRID. Supplied Open House Information is subject to change without notice. All information should be independently reviewed and verified for accuracy. Some IDX listings have been excluded from this website. Properties may or may not be listed by the office/agent presenting the information © 2026 Canopy MLS as distributed by MLS GRID”

Last Updated: