920 Mary Max Drive, Davidson, NC 28036
- $515,000
- 3
- BD
- 4
- BA
- 1,952
- SqFt




Listing courtesy of I SHARE REALTY LLC. isharerealtyllc@gmail.com
Sold listing courtesy of I SHARE REALTY LLC
- Sold Price
- $515,000
- List Price
- $519,990
- MLS#
- 4331442
- Status
- CLOSED
- Days on Market
- 35
- Property Type
- Residential
- Year Built
- 2024
- Closing Date
- Feb 12, 2026
- Bedrooms
- 3
- Bathrooms
- 4
- Full Baths
- 2
- Half Baths
- 2
- Lot Size
- 13,068
- Lot Size Area
- 0.30000000000000004
- Living Area
- 1,952
- Sq Ft Total
- 1952
- County
- Mecklenburg
- Subdivision
- Parkside Commons
- Special Conditions
- None
Property Description
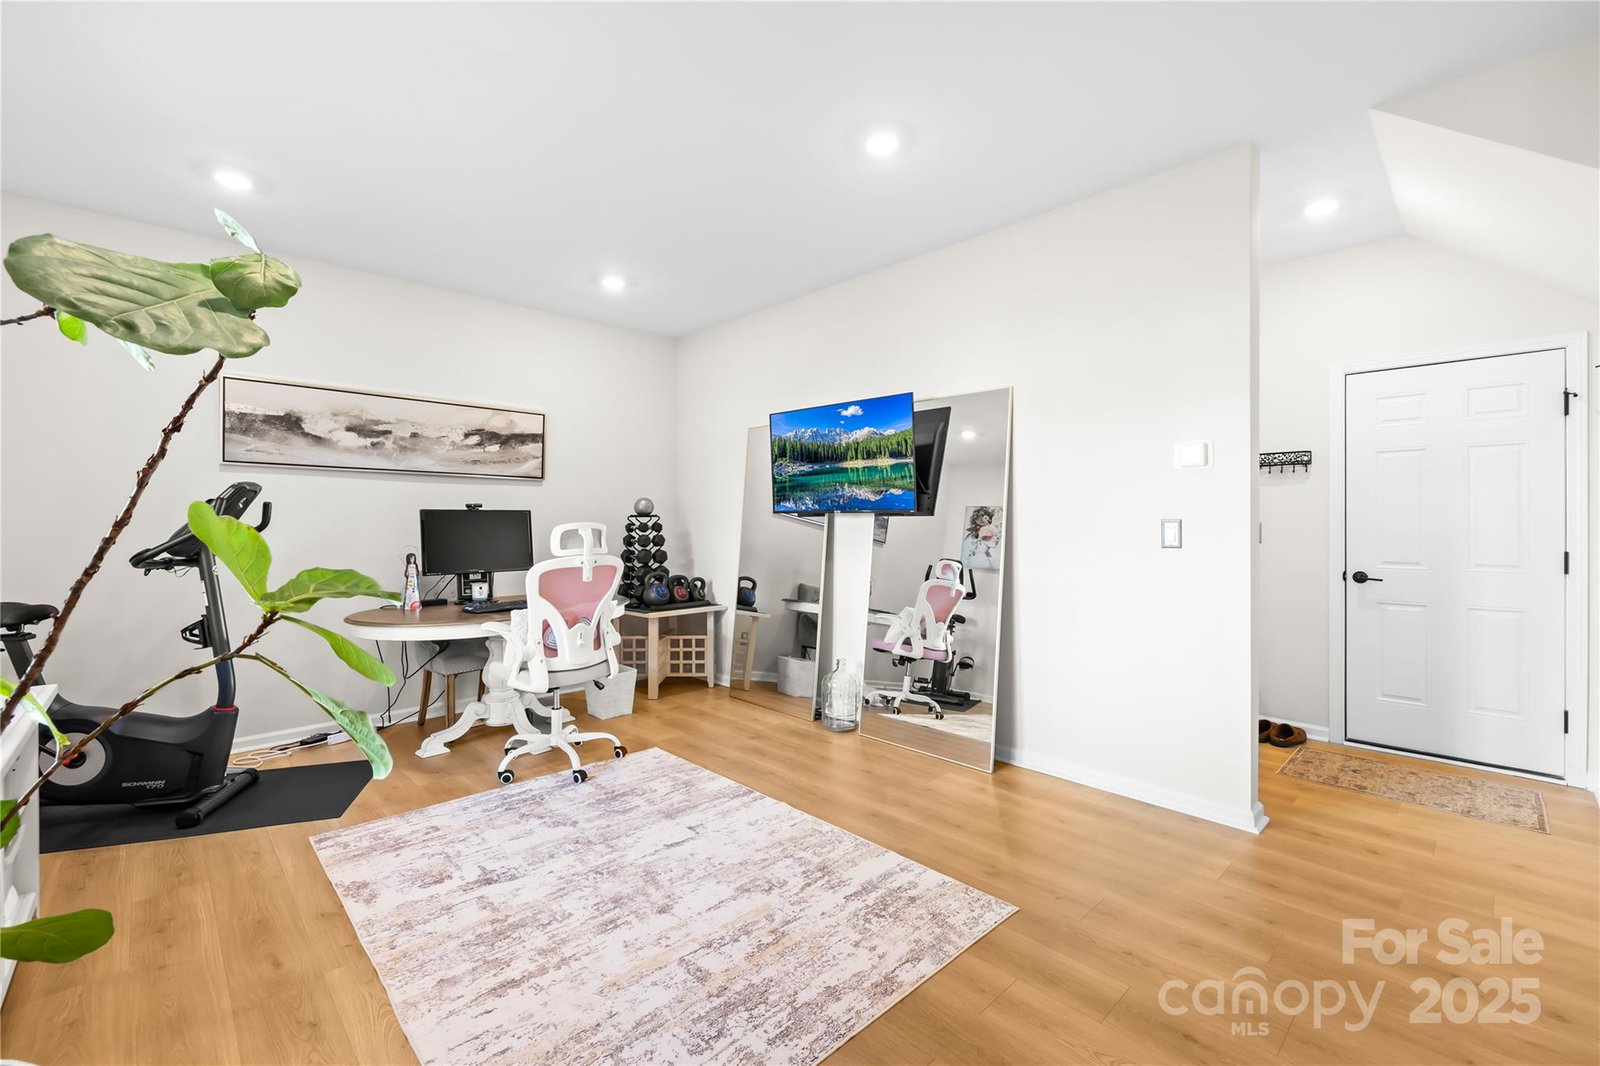
Welcome to this beautifully maintained and thoughtfully upgraded Breckenridge II townhome — one of the community’s most sought-after floorplans — ideally located in the heart of Davidson, with walkable access to the farmers market, local dining and shopping, community gatherings, and seasonal live music events right at your doorstep. Lovingly cared for as a no-shoes household, this home feels fresh, pristine, and truly move-in ready. The entry level offers a versatile bonus space perfect for a home office, gym, or media room, along with access to the finished two-car garage featuring epoxy floors, custom storage shelving, and is pre-wired for an EV charger. The light-filled main living level is designed for both comfort and entertaining, showcasing an open-concept layout with a cozy fireplace, private deck, and a gourmet kitchen complete with an oversized island, USB outlets, and smart Kasa light switches. All carpeting has been replaced with upgraded LVP hardwood flooring throughout, creating a clean, cohesive look in every bedroom. Each bedroom also features ceiling fans and custom closet for elevated everyday living.The owner’s suite offers dual vanities, a walk-in shower with built-in ledge, and a spacious walk in custom closet system. Additional upgrades include higher-end Kohler toilets throughout and a smart washer and dryer. Thoughtfully upgraded and lovingly maintained, this like-new Davidson townhome is ready to welcome you home.
Additional Information
- Hoa Fee
- $250
- Hoa Fee Paid
- Monthly
- Community Features
- Sidewalks, Street Lights
- Fireplace
- Yes
- Floor Coverings
- Tile, Vinyl
- Equipment
- Dishwasher, Disposal, Exhaust Hood, Gas Cooktop, Microwave, Refrigerator, Wall Oven, Washer/Dryer
- Foundation
- Slab
- Main Level Rooms
- Bathroom-Half, Flex Space
- Laundry Location
- In Hall
- Heating
- Natural Gas, Zoned
- Water
- City
- Sewer
- Public Sewer
- Exterior Construction
- Brick Partial, Fiber Cement
- Roof
- Architectural Shingle
- Parking
- Garage Faces Rear
- Driveway
- Concrete, Paved
- Elementary School
- Davidson
- Middle School
- Davidson K-8
- High School
- William Amos Hough
- Builder Name
- Taylor Morrison
- Total Property HLA
- 1952
Mortgage Calculator
“ Based on information submitted to the MLS GRID as of . All data is obtained from various sources and may not have been verified by broker or MLS GRID. Supplied Open House Information is subject to change without notice. All information should be independently reviewed and verified for accuracy. Some IDX listings have been excluded from this website. Properties may or may not be listed by the office/agent presenting the information © 2026 Canopy MLS as distributed by MLS GRID”

Last Updated: