4528 Rounding Run Road, Charlotte, NC 28277
- $810,000
- 3
- BD
- 3
- BA
- 2,603
- SqFt




Listing courtesy of Howard Hanna Allen Tate Charlotte South. brian.richards@allentate.com
Sold listing courtesy of ENRG Global Realty LLC
- Sold Price
- $810,000
- List Price
- $775,000
- MLS#
- 4331308
- Status
- CLOSED
- Days on Market
- 54
- Property Type
- Residential
- Architectural Style
- Ranch
- Year Built
- 1983
- Closing Date
- Feb 25, 2026
- Bedrooms
- 3
- Bathrooms
- 3
- Full Baths
- 2
- Half Baths
- 1
- Lot Size
- 27,442
- Lot Size Area
- 0.63
- Living Area
- 2,603
- Sq Ft Total
- 2603
- County
- Mecklenburg
- Subdivision
- Raintree
- Special Conditions
- None
- Dom
- Yes
Property Description
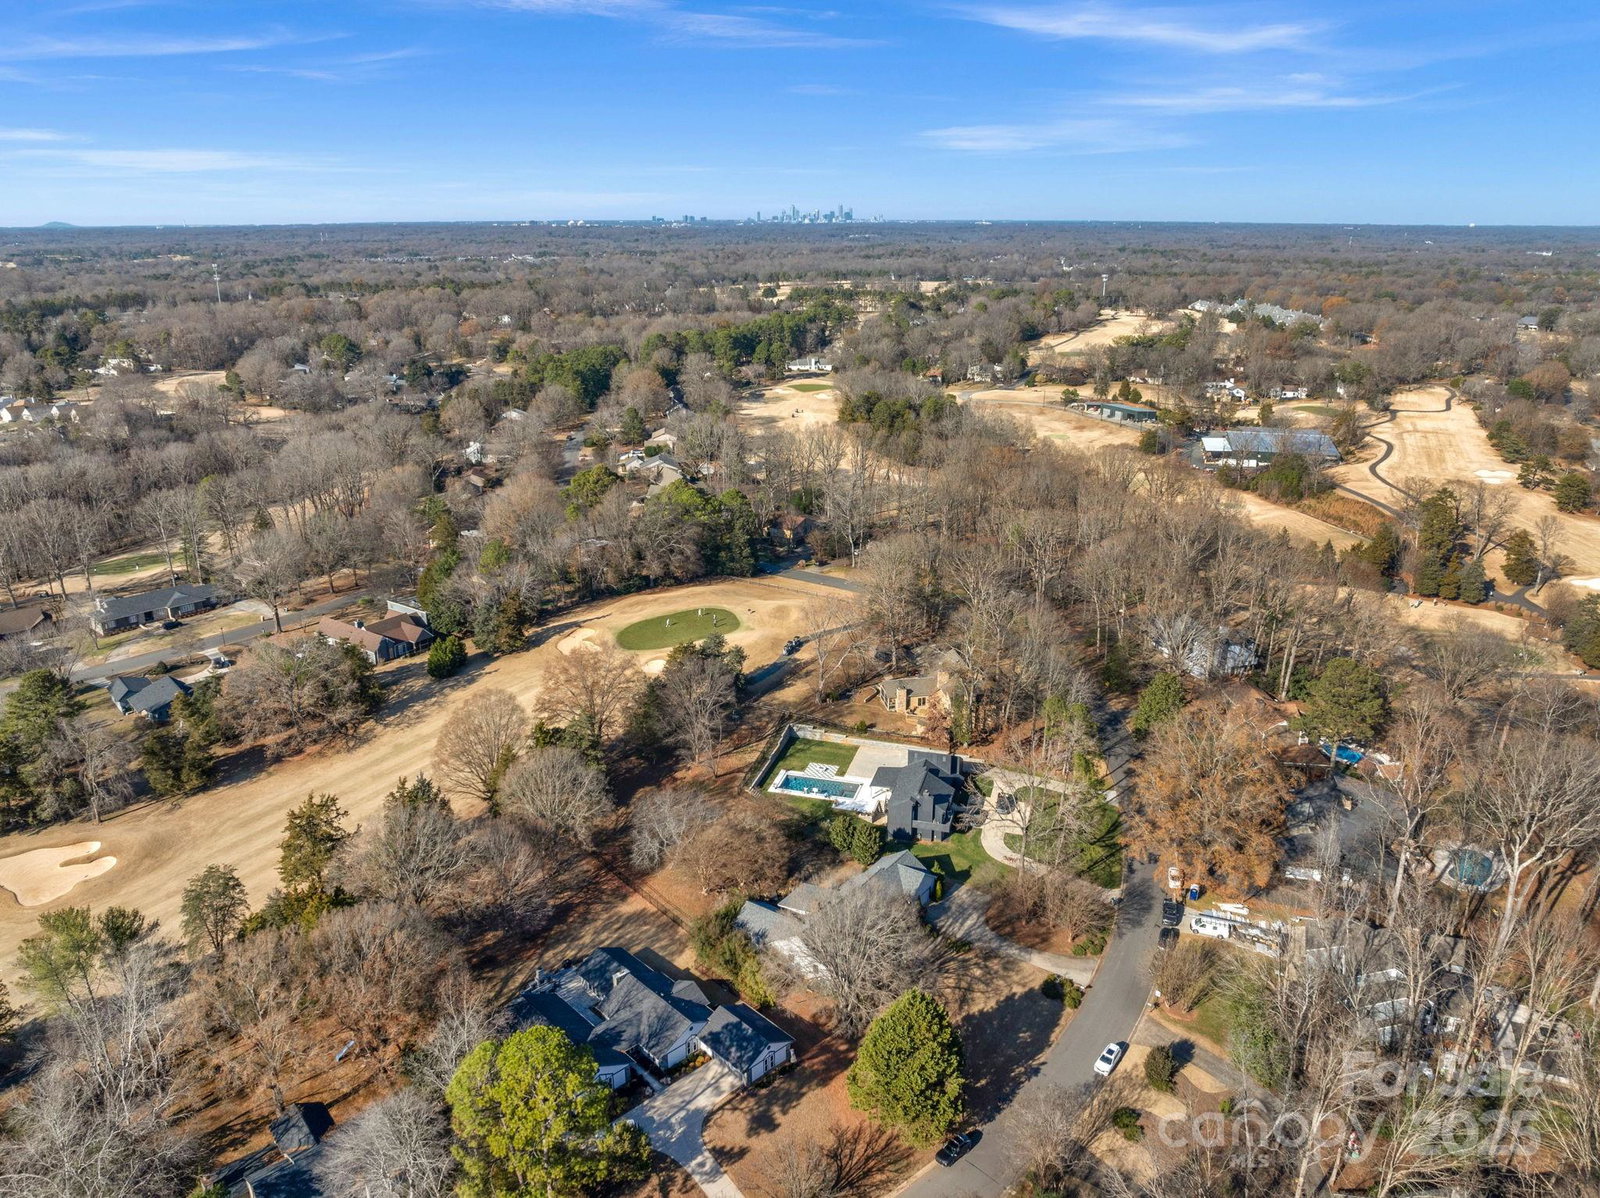
Nestled in the highly sought-after Raintree neighborhood, this exceptional ranch home offers golf course views overlooking Hole #8 of the North Course. Designed for both comfort and style, the home features vaulted ceilings accented with wood beams and a stunning stone gas fireplace that anchors the inviting living space. Entertaining is effortless with a built-in wet bar and a layout that flows seamlessly into the spacious kitchen, complete with a gas cooktop and granite countertops. Step outside to your own private retreat, where a peaceful waterfall feature, hot tub, and covered outdoor area create the perfect setting for relaxing or hosting guests while enjoying golf course views. The spacious primary suite is a true sanctuary, offering generous proportions and a large walk-in closet. With its prime location, timeless architectural details, outdoor living, and resort style community, this Raintree ranch home is a rare opportunity to enjoy golf course living at its finest. This home qualifies for the initiation to be waived at Raintree Country Club (a $30,000 value)—a rare perk per the HOA and Raintree CC. Don’t miss your chance to live in one of Charlotte’s most desirable golf communities! Joining Raintree CC is not mandatory.
Additional Information
- Hoa Fee
- $325
- Hoa Fee Paid
- Annually
- Community Features
- Clubhouse, Fitness Center, Golf, Outdoor Pool, Pickleball, Playground, Pond, Putting Green, Recreation Area, Sidewalks, Street Lights, Tennis Court(s)
- Fireplace
- Yes
- Interior Features
- Attic Stairs Pulldown, Built-in Features, Garden Tub, Pantry, Storage, Walk-In Closet(s)
- Floor Coverings
- Tile, Wood
- Equipment
- Dishwasher, Disposal, Double Oven, Electric Oven, Electric Water Heater, Gas Cooktop, Plumbed For Ice Maker, Self Cleaning Oven
- Foundation
- Crawl Space
- Main Level Rooms
- Primary Bedroom, Bedroom(s), Bedroom(s), Bathroom-Full, Bathroom-Full, Kitchen, Living Room, Dining Room, Bar/Entertainment, Breakfast, Great Room
- Laundry Location
- Electric Dryer Hookup
- Heating
- Heat Pump
- Water
- City
- Sewer
- Public Sewer
- Exterior Features
- Above Ground Hot Tub / Spa
- Exterior Construction
- Wood
- Roof
- Architectural Shingle
- Parking
- Driveway, Attached Garage, Keypad Entry, Parking Space(s)
- Driveway
- Concrete, Paved
- Lot Description
- On Golf Course, Wooded, Views
- Elementary School
- Olde Providence
- Middle School
- South Charlotte
- High School
- Providence
- Total Property HLA
- 2603
- Master on Main Level
- Yes
Mortgage Calculator
“ Based on information submitted to the MLS GRID as of . All data is obtained from various sources and may not have been verified by broker or MLS GRID. Supplied Open House Information is subject to change without notice. All information should be independently reviewed and verified for accuracy. Some IDX listings have been excluded from this website. Properties may or may not be listed by the office/agent presenting the information © 2026 Canopy MLS as distributed by MLS GRID”

Last Updated: