144 Balboa Street, Matthews, NC 28104
- $680,000
- 4
- BD
- 4
- BA
- 3,076
- SqFt




Listing courtesy of SM North Carolina Brokerage LLC. BansalMA@Stanleymartin.com
Sold listing courtesy of SM North Carolina Brokerage LLC
- Sold Price
- $680,000
- List Price
- $690,000
- MLS#
- 4330951
- Status
- CLOSED
- Days on Market
- 120
- Property Type
- Residential
- Architectural Style
- Traditional, Transitional
- Year Built
- 2025
- Closing Date
- Apr 29, 2026
- Bedrooms
- 4
- Bathrooms
- 4
- Full Baths
- 4
- Lot Size
- 11,761
- Lot Size Area
- 0.27
- Living Area
- 3,076
- Sq Ft Total
- 3076
- County
- Union
- Subdivision
- Glenhurst
- Special Conditions
- None
Property Description
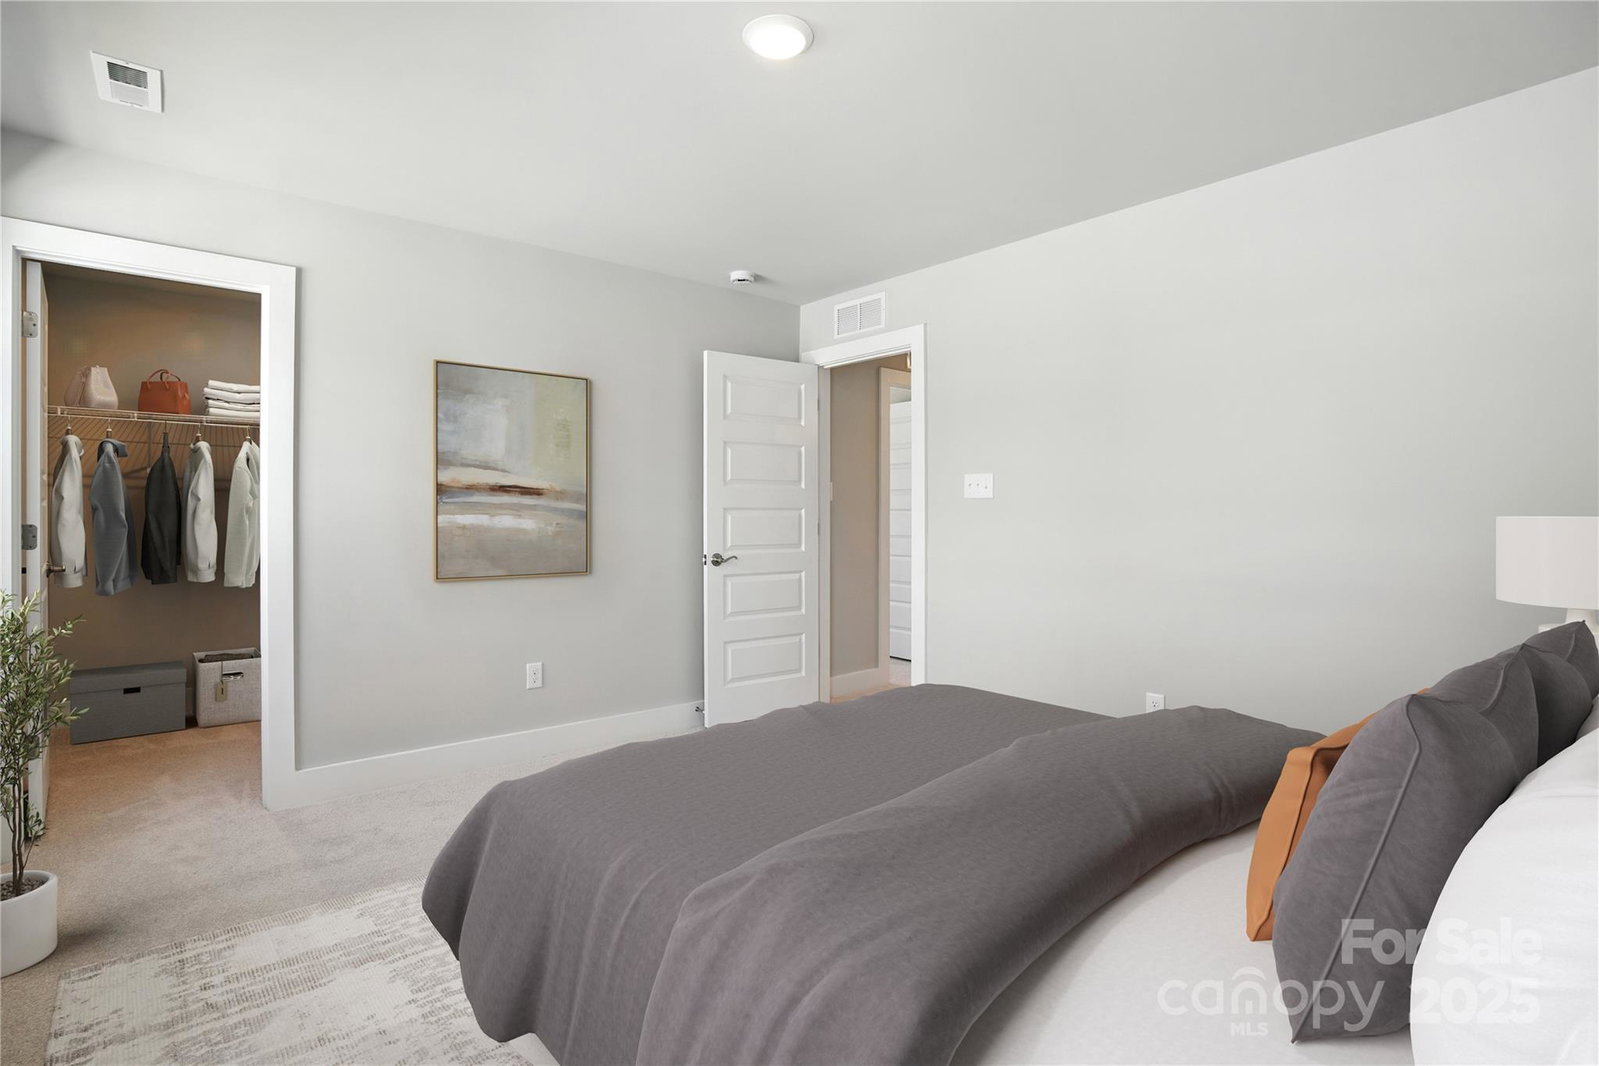
Enjoy the perfect balance of comfort and functionality in this beautifully designed 3,110 sq. ft. OLIVIA home featuring 4 bedrooms and 4 baths, ideal for today’s lifestyle. The open-concept layout is filled with stylish touches and a welcoming atmosphere. The gourmet kitchen showcases quartz countertops, an apron-front sink, a spacious center island, and a walk-in pantry—perfect for entertaining or everyday family meals. A private study with French doors, along with a main-level bedroom and full bath, adds versatility and convenience. Upstairs, the primary suite serves as a serene retreat with a tray ceiling and spa-inspired bath. Step outside to the screened-in patio, ideal for gatherings or peaceful moments outdoors. Spacious secondary bedrooms with walk-in closets, an upper-level flex space, and energy-efficient features complete this exceptional home. Whether hosting guests or enjoying family time, the OLIVIA is ready to elevate your lifestyle—schedule your private tour today!
Additional Information
- Hoa Fee
- $790
- Hoa Fee Paid
- Annually
- Community Features
- Sidewalks, Street Lights, Walking Trails
- Fireplace
- Yes
- Interior Features
- Cable Prewire, Drop Zone, Garden Tub, Kitchen Island, Open Floorplan, Walk-In Closet(s), Walk-In Pantry
- Floor Coverings
- Carpet, Tile, Vinyl
- Equipment
- Dishwasher, Disposal, Electric Oven, Exhaust Fan, Exhaust Hood, Gas Cooktop, Microwave, Plumbed For Ice Maker, Self Cleaning Oven, Tankless Water Heater, Wall Oven
- Foundation
- Slab
- Main Level Rooms
- Study, Family Room, Dining Area, Kitchen, Bathroom-Full, Bedroom(s), Mud
- Laundry Location
- Electric Dryer Hookup, Laundry Room, Sink, Upper Level, Washer Hookup
- Heating
- Central, Forced Air, Natural Gas, Zoned
- Water
- City
- Sewer
- Public Sewer
- Exterior Construction
- Brick Partial, Fiber Cement
- Roof
- Architectural Shingle
- Parking
- Driveway, Attached Garage, Garage Door Opener, Garage Faces Front
- Driveway
- Concrete, Paved
- Elementary School
- Indian Trail
- Middle School
- Sun Valley
- High School
- Sun Valley
- New Construction
- Yes
- Builder Name
- Stanley Martin Homes
- Total Property HLA
- 3076
Mortgage Calculator
“ Based on information submitted to the MLS GRID as of . All data is obtained from various sources and may not have been verified by broker or MLS GRID. Supplied Open House Information is subject to change without notice. All information should be independently reviewed and verified for accuracy. Some IDX listings have been excluded from this website. Properties may or may not be listed by the office/agent presenting the information © 2026 Canopy MLS as distributed by MLS GRID”

Last Updated: