701 Wild Berry Court, Waxhaw, NC 28173
- $1,230,000
- 5
- BD
- 4
- BA
- 4,515
- SqFt





Listing courtesy of RE/MAX Executive. gkarres@gmail.com
Sold listing courtesy of RE/MAX Executive
- Sold Price
- $1,230,000
- List Price
- $1,290,000
- MLS#
- 4330920
- Status
- CLOSED
- Days on Market
- 123
- Property Type
- Residential
- Architectural Style
- Transitional
- Year Built
- 2006
- Closing Date
- May 08, 2026
- Bedrooms
- 5
- Bathrooms
- 4
- Full Baths
- 3
- Half Baths
- 1
- Lot Size
- 30,056
- Lot Size Area
- 0.6900000000000001
- Living Area
- 4,515
- Sq Ft Total
- 4515
- County
- Union
- Subdivision
- Marvin Creek
- Special Conditions
- None
Property Description
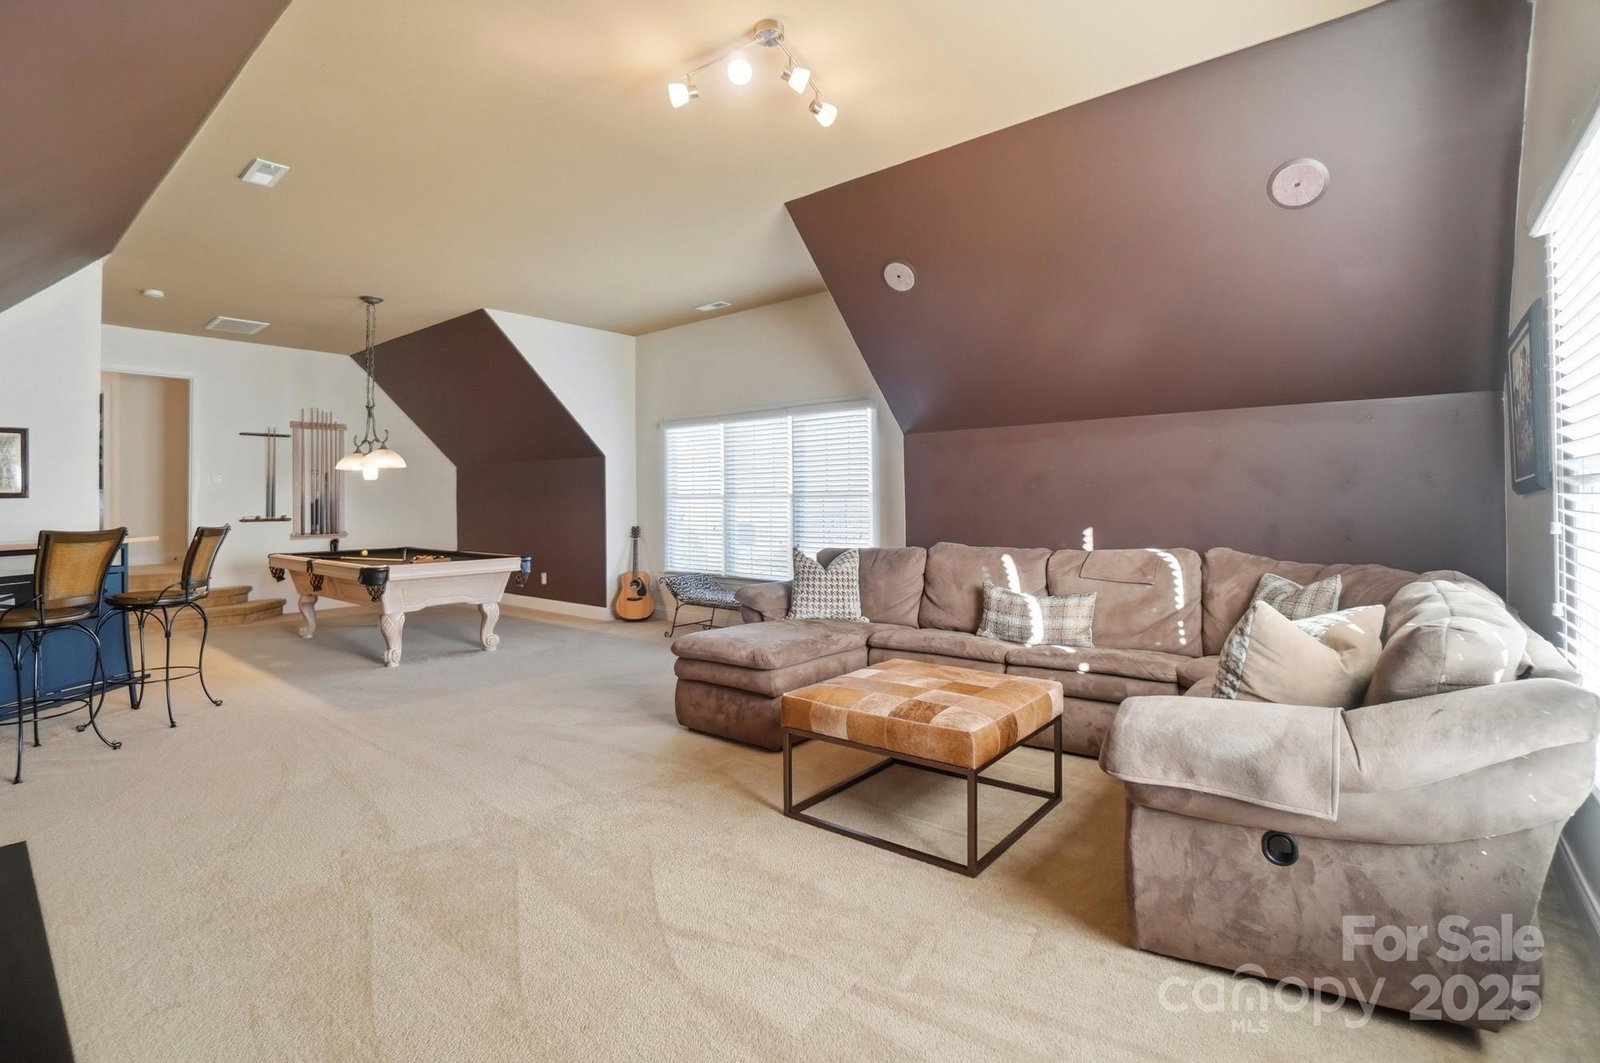
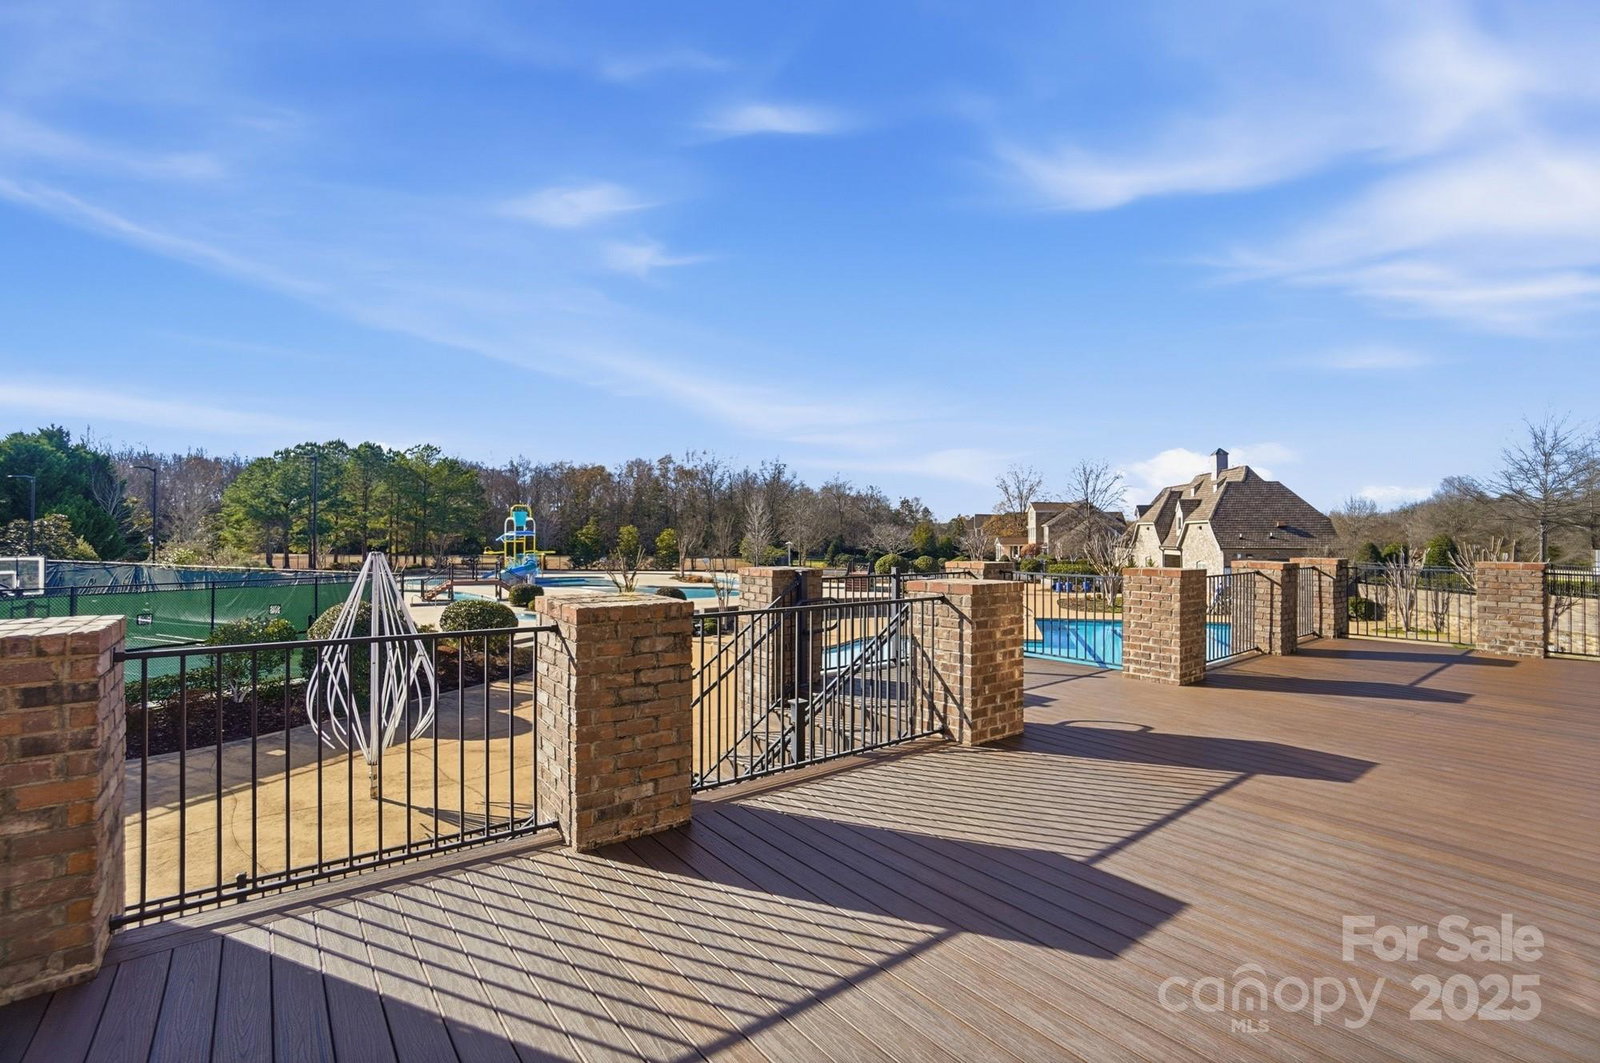
For the Buyer Seeking Privacy, Space, and Quality. Located in Marvin Creek, a truly remarkable community in the quaint town of Marvin, 701 Wild Berry Court offers an exceptional opportunity to own in one of the area’s most established and desirable neighborhoods. Marvin is known for its excellent schools, low taxes, and close-in location, making it a place many buyers seek out for both lifestyle and long-term value. This Toll Brothers home sits on a picturesque corner lot of approximately 0.69 acres, surrounded by lush tropical plantings that provide privacy and a welcoming sense of arrival. Marvin Creek is appreciated for its spacious lots, beautiful homes, and exceptional amenity center, offering a true neighborhood lifestyle with a clubhouse, pool, fitness center, tennis courts, and walking trails. The home features a hard coat stucco exterior, crawl space foundation, and a balanced, well-planned design that reflects quality construction often missing in newer homes. With over 4,500 square feet and an open floor plan, the home feels both spacious and comfortable. Inside, a two-story great room fills the home with natural light and serves as the main gathering space. The primary bedroom is located on the main level, along with a study or office and formal living and dining rooms, making the layout ideal for everyday living and entertaining alike. The kitchen is equipped with gas cooking and custom cabinetry and works well for both casual meals and hosting guests. Upstairs, there are four additional bedrooms, multiple full baths, and a built-in study area. A huge bonus room over the three-car garage provides flexible space for a media room, gym, playroom, or private retreat. Outdoor living is a standout feature, with a covered porch, a spacious deck, and a brick paver patio with an outdoor fireplace, creating the perfect setting for relaxing or entertaining. A shared well for irrigation helps maintain the landscaping efficiently. Zoned for top-rated Marvin schools and conveniently located near Ballantyne, Blakeney, and South Charlotte, this home offers privacy, quality, and convenience in a proven luxury neighborhood. This is a well-built home in a community you can appreciate. An investment in location, lifestyle, and long-term livability.
Additional Information
- Hoa Fee
- $182
- Hoa Fee Paid
- Monthly
- Community Features
- Clubhouse, Fitness Center, Game Court, Outdoor Pool, Playground, Recreation Area, Sport Court, Street Lights, Tennis Court(s), Walking Trails
- Fireplace
- Yes
- Interior Features
- Attic Stairs Pulldown, Breakfast Bar, Kitchen Island, Open Floorplan, Pantry, Walk-In Closet(s), Walk-In Pantry
- Floor Coverings
- Carpet, Tile, Vinyl, Wood
- Equipment
- Convection Oven, Dishwasher, Disposal, Down Draft, Dryer, Gas Cooktop, Gas Water Heater, Microwave, Plumbed For Ice Maker, Refrigerator with Ice Maker, Washer
- Foundation
- Crawl Space
- Main Level Rooms
- Primary Bedroom, Bathroom-Full, Bathroom-Half, Sitting, Office, Dining Room, Great Room, Kitchen, Breakfast, Laundry, Living Room
- Laundry Location
- Common Area, Electric Dryer Hookup, Laundry Room, Main Level, Sink, Washer Hookup
- Heating
- Forced Air, Natural Gas
- Water
- County Water
- Sewer
- County Sewer
- Exterior Features
- In-Ground Irrigation
- Exterior Construction
- Hard Stucco
- Roof
- Architectural Shingle
- Parking
- Driveway, Attached Garage, Garage Door Opener, Garage Faces Side
- Driveway
- Concrete, Paved
- Lot Description
- Corner Lot, Private
- Elementary School
- Marvin
- Middle School
- Marvin Ridge
- High School
- Marvin Ridge
- Zoning
- AP2
- Total Property HLA
- 4515
- Master on Main Level
- Yes
Mortgage Calculator
“ Based on information submitted to the MLS GRID as of . All data is obtained from various sources and may not have been verified by broker or MLS GRID. Supplied Open House Information is subject to change without notice. All information should be independently reviewed and verified for accuracy. Some IDX listings have been excluded from this website. Properties may or may not be listed by the office/agent presenting the information © 2026 Canopy MLS as distributed by MLS GRID”

Last Updated: