430 Greystone Road, Charlotte, NC 28209
- $1,704,000
- 5
- BD
- 4
- BA
- 3,470
- SqFt




Listing courtesy of Berkshire Hathaway HomeServices Elite Properties. kvandoninck@bhhselite.com
Sold listing courtesy of Nestlewood Realty, LLC
- Sold Price
- $1,704,000
- List Price
- $1,698,000
- MLS#
- 4330901
- Status
- CLOSED
- Days on Market
- 32
- Property Type
- Residential
- Architectural Style
- Transitional
- Distressed Property
- Yes
- Year Built
- 2018
- Closing Date
- Feb 03, 2026
- Bedrooms
- 5
- Bathrooms
- 4
- Full Baths
- 4
- Lot Size
- 7,405
- Lot Size Area
- 0.17
- Living Area
- 3,470
- Sq Ft Total
- 3470
- County
- Mecklenburg
- Subdivision
- Sedgefield
- Special Conditions
- Relocation
- Waterfront Features
- None
Property Description
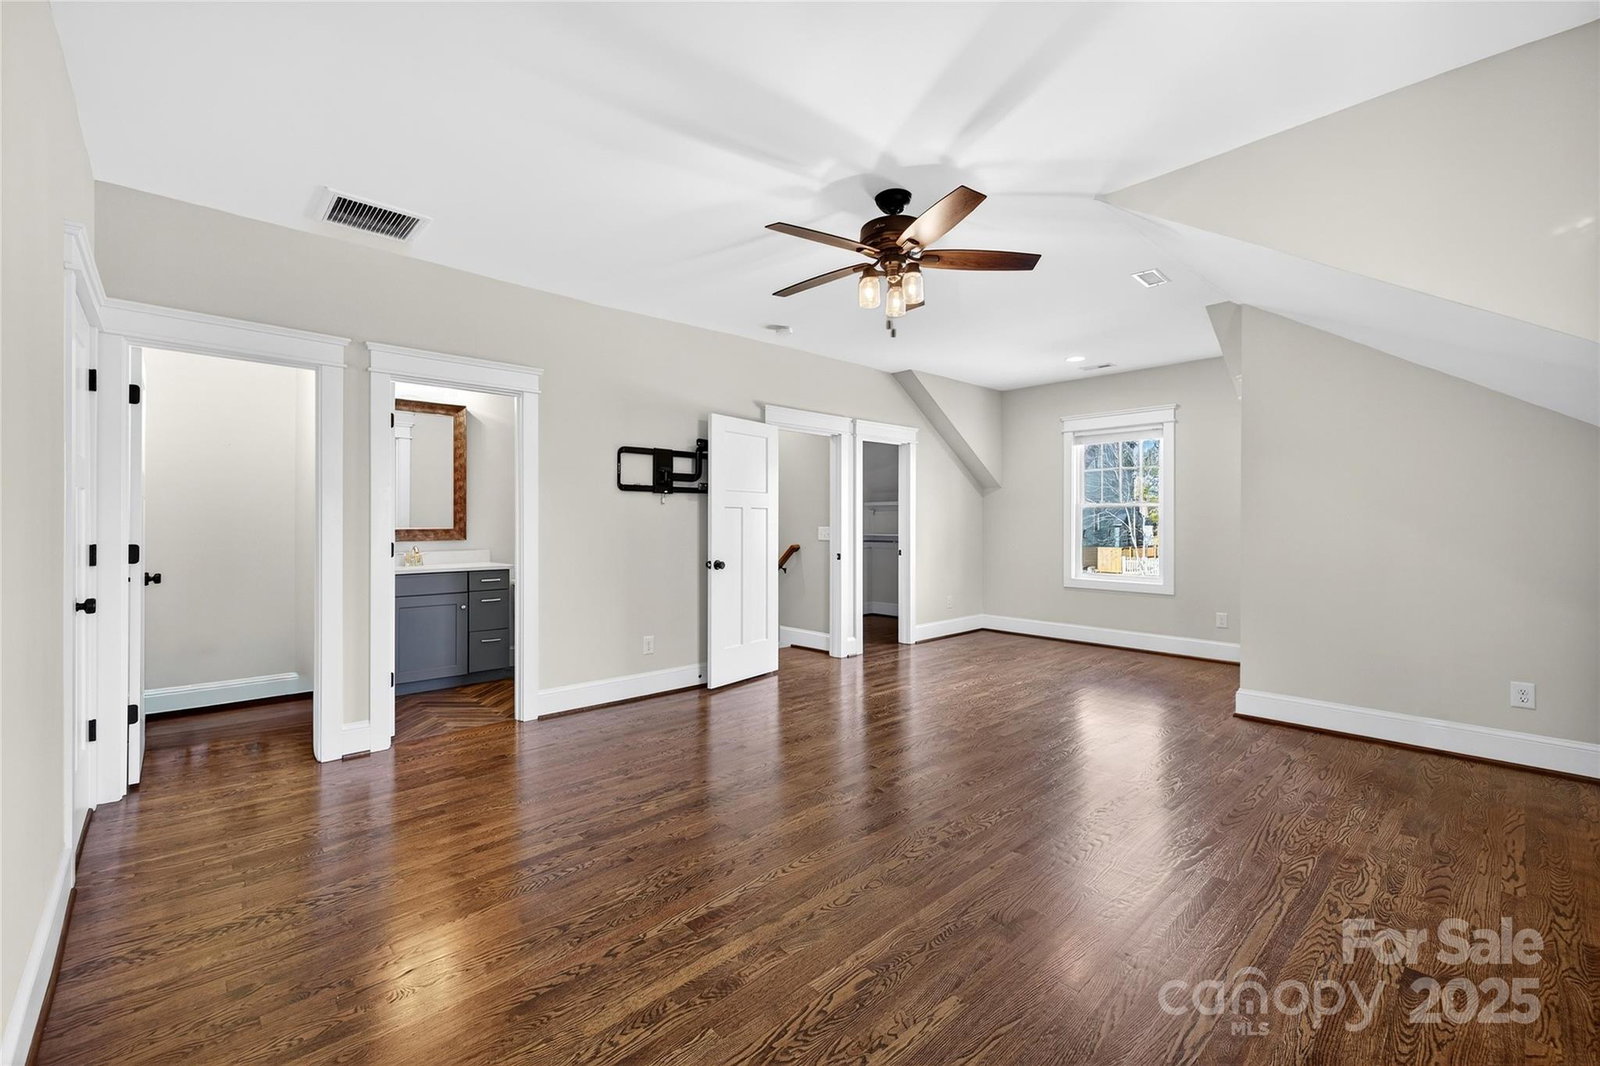
Welcome home to this beautifully appointed home, thoughtfully designed, and ideally situated in the desirable Sedgefield community. The main level offers abundant natural light, warm hardwoods, and an easy, open flow along with soft, tranquil tones that create an inviting atmosphere. The gourmet kitchen anchors the family room and dining room and features a gas range with built-in alcove, large island, both a working sink and prep sink, and a beverage fridge. The adjoining family room opens to a screened-in porch with a shared fireplace, creating a seamless indoor–outdoor living experience. The first floor also features a full bath and a versatile flex room perfect as an additional bedroom, home office, or bonus space to suit your lifestyle. Upstairs, the split layout includes a bedroom with an ensuite bath, two additional guest rooms connected by a Jack-and-Jill bath, and a serene primary suite that truly feels like a retreat. Custom built-in closet systems and a laundry chute add thoughtful convenience throughout. The rear yard provides another inviting space to unwind, complete with a paver patio, gas fire pit, and privacy fencing. All of this just moments from local amenities, major thoroughfares, and Uptown.
Additional Information
- Community Features
- None
- Fireplace
- Yes
- Interior Features
- Attic Walk In, Garden Tub, Kitchen Island, Walk-In Closet(s)
- Floor Coverings
- Tile, Wood
- Equipment
- Bar Fridge, Dishwasher, Disposal, Exhaust Hood, Gas Range, Microwave, Refrigerator, Tankless Water Heater
- Foundation
- Crawl Space
- Main Level Rooms
- Laundry, Kitchen, Dining Room, Family Room, Bed/Bonus, Bathroom-Full
- Laundry Location
- Electric Dryer Hookup, Laundry Chute, Laundry Room, Main Level, Washer Hookup
- Heating
- Central, Heat Pump
- Water
- City
- Sewer
- Public Sewer
- Exterior Features
- Fire Pit
- Exterior Construction
- Brick Partial, Hardboard Siding
- Roof
- Architectural Shingle
- Parking
- Driveway, Attached Garage, Garage Door Opener, Garage Faces Front, On Street
- Driveway
- Concrete, Paved
- Lot Description
- Level
- Elementary School
- Dilworth
- Middle School
- Sedgefield
- High School
- Myers Park
- Total Property HLA
- 3470
Mortgage Calculator
“ Based on information submitted to the MLS GRID as of . All data is obtained from various sources and may not have been verified by broker or MLS GRID. Supplied Open House Information is subject to change without notice. All information should be independently reviewed and verified for accuracy. Some IDX listings have been excluded from this website. Properties may or may not be listed by the office/agent presenting the information © 2026 Canopy MLS as distributed by MLS GRID”

Last Updated: