113 Pine Bluff Court, Mount Holly, NC 28120
- $460,000
- 4
- BD
- 3
- BA
- 2,047
- SqFt




Listing courtesy of EXP Realty LLC Mooresville. caten@murphyhomegroup.com
Sold listing courtesy of Hawkins Real Estate Group Inc.
- Sold Price
- $460,000
- List Price
- $449,900
- MLS#
- 4330883
- Status
- CLOSED
- Days on Market
- 20
- Property Type
- Residential
- Architectural Style
- Traditional
- Year Built
- 2010
- Closing Date
- Jan 28, 2026
- Bedrooms
- 4
- Bathrooms
- 3
- Full Baths
- 2
- Half Baths
- 1
- Lot Size
- 17,424
- Lot Size Area
- 0.4
- Living Area
- 2,047
- Sq Ft Total
- 2047
- County
- Gaston
- Subdivision
- Deerfield
- Special Conditions
- None
- Dom
- Yes
Property Description
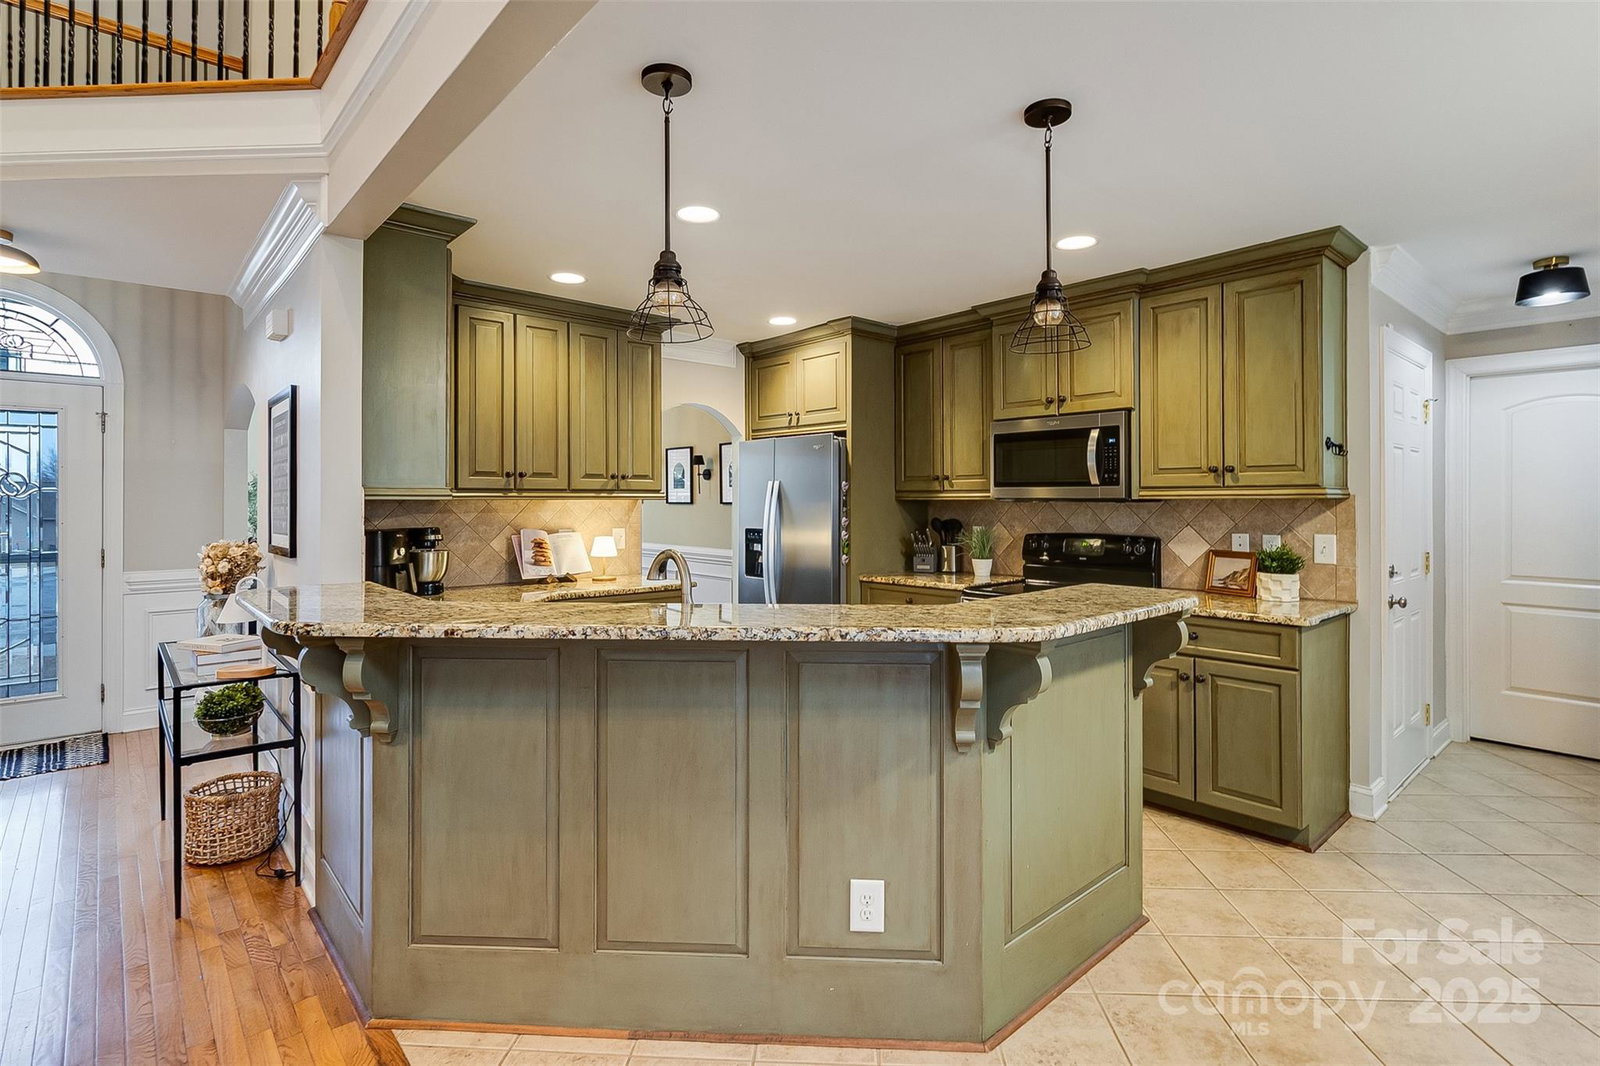
Tucked away on a quiet cul-de-sac in the lovely, no-HOA Deerfield neighborhood, this classic brick home offers convenience, charm, and a peaceful setting. With a fenced-in yard backing up to undeveloped woods, you’ll enjoy serene views, added privacy, and frequent wildlife sightings—creating your own private retreat. Inside, the two-story great room makes a stunning first impression with soaring ceilings, hardwood floors, and a cozy gas fireplace. The kitchen features custom cabinetry and stainless steel appliances and flows seamlessly into the main living areas, giving you both functionality and a timeless style. The spacious primary suite on the main level provides true convenience and comfort, complete with a large attached bathroom and generous closet space. Upstairs, additional bedrooms offer flexibility for guests, a home office, or bonus space to fit a variety of lifestyles. Ideally located just minutes from everything Mount Holly and Belmont have to offer, with easy access to Charlotte, this home truly delivers the best of both worlds—peaceful neighborhood living with everyday conveniences nearby!
Additional Information
- Fireplace
- Yes
- Interior Features
- Attic Stairs Pulldown, Attic Walk In, Breakfast Bar, Garden Tub, Open Floorplan, Pantry, Storage, Walk-In Closet(s)
- Floor Coverings
- Carpet, Tile, Wood
- Equipment
- Dishwasher, Disposal, Electric Range, Freezer, Microwave, Refrigerator
- Foundation
- Crawl Space
- Main Level Rooms
- Kitchen, Great Room-Two Story, Dining Room, Breakfast, Primary Bedroom, Bathroom-Half, Laundry
- Laundry Location
- Laundry Room, Main Level
- Heating
- Central, Forced Air
- Water
- City
- Sewer
- Public Sewer
- Exterior Construction
- Brick Partial, Vinyl
- Roof
- Architectural Shingle
- Parking
- Driveway, Attached Garage, Garage Faces Front
- Driveway
- Concrete, Paved
- Lot Description
- Cul-De-Sac, Wooded
- Elementary School
- Ida Rankin
- Middle School
- Mount Holly
- High School
- Stuart W Cramer
- Total Property HLA
- 2047
- Master on Main Level
- Yes
Mortgage Calculator
“ Based on information submitted to the MLS GRID as of . All data is obtained from various sources and may not have been verified by broker or MLS GRID. Supplied Open House Information is subject to change without notice. All information should be independently reviewed and verified for accuracy. Some IDX listings have been excluded from this website. Properties may or may not be listed by the office/agent presenting the information © 2026 Canopy MLS as distributed by MLS GRID”

Last Updated: