18504 Carnegie Overlook Boulevard, Davidson, NC 28036
- $1,195,000
- 3
- BD
- 4
- BA
- 3,228
- SqFt




Listing courtesy of Premier Sotheby's International Realty. ben.bowen@premiersir.com
Sold listing courtesy of Howard Hanna Allen Tate Davidson
- Sold Price
- $1,195,000
- List Price
- $1,195,000
- MLS#
- 4330866
- Status
- CLOSED
- Days on Market
- 54
- Property Type
- Residential
- Year Built
- 2005
- Closing Date
- Feb 25, 2026
- Bedrooms
- 3
- Bathrooms
- 4
- Full Baths
- 3
- Half Baths
- 1
- Lot Size
- 10,454
- Lot Size Area
- 0.24
- Living Area
- 3,228
- Sq Ft Total
- 3228
- County
- Mecklenburg
- Subdivision
- River Run
- Special Conditions
- None
Property Description
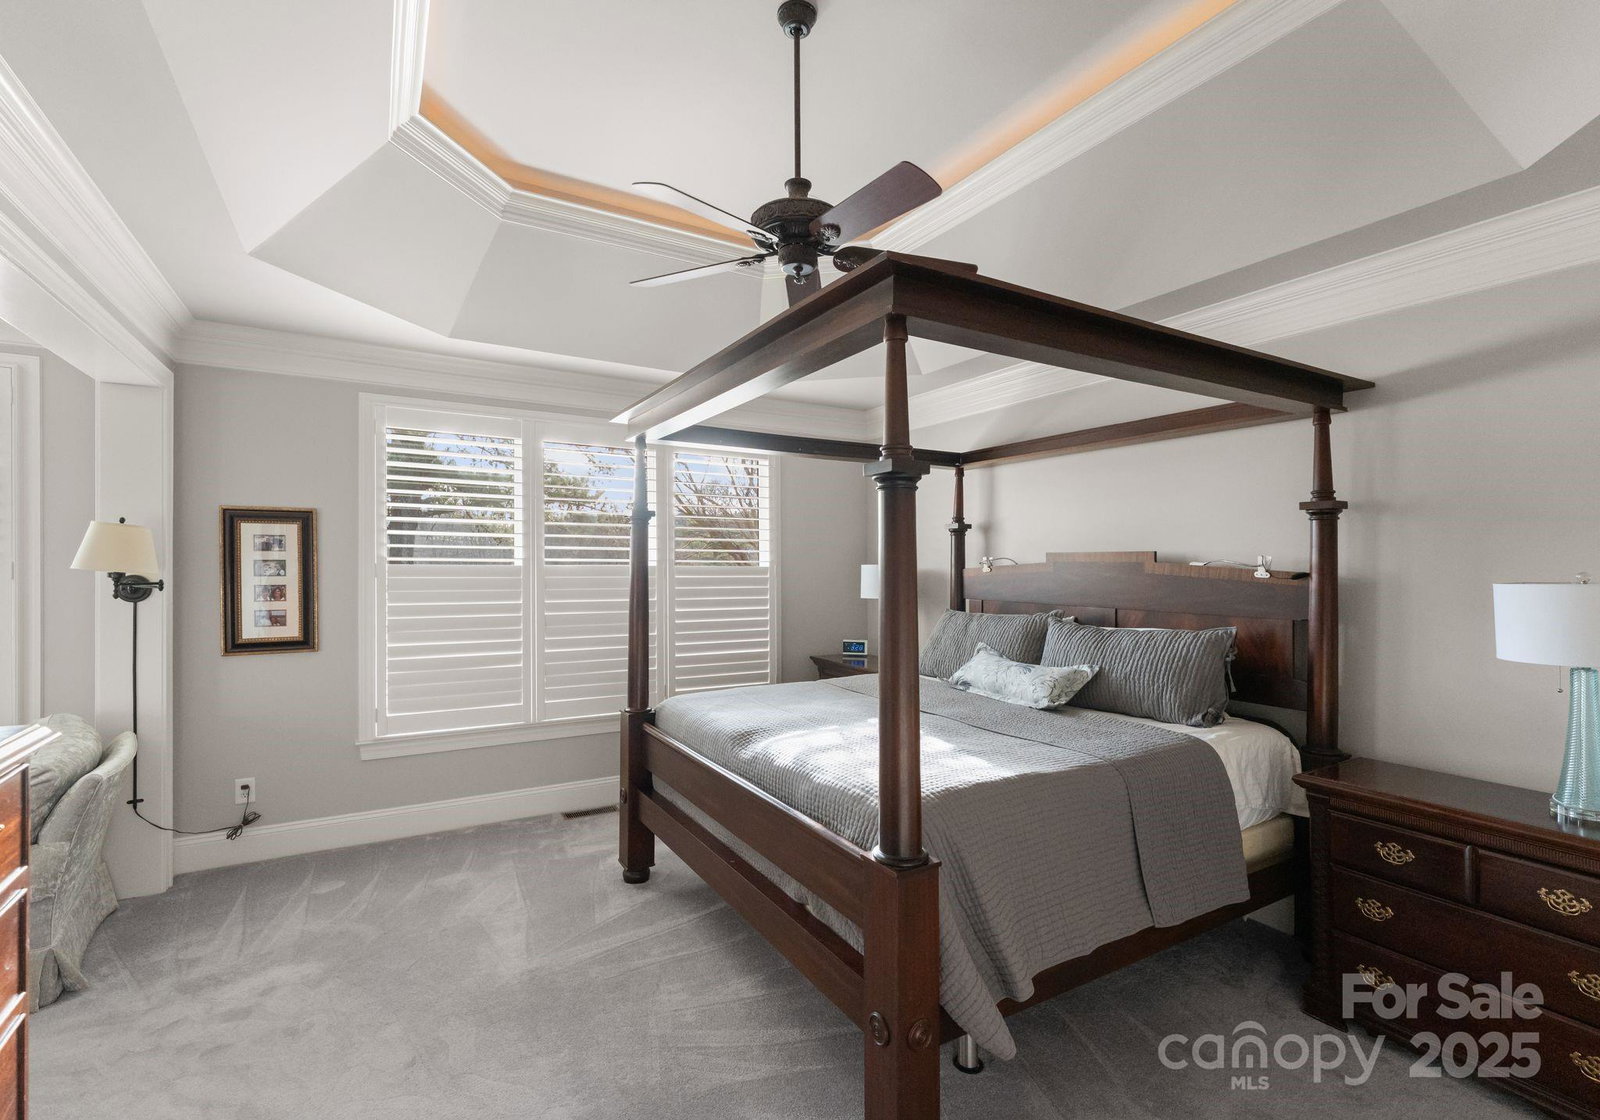
Coming Soon in The Links at River Run! A rare opportunity to own a beautifully updated two-story home overlooking Hole #5 of the highly desirable River Run Country Club & Golf Course. Designed for comfort and functionality, this home features a primary bedroom on the main level, complete with a private sitting room and fireplace, plus a spa-inspired en suite renovated in 2022. The thoughtfully updated interior includes a remodeled kitchen (2020) and generous living spaces ideal for both everyday living and entertaining. Upstairs, you’ll find a theater/bonus room equipped with a wet bar and pocket office, along with two additional bedrooms and a dedicated office, offering flexibility for work, guests, or hobbies. Ample storage space throughout adds to the home’s practicality. Located in The Links at River Run, the HOA provides full lawn maintenance, allowing for low-maintenance living in a premier golf community. With numerous updates and a prime golf course setting, this home presents a truly exceptional offering in one of Davidson’s most sought-after neighborhoods. Showings begin January 2, 2026.
Additional Information
- Hoa Fee
- $325
- Hoa Fee Paid
- Monthly
- Fireplace
- Yes
- Interior Features
- Attic Stairs Pulldown, Attic Walk In, Built-in Features, Garden Tub, Storage, Walk-In Closet(s), Walk-In Pantry, Wet Bar
- Floor Coverings
- Carpet, Wood
- Equipment
- Bar Fridge, Dishwasher, Disposal, Ice Maker, Refrigerator with Ice Maker, Washer/Dryer
- Foundation
- Crawl Space
- Main Level Rooms
- Primary Bedroom, Kitchen, Living Room, Bathroom-Full, Bathroom-Half, Dining Room
- Laundry Location
- Inside, Laundry Room, Main Level
- Heating
- Central, Forced Air
- Water
- City
- Sewer
- Public Sewer
- Exterior Construction
- Brick Full, Stone
- Parking
- Driveway, Attached Garage
- Driveway
- Concrete, Paved
- Lot Description
- Level, On Golf Course
- Elementary School
- Davidson
- Middle School
- Bailey
- High School
- William Amos Hough
- Total Property HLA
- 3228
- Master on Main Level
- Yes
Mortgage Calculator
“ Based on information submitted to the MLS GRID as of . All data is obtained from various sources and may not have been verified by broker or MLS GRID. Supplied Open House Information is subject to change without notice. All information should be independently reviewed and verified for accuracy. Some IDX listings have been excluded from this website. Properties may or may not be listed by the office/agent presenting the information © 2026 Canopy MLS as distributed by MLS GRID”

Last Updated: