916-A Westbrook Drive, Charlotte, NC 28202
- $785,000
- 3
- BD
- 4
- BA
- 2,210
- SqFt




Listing courtesy of My Townhome. RobSwaringen@gmail.com
Sold listing courtesy of Perfect House Realty LLC
- Sold Price
- $785,000
- List Price
- $799,900
- MLS#
- 4330856
- Status
- CLOSED
- Days on Market
- 39
- Property Type
- Residential
- Architectural Style
- Modern
- Year Built
- 2017
- Closing Date
- Jan 30, 2026
- Bedrooms
- 3
- Bathrooms
- 4
- Full Baths
- 3
- Half Baths
- 1
- Lot Size
- 8,712
- Lot Size Area
- 0.2
- Living Area
- 2,210
- Sq Ft Total
- 2210
- County
- Mecklenburg
- Subdivision
- Third Ward
- Building Name
- Luxity Terraces
- Special Conditions
- None
Property Description
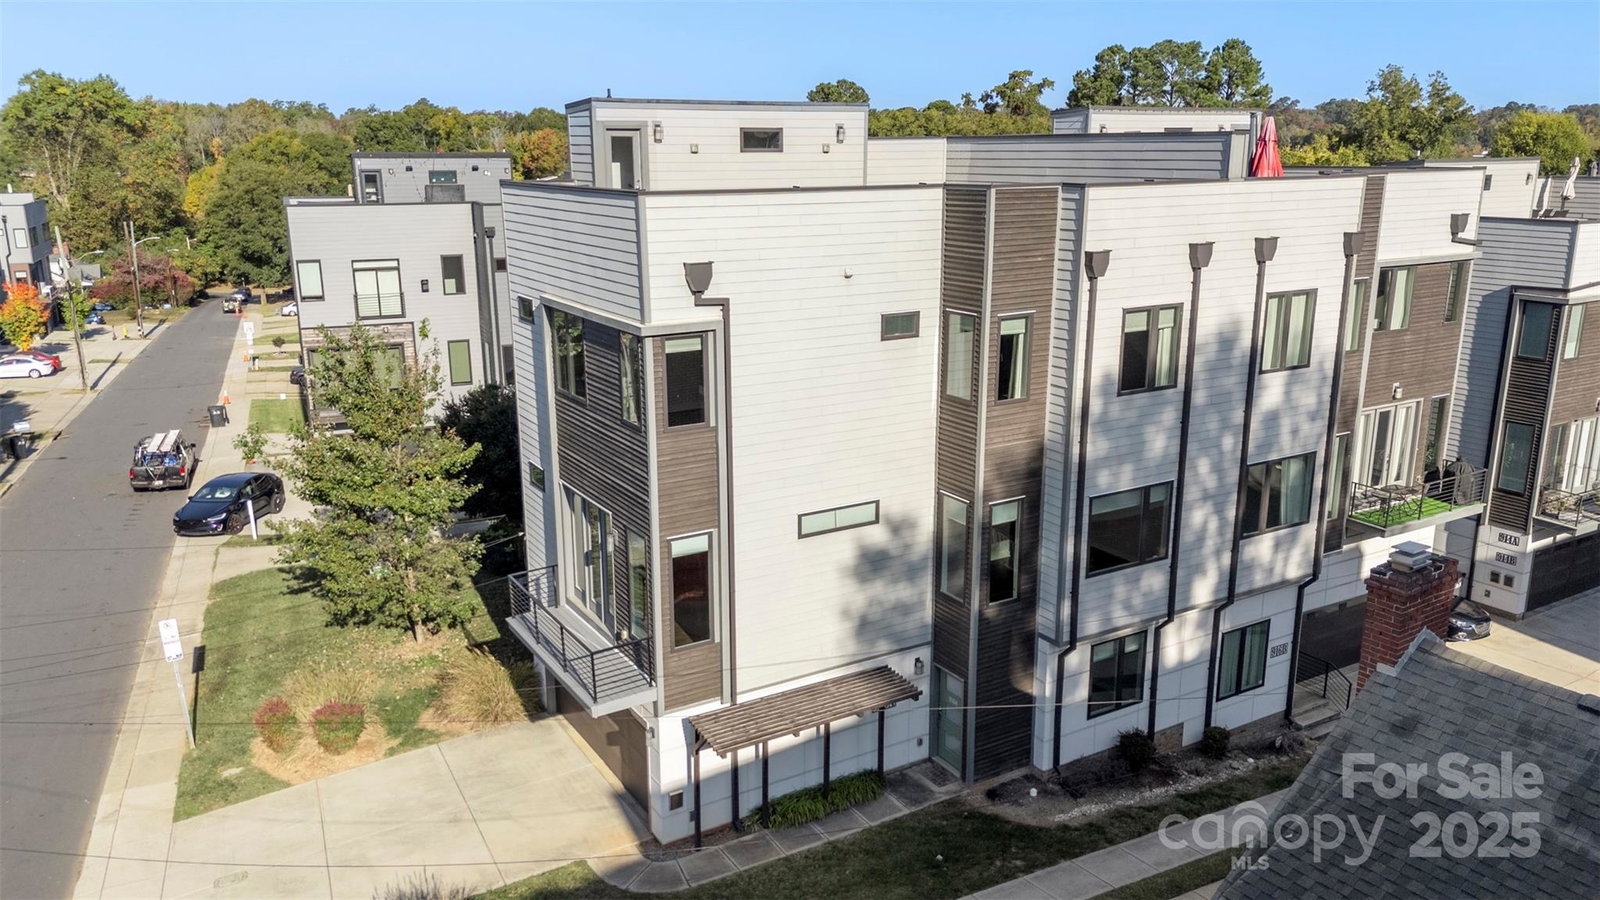
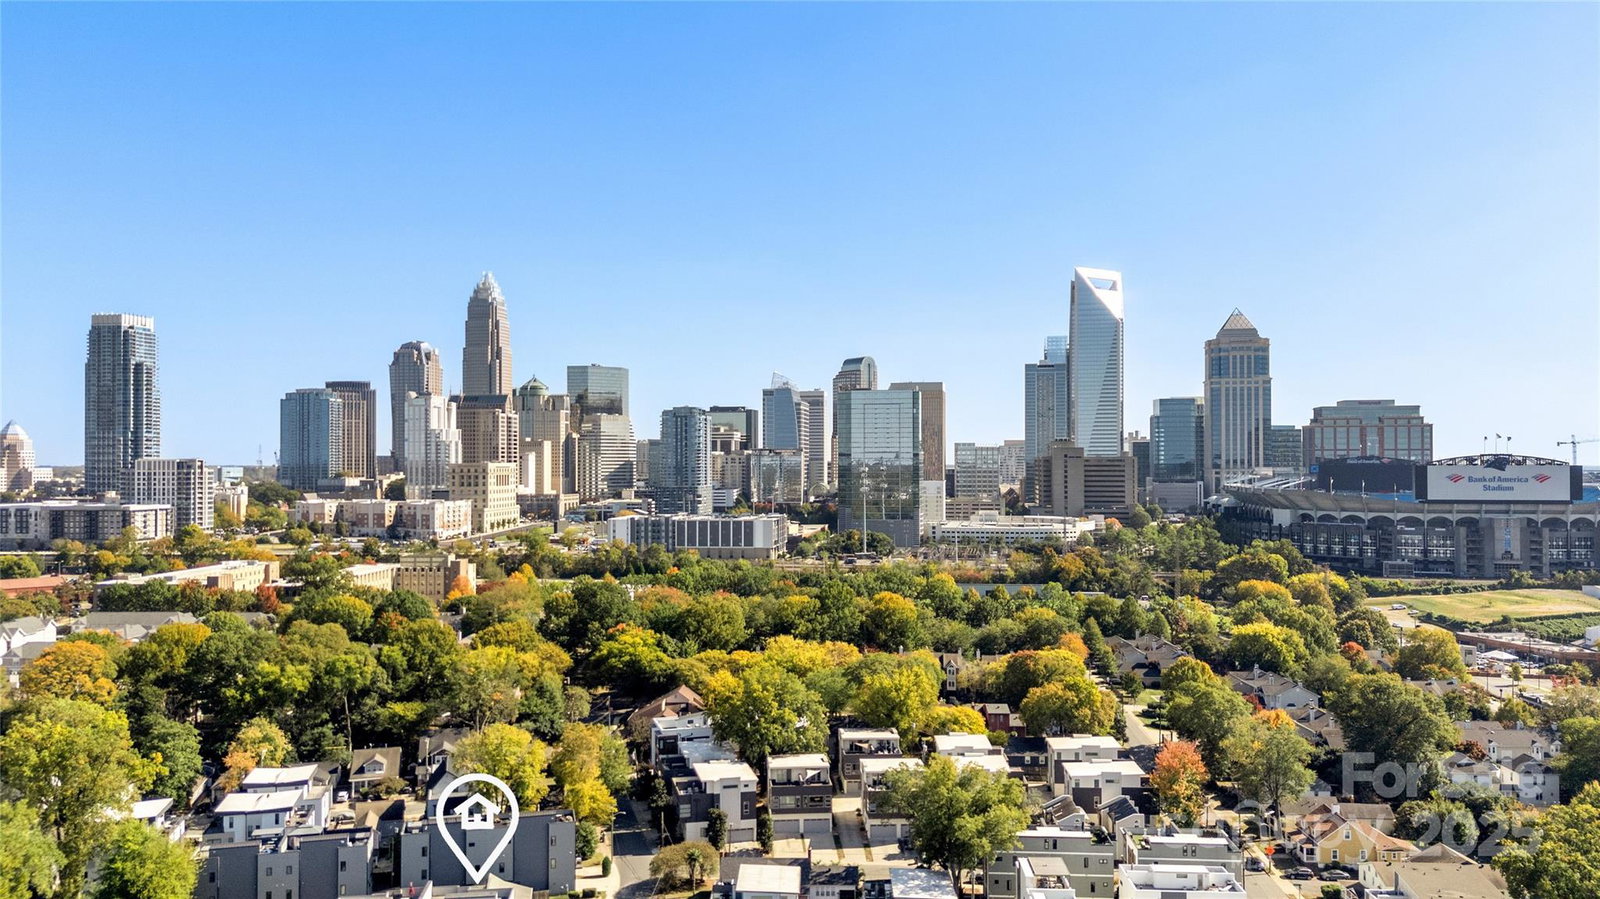
Come live in Uptown at Luxity Townhomes, the largest rooftop townhomes around! Home features an open-floor plan, with spacious living areas and ample natural light. Modern kitchen boasts stainless steel appliances, stunning light fixtures, granite countertops, and generous storage. On the main level, you’ll find a versatile spare room that can serve as a guest suite, home office, or playroom. The third-floor primary suite offers a serene retreat with a generous closet and a luxurious en-suite bathroom, complete with dual vanities and large walk-in shower. An additional bedroom on the third level provides flexibility for family or guests. Enjoy breathtaking city views from the rooftop terrace, perfect for entertaining or unwinding under the stars. The home also includes an oversized two car garage, along with driveway parking spots. Fiber optic and cable Internet are both available. Numerous Ethernet network ports and coax cable ports on all floors and bedrooms.
Additional Information
- Hoa Fee
- $330
- Hoa Fee Paid
- Monthly
- Interior Features
- Cable Prewire, Entrance Foyer, Kitchen Island, Open Floorplan, Pantry, Walk-In Closet(s)
- Floor Coverings
- Tile, Wood
- Equipment
- Dishwasher, Disposal, Electric Cooktop, Electric Oven, Electric Water Heater, Exhaust Hood, Microwave
- Foundation
- Slab
- Main Level Rooms
- Bathroom-Half, Dining Room, Kitchen, Laundry, Living Room
- Laundry Location
- Laundry Room, Main Level
- Heating
- Central, Heat Pump
- Water
- City
- Sewer
- Public Sewer
- Exterior Features
- Rooftop Terrace
- Exterior Construction
- Brick Partial, Hardboard Siding
- Parking
- Driveway, Attached Garage, On Street
- Driveway
- Concrete, Paved
- Lot Description
- End Unit
- Elementary School
- First Ward
- Middle School
- Sedgefield
- High School
- Myers Park
- Total Property HLA
- 2210
Mortgage Calculator
“ Based on information submitted to the MLS GRID as of . All data is obtained from various sources and may not have been verified by broker or MLS GRID. Supplied Open House Information is subject to change without notice. All information should be independently reviewed and verified for accuracy. Some IDX listings have been excluded from this website. Properties may or may not be listed by the office/agent presenting the information © 2026 Canopy MLS as distributed by MLS GRID”

Last Updated: