5810 Harris Grove Lane, Charlotte, NC 28212
- $223,500
- 2
- BD
- 2
- BA
- 1,158
- SqFt






Listing courtesy of Cleve Realty. cleverealty1@gmail.com
Sold listing courtesy of Kinard Realty
- Sold Price
- $223,500
- List Price
- $223,900
- MLS#
- 4330837
- Status
- CLOSED
- Days on Market
- 62
- Property Type
- Residential
- Year Built
- 1988
- Closing Date
- Feb 20, 2026
- Bedrooms
- 2
- Bathrooms
- 2
- Full Baths
- 2
- Living Area
- 1,158
- Sq Ft Total
- 1158
- County
- Mecklenburg
- Subdivision
- Harris Lake
- Special Conditions
- None
Property Description
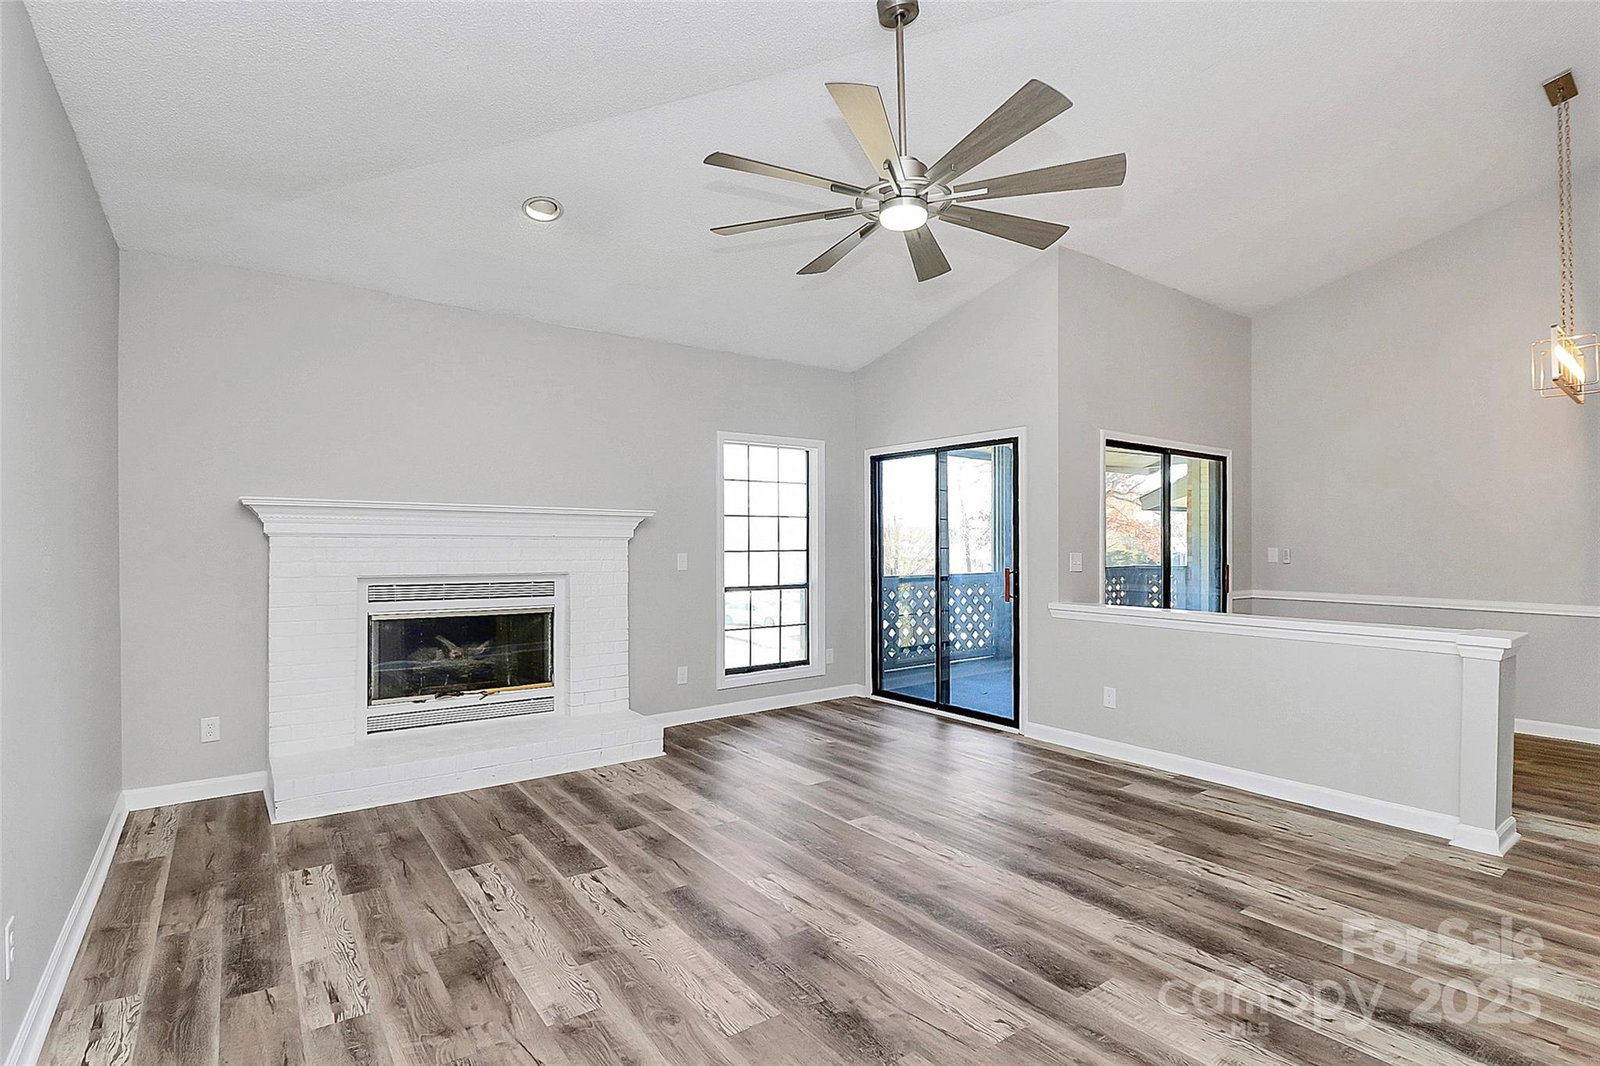
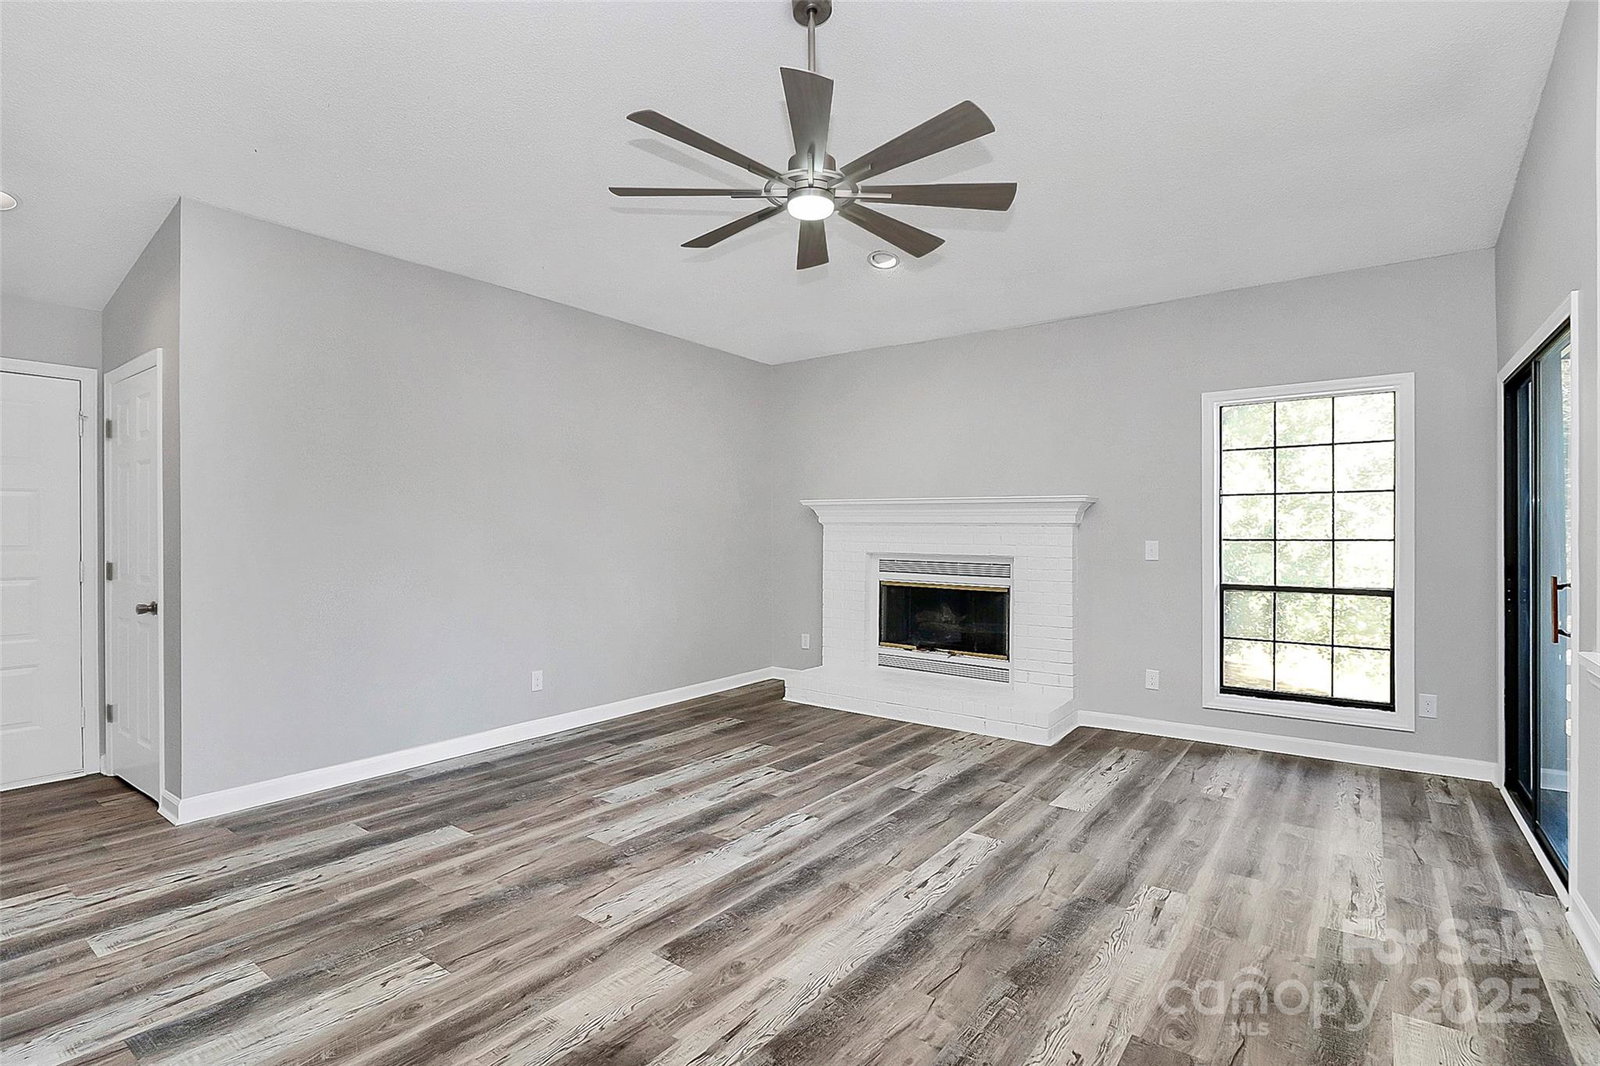
Amazing deal on this renovated 2 Bed, 2 Bath End-Unit Condo in the Harris Lake Community! This must see condo boasts fresh paint throughout with new vinyl laminate flooring in Master & living areas, new fans in living room and both bedrooms. New chandelier in dining room & lighting in kitchen, new electric outlets, & countless Modern upgrades. New door knobs, new carpet in secondary bedroom. Kitchen has been upgraded with granite, subway tile backsplash, Brushed nickel knobs, trash disposal, new faucet, & new SS appliance package including a wine beverage cooler. Guest bath updated with new tile to ceiling, new toilet, new vanity, new lighting, mirror, & laminate flooring. Custom master bath features new tile w/niche, spacious Garden tub, new toilet, vanity light, and bathroom hardware. Ample storage on balcony, tucked away in the back of the neighborhood for privacy. Great location close to Uptown, Airport, Plaza Midwood, NoDa. HOA just replaced roofs & building exteriors. No rental caps but (Air BnB) is not allowed. Spacious layout with large bedrooms. Brick fireplace in living room. Open the drapes in the morning and enjoy the light through the generous sized windows and sliding doors to the deck.
Additional Information
- Hoa Fee
- $302
- Hoa Fee Paid
- Monthly
- Community Features
- Outdoor Pool, Street Lights, Walking Trails
- Fireplace
- Yes
- Interior Features
- Attic Stairs Pulldown, Garden Tub, Open Floorplan, Pantry, Split Bedroom, Walk-In Closet(s)
- Floor Coverings
- Carpet, Laminate
- Equipment
- Dishwasher, Disposal, Electric Range, Electric Water Heater, Microwave, Refrigerator, Wine Refrigerator
- Foundation
- Slab
- Main Level Rooms
- Primary Bedroom, Bedroom(s), Kitchen, Dining Area, Bathroom-Full, Bathroom-Full, Laundry
- Laundry Location
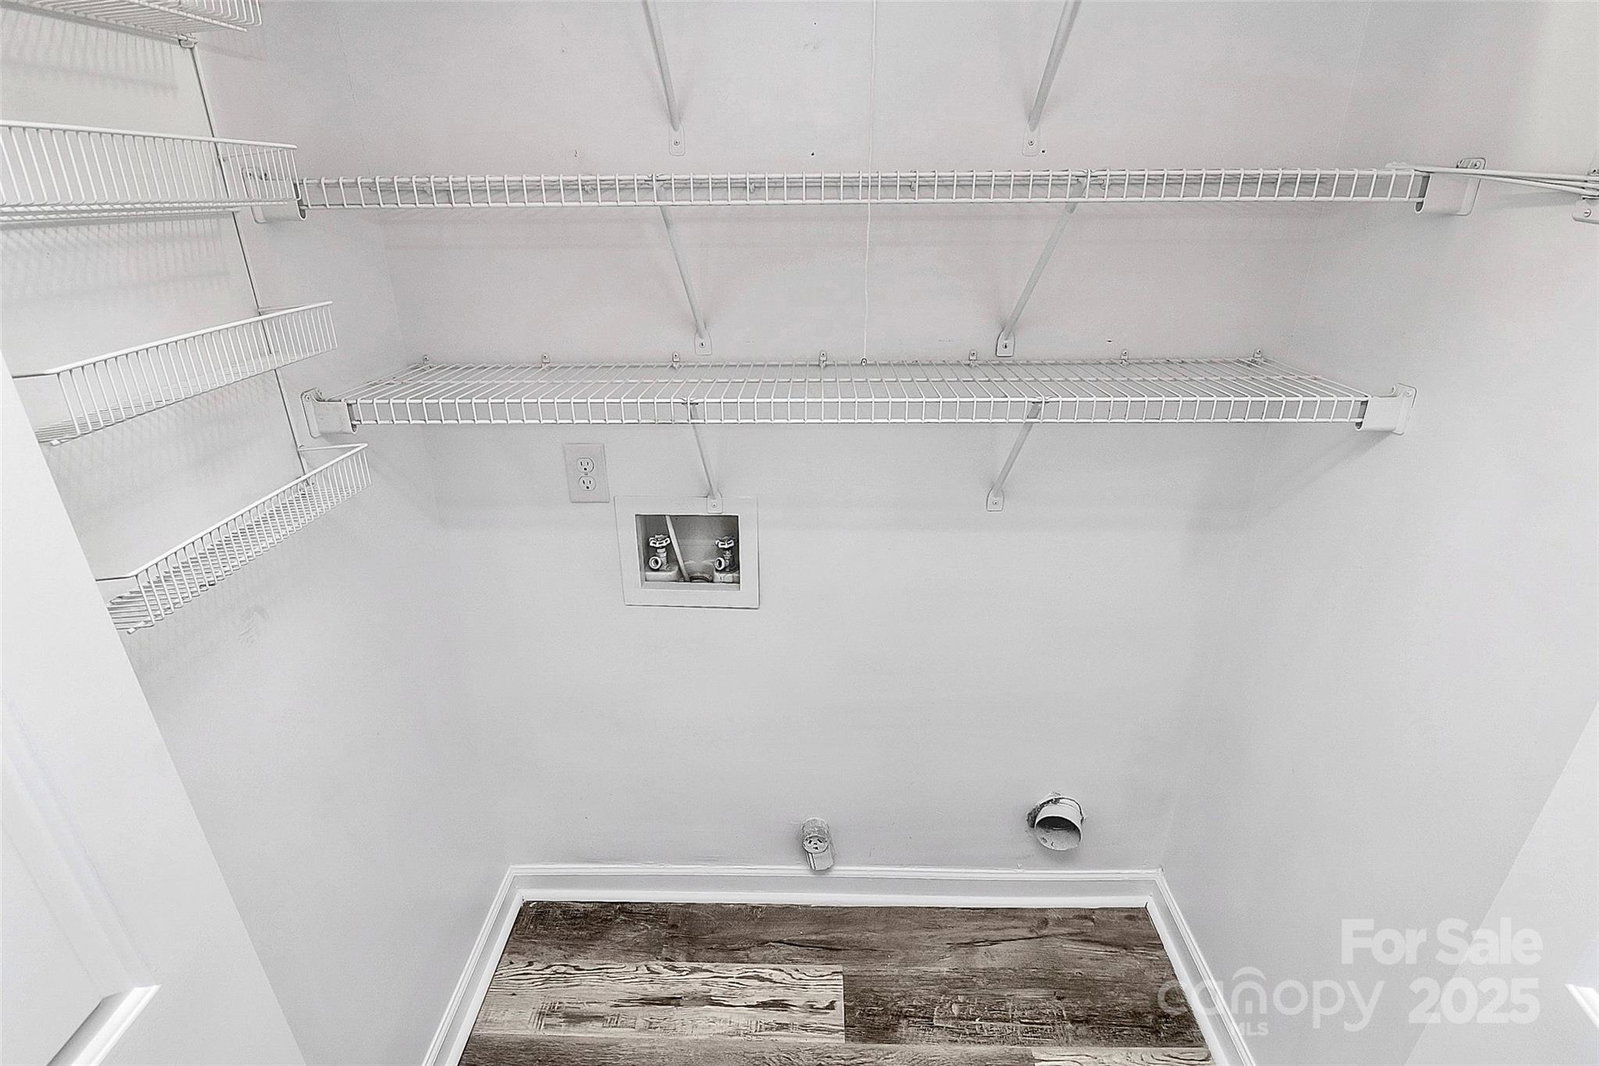
- Laundry Closet
- Heating
- Central
- Water
- City
- Sewer
- Public Sewer
- Exterior Construction
- Brick Partial, Wood
- Parking
- Assigned, Parking Lot
- Driveway
- Asphalt, Paved
- Elementary School
- Unspecified
- Middle School
- Unspecified
- High School
- Unspecified
- Total Property HLA
- 1158
Mortgage Calculator
“ Based on information submitted to the MLS GRID as of . All data is obtained from various sources and may not have been verified by broker or MLS GRID. Supplied Open House Information is subject to change without notice. All information should be independently reviewed and verified for accuracy. Some IDX listings have been excluded from this website. Properties may or may not be listed by the office/agent presenting the information © 2026 Canopy MLS as distributed by MLS GRID”

Last Updated: