Share this with your friends


+17045766234
Ivester Jackson Christie's
3309 Dairy Farm Lane, Charlotte, NC 28209
- $960,000
- 4
- BD
- 3
- BA
- 2,214
- SqFt




Listing courtesy of My Townhome. kyle@mytownhome.com
Sold listing courtesy of ALBRICK
- Sold Price
- $960,000
- List Price
- $950,000
- MLS#
- 4330699
- Status
- CLOSED
- Days on Market
- 35
- Property Type
- Residential
- Architectural Style
- Traditional
- Year Built
- 1991
- Closing Date
- Feb 12, 2026
- Bedrooms
- 4
- Bathrooms
- 3
- Full Baths
- 2
- Half Baths
- 1
- Lot Size
- 5,662
- Lot Size Area
- 0.13
- Living Area
- 2,214
- Sq Ft Total
- 2214
- County
- Mecklenburg
- Subdivision
- Selwyn Farms
- Special Conditions
- None
Property Description
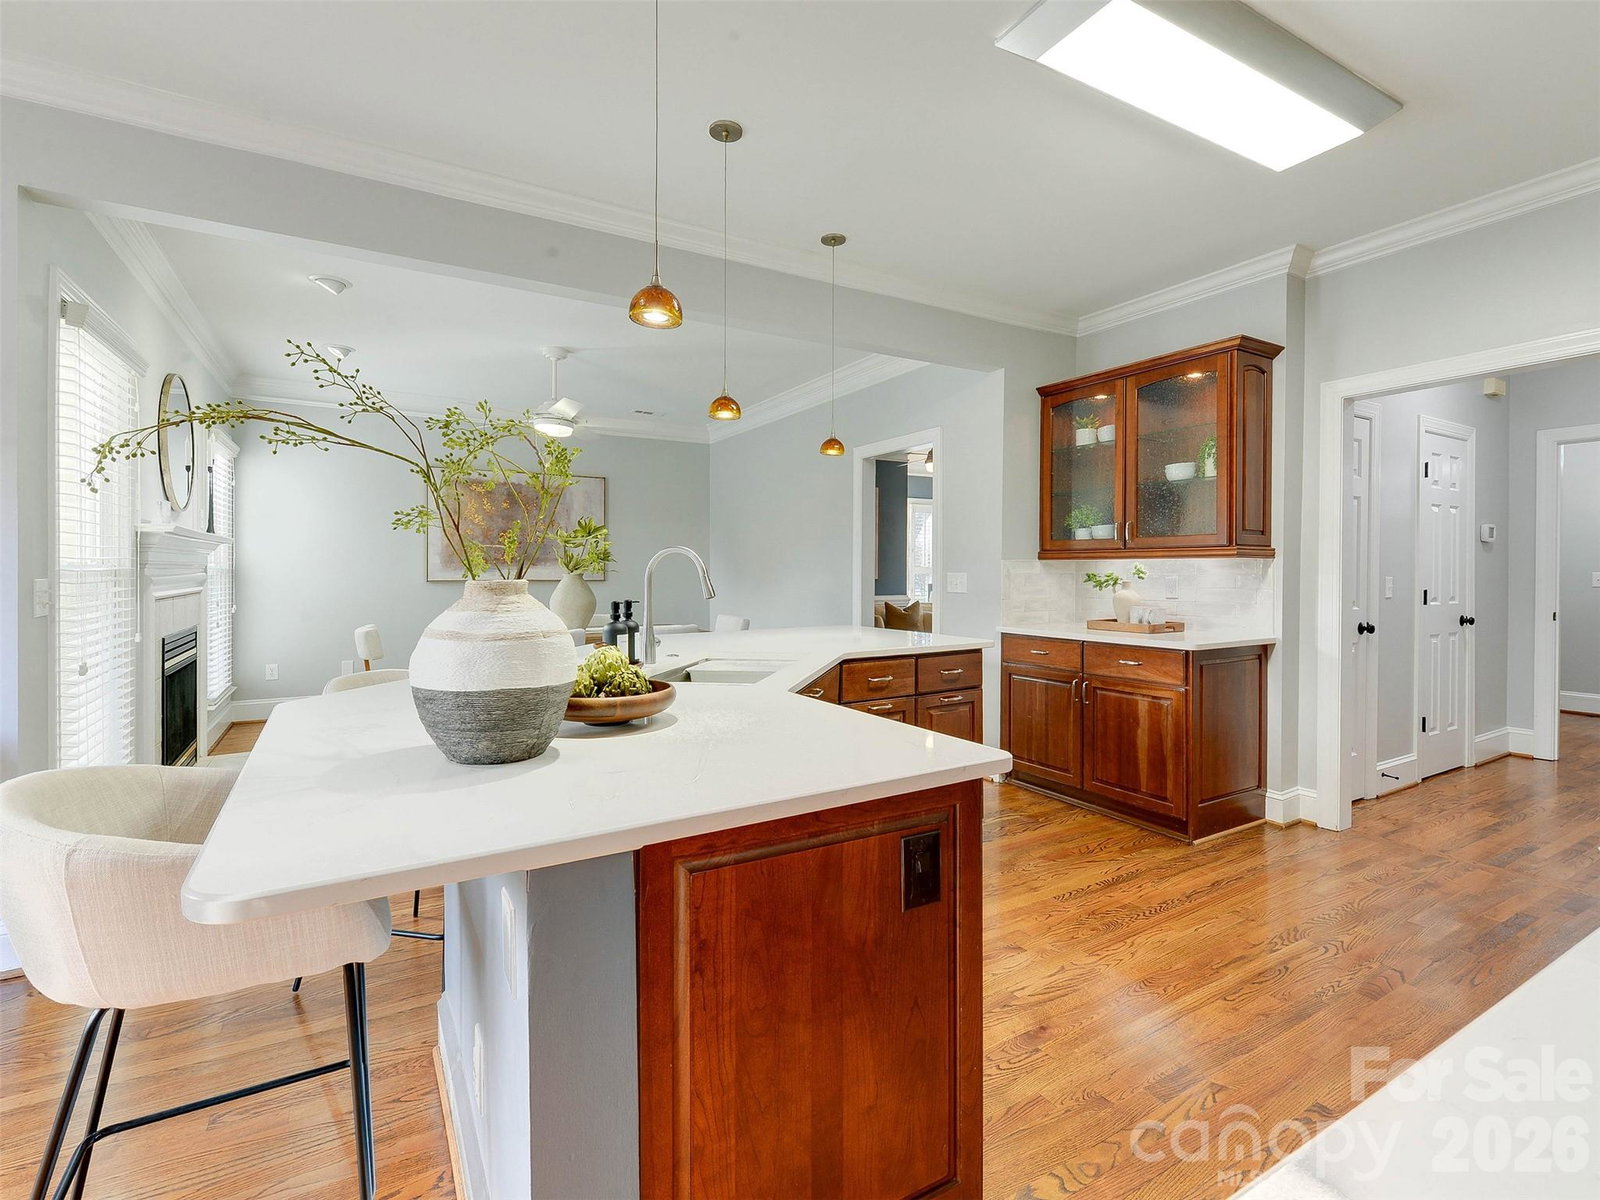
Picture perfect Selwyn Farms charmer! The stunning community is perfectly perched between Myers Park, Dilworth and Sedgefield. This extremely well maintained home is sure to please with updates galore! As you walk in you will notice the real hardwood floors that glow throughout the main level. If you go to the right, you enter the light filled formal living and dining room, notice the box bay window and tall ceilings! Next is the flex room that can be a dining room or living room complete with a cozy gas fireplace. The chef's kitchen is stunningly redone and is highlighted by stainless steel appliances, new countertops, tile backsplash and a large pantry. This opens up to the oversized back deck that is perfect for entertaining and enjoying time outside in the fenced back yard (hardline gas grill included!). The extra deep two car garage features a shop sink, plenty of space and storage galore. Heading upstairs on the upgraded carpet brings you to the great bonus room/4th bedroom. This space is perfect for a home office, work out area or upstairs den! Down the hallway are the two large guest bedrooms that share a remodeled bathroom. The primary suite opens to a vaulted ceiling and the extra light from the box bay window. The primary bath was tastefully redone with double vanities, shower and soaking tub! Check out the amazing custom closet system too! All of this and more! Check out the highly rated home schools! Wine refrigerator with matching countertop and hard lined gas grill to convey!
Additional Information
- Fireplace
- Yes
- Interior Features
- Attic Stairs Pulldown, Cable Prewire, Entrance Foyer, Kitchen Island, Open Floorplan, Walk-In Closet(s), Walk-In Pantry
- Floor Coverings
- Carpet, Tile, Wood
- Equipment
- Bar Fridge, Dishwasher, Disposal, Gas Range, Microwave, Refrigerator with Ice Maker
- Foundation
- Crawl Space
- Main Level Rooms
- Kitchen, Living Room, Dining Room, Family Room, Bathroom-Half
- Laundry Location
- Laundry Room
- Heating
- Forced Air, Natural Gas
- Water
- City
- Sewer
- Public Sewer
- Exterior Construction
- Vinyl
- Roof
- Composition
- Parking
- Attached Garage
- Driveway
- Concrete, Paved
- Elementary School
- Dilworth
- Middle School
- Sedgefield
- High School
- Myers Park
- Total Property HLA
- 2214
Mortgage Calculator
“ Based on information submitted to the MLS GRID as of . All data is obtained from various sources and may not have been verified by broker or MLS GRID. Supplied Open House Information is subject to change without notice. All information should be independently reviewed and verified for accuracy. Some IDX listings have been excluded from this website. Properties may or may not be listed by the office/agent presenting the information © 2026 Canopy MLS as distributed by MLS GRID”

Last Updated: