9914 Bayart Way, Huntersville, NC 28078
- $960,000
- 5
- BD
- 6
- BA
- 5,650
- SqFt




Listing courtesy of EXP Realty LLC Mooresville. Lauren.Rocco@exprealty.com
Sold listing courtesy of Call It Closed International Inc
- Sold Price
- $960,000
- List Price
- $975,000
- MLS#
- 4330645
- Status
- CLOSED
- Days on Market
- 86
- Property Type
- Residential
- Year Built
- 1996
- Closing Date
- Mar 23, 2026
- Bedrooms
- 5
- Bathrooms
- 6
- Full Baths
- 4
- Half Baths
- 2
- Lot Size
- 21,344
- Lot Size Area
- 0.49
- Living Area
- 5,650
- Sq Ft Total
- 5650
- County
- Mecklenburg
- Subdivision
- The Hamptons
- Special Conditions
- None
Property Description
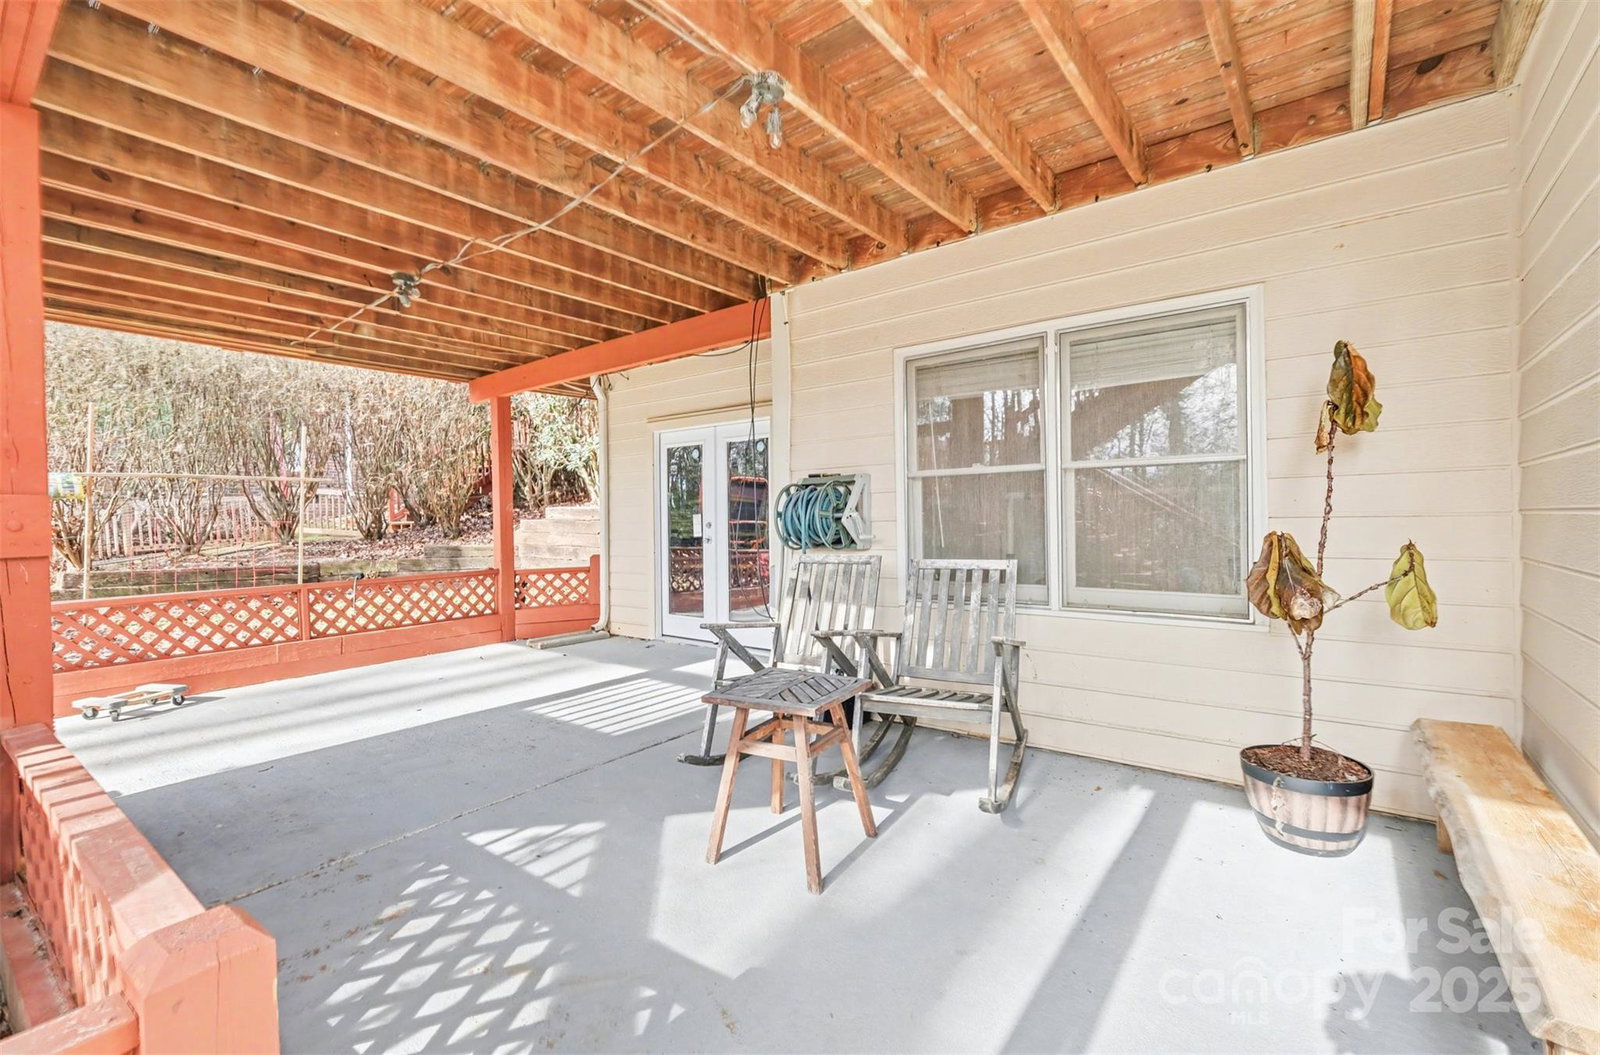
If you’ve been waiting for a home with space, quality, and flexibility this is it! This three sided brick home tucked inside the sought after Hamptons community of Huntersville just hit the market. With over 5,300 square feet, this home offers spacea and flexibility that make everyday living (and entertaining) feel effortless. The main level features an open, light filled layout with hardwood floors throughout, detailed trim work, and rooms that actually feel usable. A dedicated office/study sits just off the entry, while the formal dining room is finished with a tray ceiling and classic wainscoting perfect for hosting without feeling formal. At the heart of the home, the two-story great room impresses with custom built ins, a dual sided fireplace, and dramatic floor to ceiling windows that frame the PRIVATE, wooded backyard. The kitchen is designed for real life and real cooks, with cherry cabinetry, high end appliances, a large gas cooktop, and an oversized island with granite countertops. Two separate beverage and wine refrigerators make entertaining easy. The primary suite is spacious and serene, featuring a tray ceiling, generous walk in closet, and a spa style bath with dual vanities and a soaking Jacuzzi tub. Upstairs, you’ll also find a versatile flex space with built in shelving, currently being used as an additional bedroom. It's ideal for a second office or homework space. The fully finished basement adds over 1,400 square feet of incredible living space including a bedroom and full bath, a second kitchen, recreation room with surround sound, exercise room, workshop, and abundant storage. It’s perfect for guests, multigenerational living, or simply spreading out. Outside, enjoy a large deck with trellis, a custom paver patio, and a private, wooded backyard that feels like a retreat. It's quiet, peaceful, and ideal for outdoor living but right in the heart of the Lake Norman area. Three minutes to Starbucks, Target AND HomeGoods! ten minutes to Birkdale Village, and quick access to I-77 for an easy commute north to Mooresville or south to Charlotte. Everyday errands, coffee runs, shopping, and dining are all right around the corner without sacrificing the quiet, established feel of the Hamptons neighborhood. This is a home that offers both function and character, in a neighborhood known for its charm, convenience, and community feel.
Additional Information
- Hoa Fee
- $750
- Hoa Fee Paid
- Semi-Annually
- Community Features
- Clubhouse, Game Court, Outdoor Pool, Picnic Area, Playground, Recreation Area, Sidewalks, Street Lights, Tennis Court(s), Walking Trails
- Fireplace
- Yes
- Interior Features
- Attic Stairs Pulldown, Breakfast Bar, Built-in Features, Cable Prewire, Garden Tub, Kitchen Island, Open Floorplan, Pantry, Storage, Walk-In Closet(s), Walk-In Pantry
- Floor Coverings
- Carpet, Linoleum, Hardwood, Tile
- Equipment
- Bar Fridge, Dishwasher, Disposal, Gas Cooktop, Gas Water Heater, Microwave, Plumbed For Ice Maker, Self Cleaning Oven
- Foundation
- Basement
- Main Level Rooms
- Kitchen, Bathroom-Half, Dining Room, Laundry, Great Room-Two Story, Office, Sunroom
- Laundry Location
- Laundry Room, Main Level
- Heating
- Forced Air, Natural Gas, Zoned
- Water
- City
- Sewer
- Public Sewer
- Exterior Features
- In-Ground Irrigation
- Exterior Construction
- Brick Partial, Hardboard Siding
- Parking
- Driveway, Attached Garage, Garage Door Opener, Garage Faces Front
- Driveway
- Concrete, Paved
- Elementary School
- Huntersville
- Middle School
- Bailey
- High School
- William Amos Hough
- Zoning
- GR
- Total Property HLA
- 5650
Mortgage Calculator
“ Based on information submitted to the MLS GRID as of . All data is obtained from various sources and may not have been verified by broker or MLS GRID. Supplied Open House Information is subject to change without notice. All information should be independently reviewed and verified for accuracy. Some IDX listings have been excluded from this website. Properties may or may not be listed by the office/agent presenting the information © 2026 Canopy MLS as distributed by MLS GRID”

Last Updated: