3031 Belden Drive, Fort Mill, SC 29715
- $1,235,000
- 4
- BD
- 5
- BA
- 3,775
- SqFt






Listing courtesy of Boston MacLeod Realty. robert@bostonmacleod.com
Sold listing courtesy of Howard Hanna Allen Tate Fort Mill
- Sold Price
- $1,235,000
- List Price
- $1,295,000
- MLS#
- 4330590
- Status
- CLOSED
- Days on Market
- 74
- Property Type
- Residential
- Year Built
- 2021
- Closing Date
- Mar 06, 2026
- Bedrooms
- 4
- Bathrooms
- 5
- Full Baths
- 4
- Half Baths
- 1
- Lot Size
- 10,018
- Lot Size Area
- 0.23
- Living Area
- 3,775
- Sq Ft Total
- 3775
- County
- York
- Subdivision
- Arden Mill
- Special Conditions
- None
Property Description
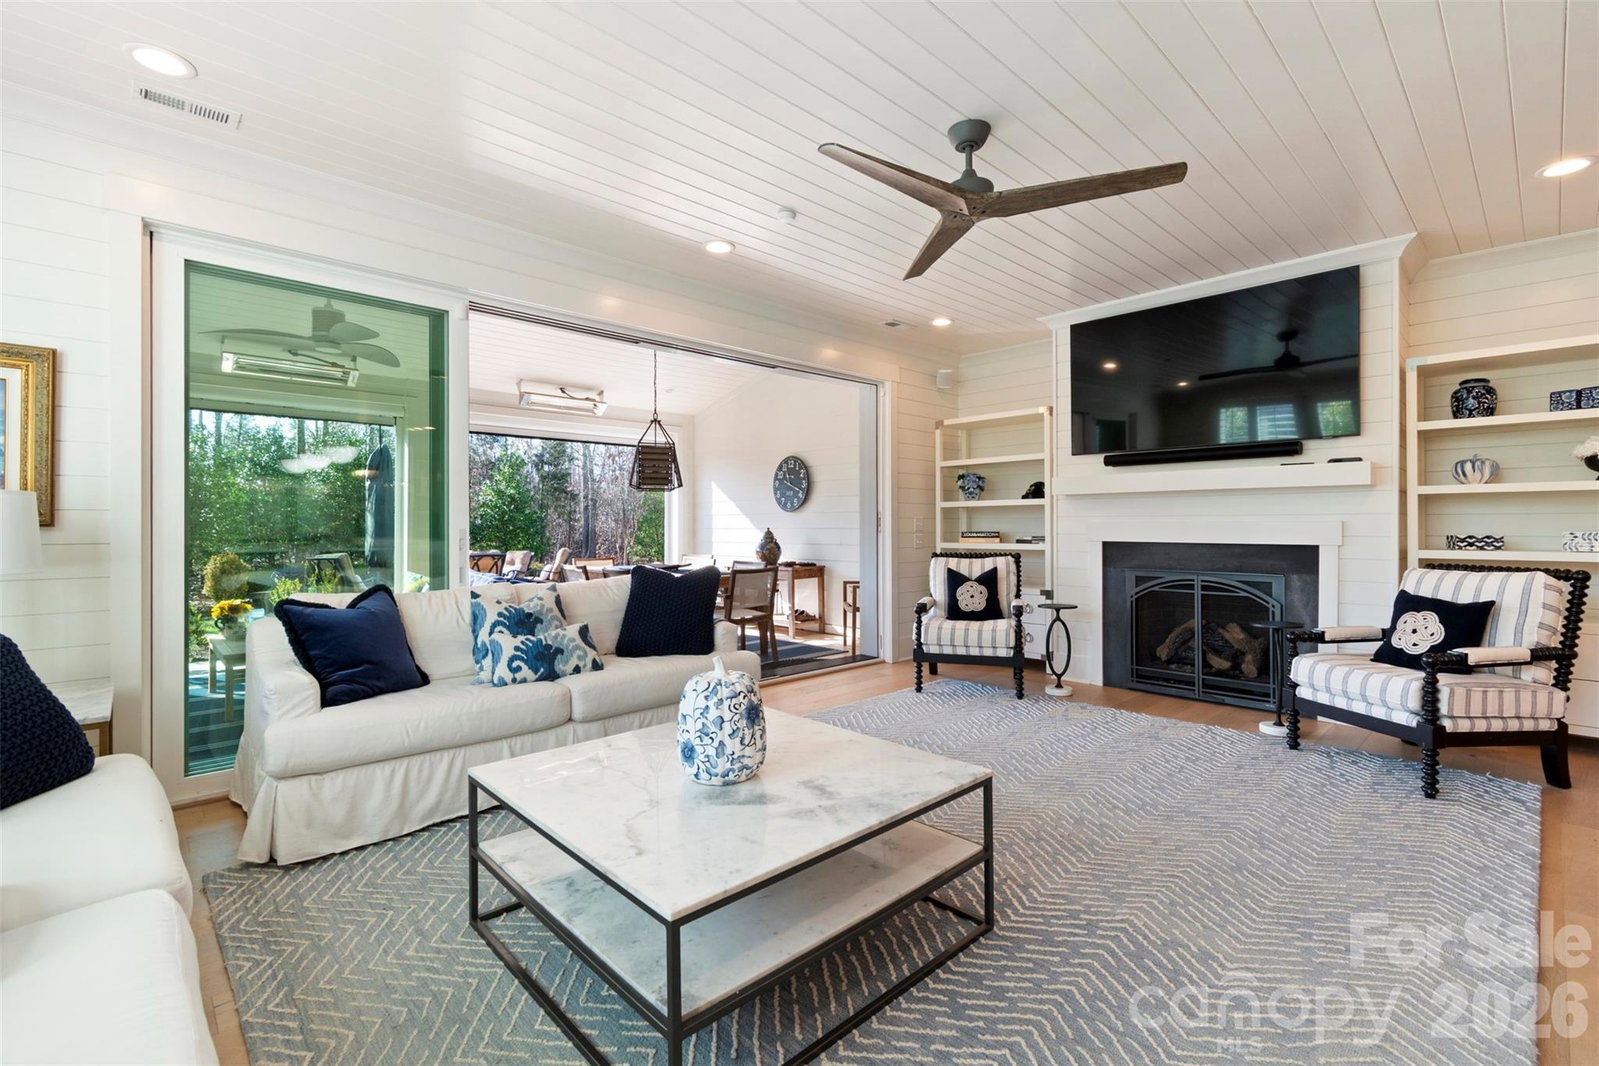
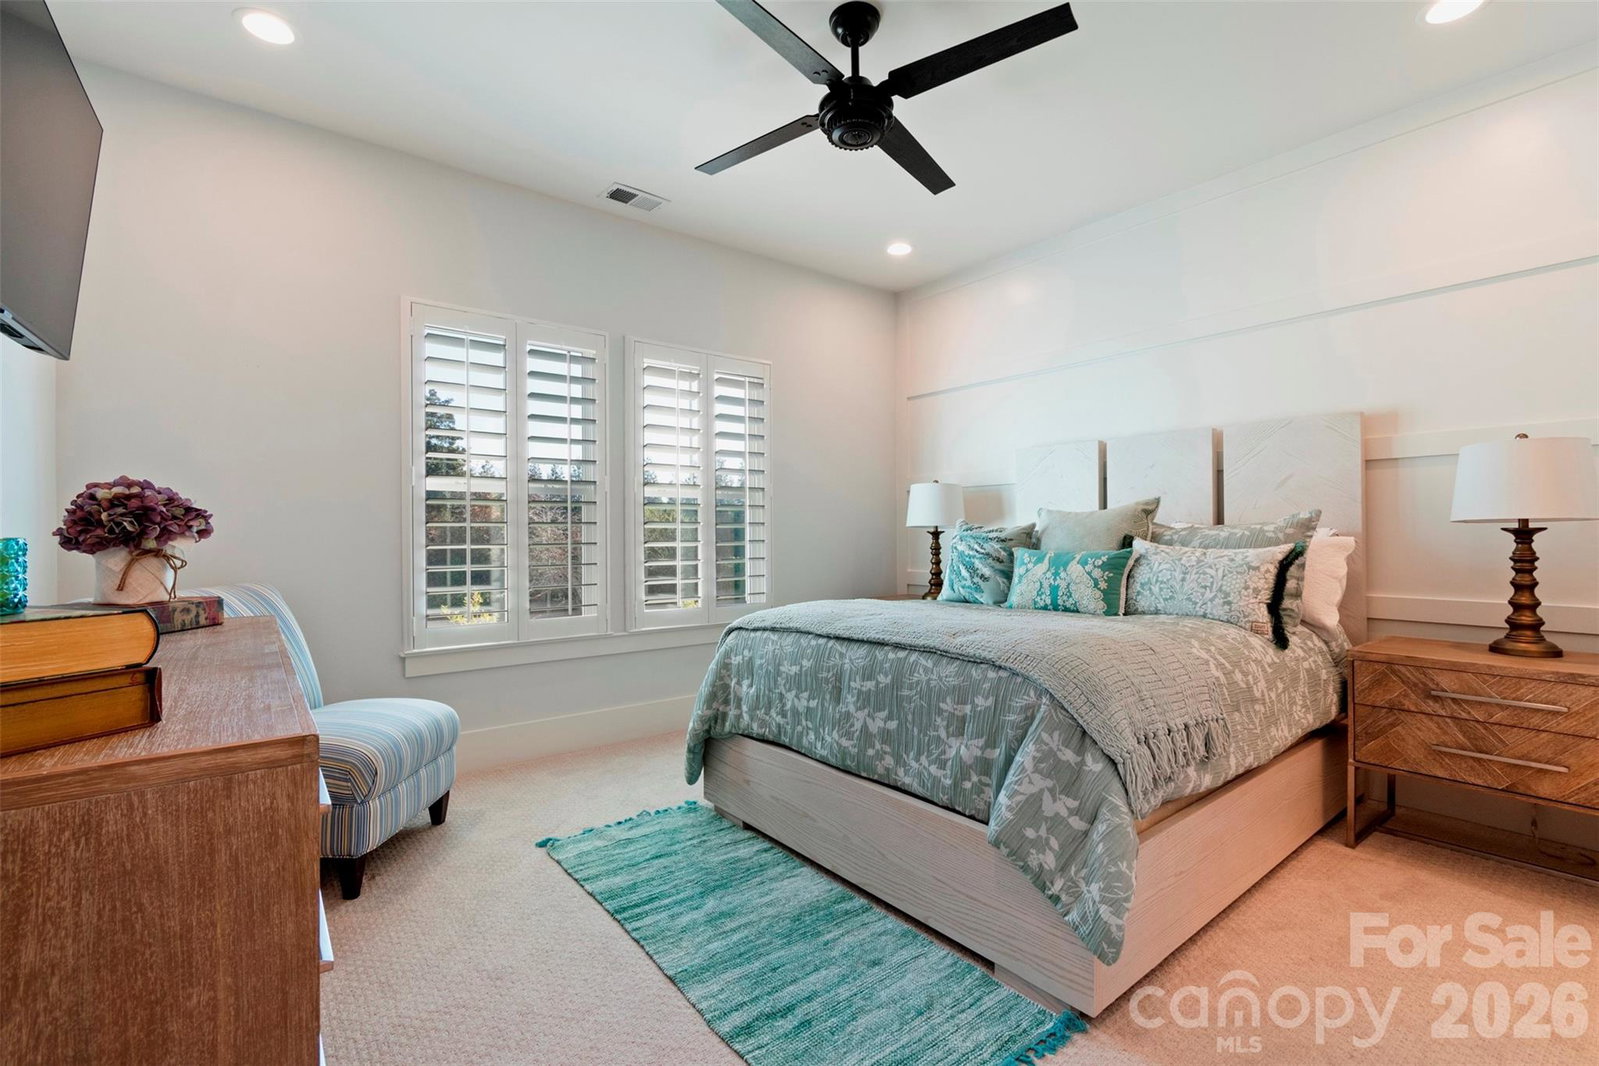
An exceptional custom residence by Classica Homes, ideally situated on a private cul-de-sac lot in one of Fort Mill’s most sought-after communities, Arden Mill. Originally built as the builder’s personal home, this residence showcases the highest level of craftsmanship, design, and bespoke luxury throughout. Every detail has been thoughtfully curated, beginning with a show-stopping chef’s kitchen featuring a private scullery, 36” Wolf range, 42” Sub-Zero refrigerator, wine refrigerator, two dishwashers, and exquisite custom cabinetry accented by Brizo fixtures and marble countertops, along with a walk-in pantry designed for both elegance and function. The main-level owner’s suite is a serene retreat, offering a spa-inspired bath with marble counters, heated marble floors, an oversized walk-in spa shower, and an expansive custom-designed primary closet with integrated laundry. Additional highlights include a first-floor guest suite, formal and open living spaces, and refined architectural details such as V-groove wood ceilings, shiplap accents, designer lighting, plantation shutters, and custom closets throughout. Designed for seamless indoor-outdoor living, the great room features 16-foot accordion-style stacked sliding doors that open to an oversized covered terrace with stone gas fireplace, travertine flooring, electric drop-down screens, and four ceiling-mounted outdoor heaters, creating an inviting year-round entertaining space. The professionally landscaped backyard is complete with architectural uplighting and a stone fire pit—perfect for relaxing evenings under the stars. Additional premium amenities include laundry facilities on both levels with two washer/dryer sets, a family room TV with sound bar, smart home technology, Sonos sound system, Rinnai on-demand water heater, and EV charger. This is a rare opportunity to own a truly one-of-a-kind luxury home, where timeless design meets modern comfort in an exceptional setting.
Additional Information
- Hoa Fee
- $875
- Hoa Fee Paid
- Semi-Annually
- Community Features
- Recreation Area
- Fireplace
- Yes
- Interior Features
- Attic Walk In, Cable Prewire, Kitchen Island, Walk-In Closet(s), Walk-In Pantry
- Equipment
- Bar Fridge, Convection Microwave, Dishwasher, Disposal, Exhaust Hood, Gas Range, Microwave, Refrigerator, Tankless Water Heater, Washer/Dryer, Wine Refrigerator
- Foundation
- Slab
- Main Level Rooms
- Primary Bedroom, Bathroom-Full, Bedroom(s), Bathroom-Full, Dining Room, Family Room, Bar/Entertainment
- Laundry Location
- Laundry Room
- Heating
- Central
- Water
- City
- Sewer
- Public Sewer
- Exterior Features
- Fire Pit, In-Ground Irrigation
- Exterior Construction
- Hardboard Siding
- Roof
- Architectural Shingle
- Parking
- Driveway, Attached Garage, Garage Door Opener
- Driveway
- Concrete, Paved
- Lot Description
- Cul-De-Sac
- Elementary School
- River Trail
- Middle School
- Banks Trail
- High School
- Catawba Ridge
- Builder Name
- Classic Homes
- Total Property HLA
- 3775
- Master on Main Level
- Yes
Mortgage Calculator
“ Based on information submitted to the MLS GRID as of . All data is obtained from various sources and may not have been verified by broker or MLS GRID. Supplied Open House Information is subject to change without notice. All information should be independently reviewed and verified for accuracy. Some IDX listings have been excluded from this website. Properties may or may not be listed by the office/agent presenting the information © 2026 Canopy MLS as distributed by MLS GRID”

Last Updated: