12415 Darby Chase Drive, Charlotte, NC 28277
- $835,000
- 4
- BD
- 3
- BA
- 3,294
- SqFt




Listing courtesy of David Hoffman Realty Charlotte. leslies@davidhoffmanrealty.com
Sold listing courtesy of EXP Realty LLC Ballantyne
- Sold Price
- $835,000
- List Price
- $845,000
- MLS#
- 4330433
- Status
- CLOSED
- Days on Market
- 119
- Property Type
- Residential
- Architectural Style
- Transitional
- Year Built
- 1995
- Closing Date
- May 07, 2026
- Bedrooms
- 4
- Bathrooms
- 3
- Full Baths
- 2
- Half Baths
- 1
- Lot Size
- 20,908
- Lot Size Area
- 0.48
- Living Area
- 3,294
- Sq Ft Total
- 3294
- County
- Mecklenburg
- Subdivision
- Providence Crossing
- Special Conditions
- None
Property Description
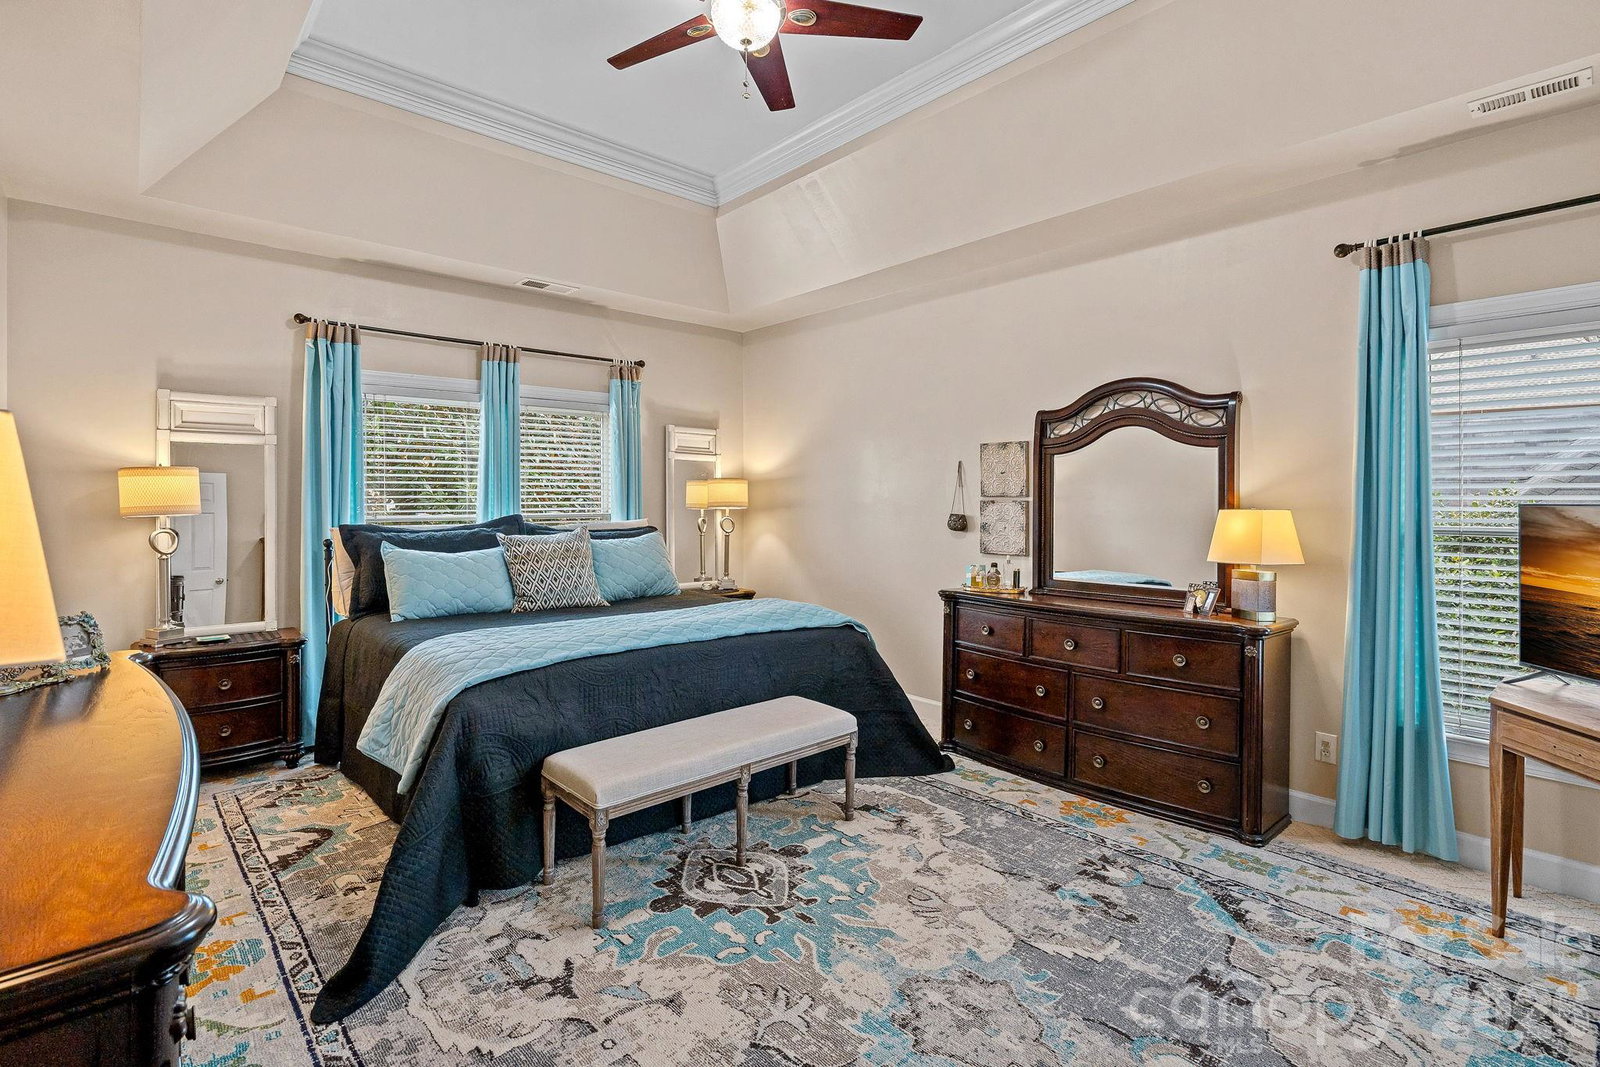
NEW AND IMPROVED PRICE! Set on nearly ½ an acre in the heart of Providence Crossing, this 4-bedroom, 2.5-bath home offers a private, tree-lined setting with close proximity to Providence Country Club, Waverly, and highly sought-after schools. The thoughtfully designed floor plan features an open layout, two-story foyer, dedicated office, and a spacious laundry room. The kitchen flows seamlessly into the main living areas and includes back stairs leading to a generous bonus room, ideal for flexible living or entertaining space. The primary bedroom is well-appointed with a tray ceiling and ample space. Additional features include abundant storage, walk-in attic storage, and a spacious garage with a utility sink. Outdoor living is enhanced by a large deck with pergola overlooking a fully fenced backyard, surrounded by mature trees that provide privacy and a peaceful backdrop. Offering a strong layout, an exceptional lot, and excellent location, this home presents a wonderful opportunity to personalize and make it your own.
Additional Information
- Hoa Fee
- $237
- Hoa Fee Paid
- Annually
- Fireplace
- Yes
- Interior Features
- Attic Walk In, Central Vacuum, Entrance Foyer, Garden Tub, Kitchen Island, Open Floorplan, Storage, Walk-In Closet(s), Walk-In Pantry
- Floor Coverings
- Tile, Wood
- Equipment
- Dishwasher, Disposal, Electric Cooktop, Gas Water Heater, Microwave, Refrigerator, Wall Oven
- Foundation
- Crawl Space
- Main Level Rooms
- Office, Living Room, Dining Room, Kitchen, Breakfast, Family Room, Laundry, Bathroom-Half
- Laundry Location
- Electric Dryer Hookup, Inside, Laundry Room, Main Level, Washer Hookup
- Heating
- Central, Natural Gas, Zoned
- Water
- City
- Sewer
- Public Sewer
- Exterior Construction
- Brick Full
- Parking
- Driveway, Attached Garage, Garage Faces Side
- Driveway
- Concrete, Paved
- Lot Description
- Level, Wooded
- Elementary School
- Polo Ridge
- Middle School
- Rea Farms STEAM Academy
- High School
- Ardrey Kell
- Total Property HLA
- 3294
Mortgage Calculator
“ Based on information submitted to the MLS GRID as of . All data is obtained from various sources and may not have been verified by broker or MLS GRID. Supplied Open House Information is subject to change without notice. All information should be independently reviewed and verified for accuracy. Some IDX listings have been excluded from this website. Properties may or may not be listed by the office/agent presenting the information © 2026 Canopy MLS as distributed by MLS GRID”

Last Updated: