17424 Grasshopper Lane, Charlotte, NC 28278
- $1,015,000
- 2
- BD
- 2
- BA
- 1,202
- SqFt




Listing courtesy of Keller Williams Connected. drew@lwman.com
Sold listing courtesy of Keller Williams Connected
- Sold Price
- $1,015,000
- List Price
- $1,015,000
- MLS#
- 4330432
- Status
- CLOSED
- Days on Market
- 0
- Property Type
- Residential
- Year Built
- 1943
- Closing Date
- Dec 18, 2025
- Bedrooms
- 2
- Bathrooms
- 2
- Full Baths
- 2
- Lot Size
- 30,056
- Lot Size Area
- 0.6900000000000001
- Living Area
- 1,202
- Sq Ft Total
- 1202
- County
- Mecklenburg
- Subdivision
- Lake Wylie
- Special Conditions
- None
- Waterfront
- Yes
- Waterfront Features
- Boat Lift, Covered structure, Dock
Property Description
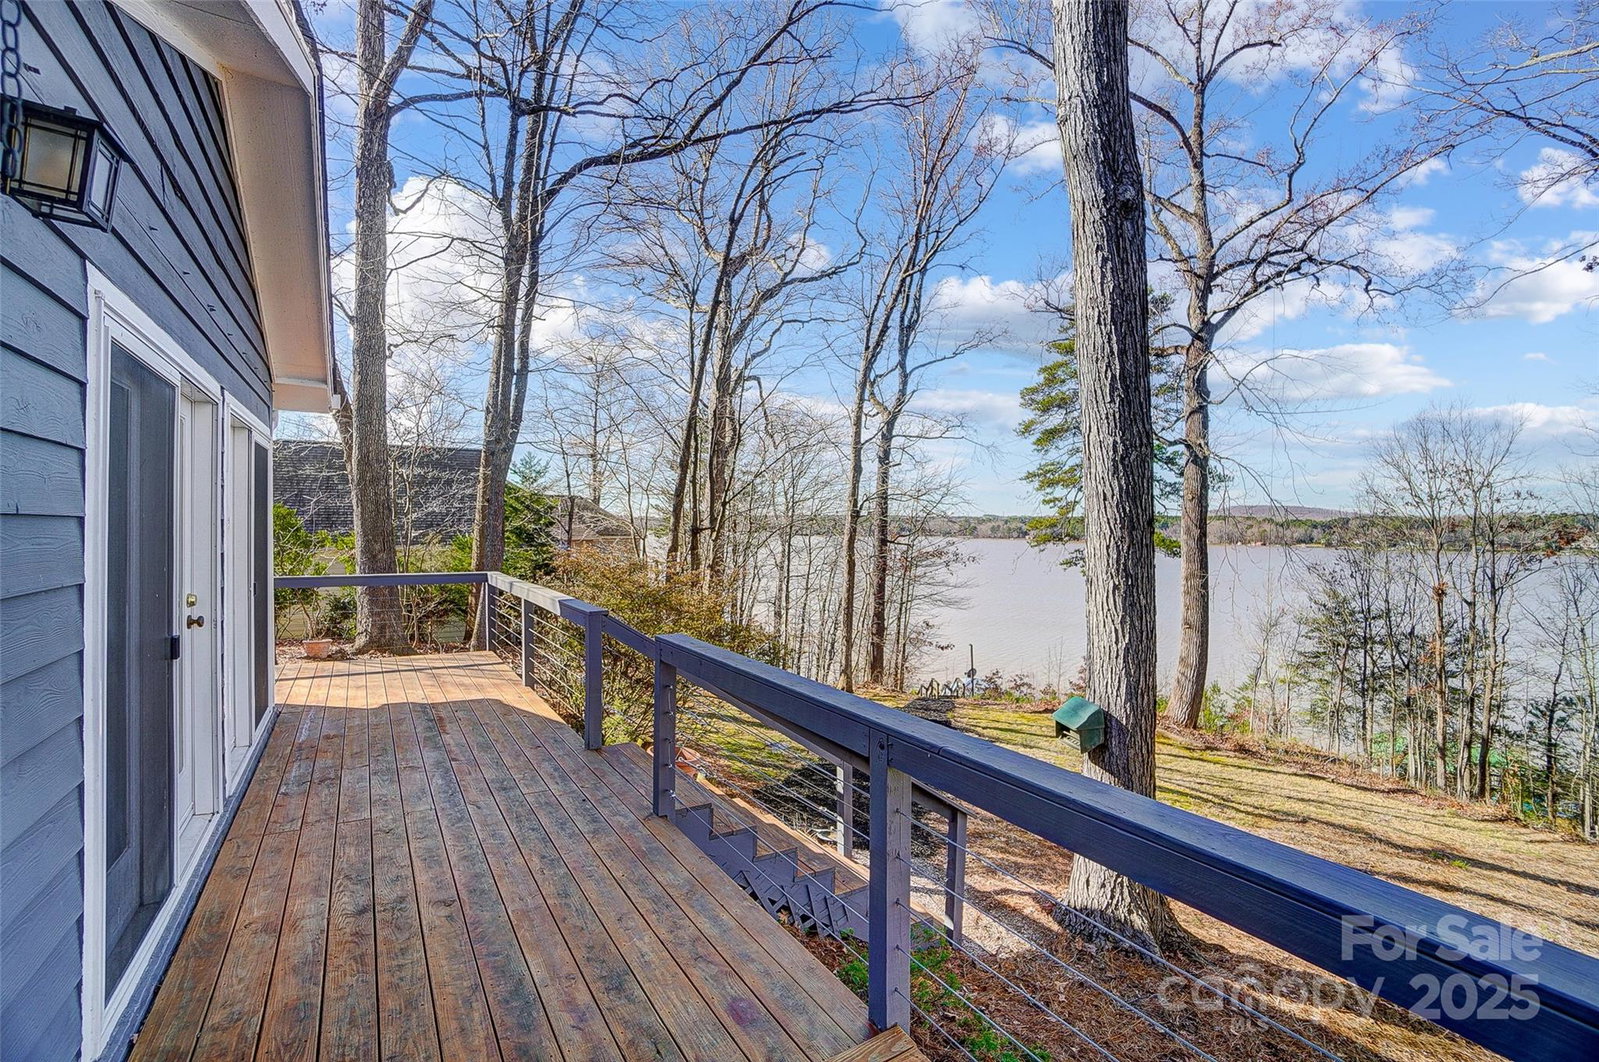
Designed for lake living at its best, this classic waterfront home offers sweeping main-channel views, lush landscaping, and mature hardwood trees. Ideal as a weekend retreat or full-time residence, this beautifully updated one-level home is filled with character and charm. Highlights include an open floor plan, vaulted wood-paneled ceilings, hardwood floors, and a lake-facing great room that captures stunning water views. The updated kitchen is perfect for entertaining, featuring stainless steel appliances, a center island, and abundant counter space to inspire your inner chef. Updated bathrooms add comfort and style throughout the home. Outdoor living shines with a huge wraparound deck, covered porch, multiple lakeside decks, and a brand-new covered dock with boat lift—perfect for entertaining, relaxing, or soaking in the scenery. Situated on the main channel of Lake Wylie, the property offers excellent access for boating, water sports, and fishing. Enjoy a peaceful “away-from-it-all” lifestyle while remaining just minutes from shopping, dining, Uptown Charlotte, and the airport.
Additional Information
- Interior Features
- Breakfast Bar, Kitchen Island, Open Floorplan, Pantry, Storage
- Floor Coverings
- Wood
- Equipment
- Dishwasher, Dryer, Electric Range, Electric Water Heater, Microwave, Refrigerator, Washer
- Foundation
- Crawl Space
- Main Level Rooms
- Kitchen, Dining Area, Great Room, Primary Bedroom, Bedroom(s), Bathroom-Full
- Laundry Location
- Electric Dryer Hookup, Inside, Main Level, Washer Hookup
- Heating
- Heat Pump
- Water
- Well
- Sewer
- Septic Installed
- Exterior Features
- Dock - Floating, Storage
- Exterior Construction
- Wood
- Roof
- Architectural Shingle
- Parking
- Driveway
- Driveway
- Gravel
- Lot Description
- Waterfront
- Elementary School
- Palisades Park
- Middle School
- Southwest
- High School
- Palisades
- Total Property HLA
- 1202
- Master on Main Level
- Yes
Mortgage Calculator
“ Based on information submitted to the MLS GRID as of . All data is obtained from various sources and may not have been verified by broker or MLS GRID. Supplied Open House Information is subject to change without notice. All information should be independently reviewed and verified for accuracy. Some IDX listings have been excluded from this website. Properties may or may not be listed by the office/agent presenting the information © 2026 Canopy MLS as distributed by MLS GRID”

Last Updated: