20721 Pointe Regatta Drive, Cornelius, NC 28031
- $3,995,000
- 4
- BD
- 4
- BA
- 3,775
- SqFt




Listing courtesy of Ivester Jackson Christie's. ColleenL@IvesterJackson.com
Sold listing courtesy of Howard Hanna Allen Tate Lake Norman
- Sold Price
- $3,995,000
- List Price
- $4,385,000
- MLS#
- 4330388
- Status
- CLOSED
- Days on Market
- 70
- Property Type
- Residential
- Architectural Style
- Charleston, Transitional
- Year Built
- 2016
- Closing Date
- Mar 02, 2026
- Bedrooms
- 4
- Bathrooms
- 4
- Full Baths
- 4
- Lot Size
- 28,749
- Lot Size Area
- 0.66
- Living Area
- 3,775
- Sq Ft Total
- 3775
- County
- Mecklenburg
- Subdivision
- Pointe Regatta
- Special Conditions
- None
- Waterfront
- Yes
- Waterfront Features
- Boat Slip (Deed), Paddlesport Launch Site, Retaining Wall
Property Description
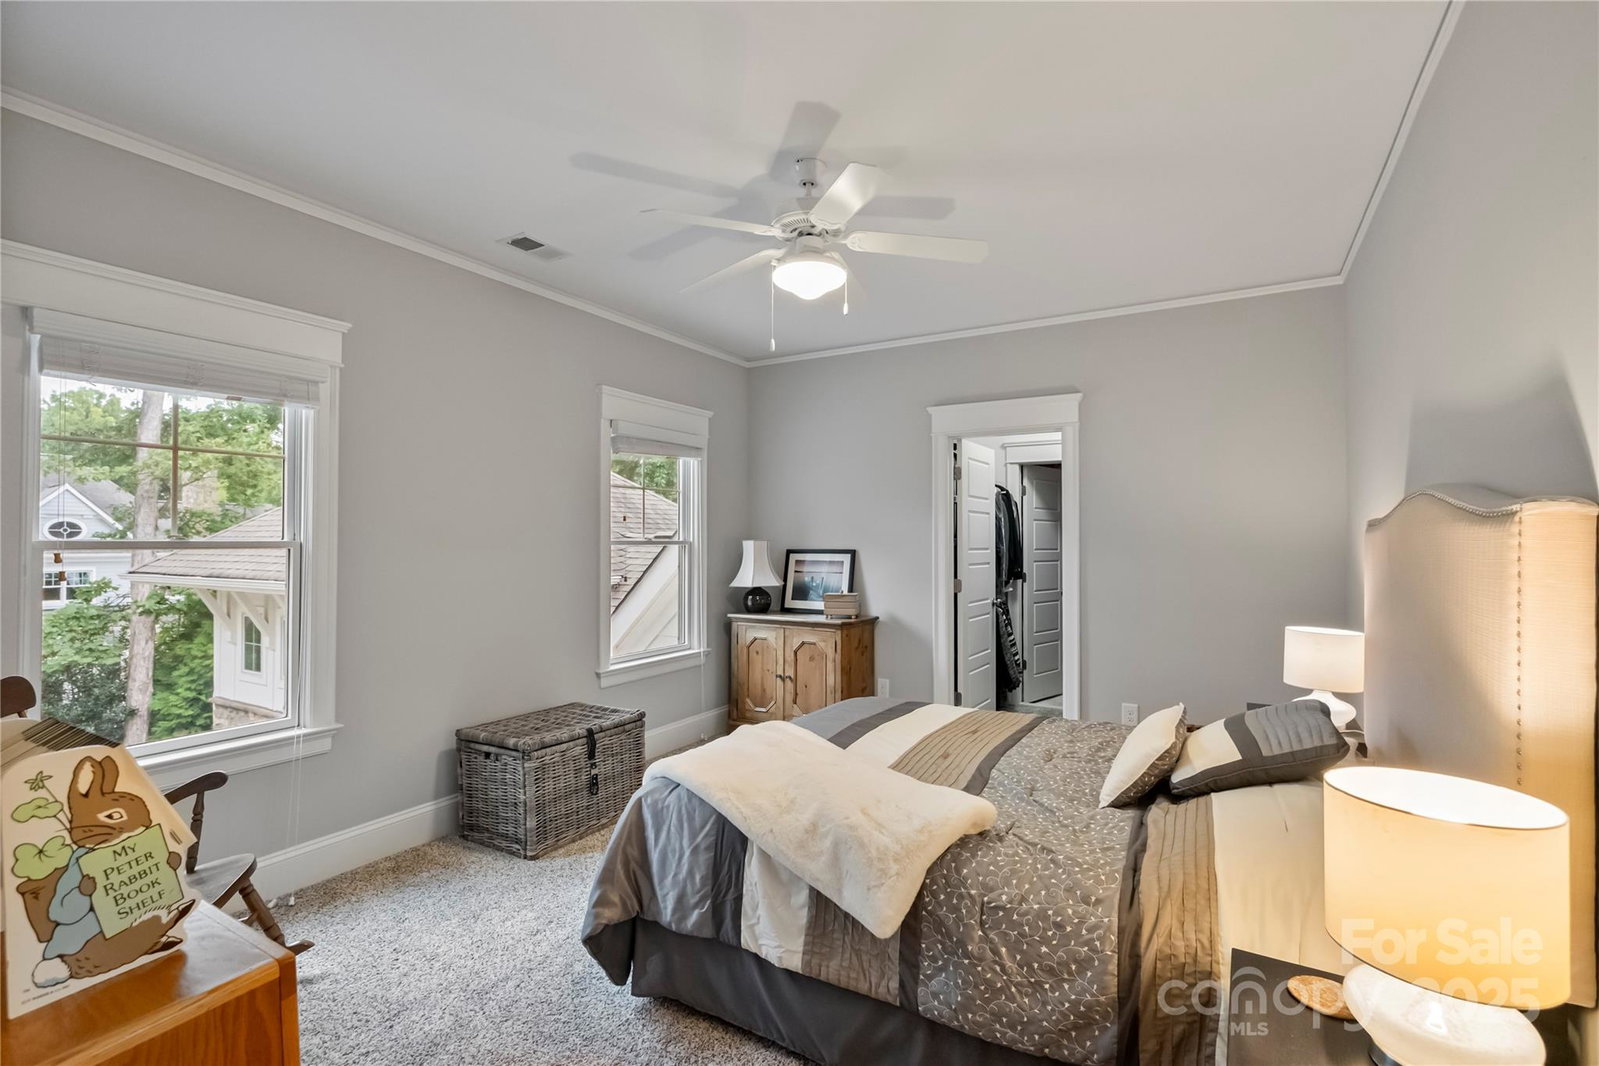
You thought it didn't exist! 440' of shoreline, open water views from sunrise to sunset on private peninsula lot with ES Johnson-built right-sized retreat in a gated neighborhood. Stunning pool & spa steps from the main living area, 3 car garage, primary on the main. Big water views from nearly every room. Open main floor melds living & dining with multiple outdoor entertaining spaces. Kitchen offers oversized island with granite counters, Miele appliances (inc. steam oven), breakfast pantry, and under counter wine fridge. Behind the kitchen is a walk in pantry w/barn door & waterfront laundry room & mud/drop zone. The dining area is surrounded by windows & open to kitchen. Living room has built in bookshelves, gas fireplace, window seat for 2, and sliders leading to covered porch w/vaulted ceiling, gas FP & retractable screens. The waterfront primary bedroom on main has a covered bluestone patio, an en suite bathroom with garden tub, oversized dual entry shower, split vanities, private water closet, heated towel rack, walk-in closet w/wall safe & windowed flex area for den, or add'l boutique style closet with double glass pocket doors. A silver travertine-wrapped pool & spa (ozone powered, even less chemicals than salt, heated by conventional gas or heat pump) is steps from living area, primary suite & pool bath with shower. Meander upstairs, where the landing features built in bookshelves and a delightful reading area. Two upper bedrooms share a Jack & Jill bath (one of which has access to 317sf of unfinished lake-facing space), and an additional en suite bedroom has 2 walls of windows facing the lake. The rec room has built in desk, wet bar w/under counter fridge & shiplap detailing. The 3 car garage, accessed via breezeway, offers 700sf+ of unfinished opportunity, with lakefront windows in place to build out an add'l living space, wellness center, or recreational space. This custom home is 9 years young, and offers enhanced rip rap, 2024 tankless hot water heater, security cameras, gutter guards, Hunter Douglas automated shades in living room, security cameras & Control4 technology. On-site kayak/paddleboard launch. *HOA-assigned slip #6 is a short walk from the home & transfers with sale. (Private dock not available in Pointe Regatta per Duke.)*. Truly no wasted space, feels like a yacht; curated and water-oriented. Located 30 min to Uptown Charlotte & CLT Int'l Airport. Please see attachments for Features Sheet, Floorplan, Survey and add'l info.
Additional Information
- Hoa Fee
- $189
- Hoa Fee Paid
- Monthly
- Community Features
- Gated, Lake Access
- Fireplace
- Yes
- Interior Features
- Attic Other, Attic Stairs Pulldown, Attic Walk In, Breakfast Bar, Built-in Features, Cable Prewire, Drop Zone, Entrance Foyer, Garden Tub, Kitchen Island, Open Floorplan, Pantry, Split Bedroom, Storage, Walk-In Closet(s), Walk-In Pantry, Wet Bar
- Floor Coverings
- Carpet, Tile, Wood
- Equipment
- Bar Fridge, Dishwasher, Disposal, Double Oven, Exhaust Fan, Exhaust Hood, Gas Cooktop, Gas Water Heater, Ice Maker, Microwave, Oven, Refrigerator, Refrigerator with Ice Maker, Tankless Water Heater, Wall Oven, Wine Refrigerator
- Foundation
- Crawl Space
- Main Level Rooms
- Primary Bedroom, Kitchen, Dining Area, Living Room, Laundry, Mud, Bathroom-Full, Bathroom-Full
- Laundry Location
- Laundry Room, Main Level, Sink
- Heating
- Central, Natural Gas
- Water
- City
- Sewer
- Public Sewer
- Exterior Features
- Hot Tub, In-Ground Hot Tub / Spa, In-Ground Irrigation
- Exterior Construction
- Cedar Shake, Stone
- Roof
- Architectural Shingle
- Parking
- Detached Garage, Garage Door Opener, Garage Faces Side
- Driveway
- Concrete, Paved
- Lot Description
- Private, Views, Waterfront
- Elementary School
- Cornelius
- Middle School
- Bailey
- High School
- William Amos Hough
- Zoning
- GR
- Builder Name
- ES Johnson
- Total Property HLA
- 3775
- Master on Main Level
- Yes
Mortgage Calculator
“ Based on information submitted to the MLS GRID as of . All data is obtained from various sources and may not have been verified by broker or MLS GRID. Supplied Open House Information is subject to change without notice. All information should be independently reviewed and verified for accuracy. Some IDX listings have been excluded from this website. Properties may or may not be listed by the office/agent presenting the information © 2026 Canopy MLS as distributed by MLS GRID”

Last Updated: