1014 E 19th Street, Charlotte, NC 28205
- $765,000
- 3
- BD
- 3
- BA
- 2,407
- SqFt




Listing courtesy of Helen Adams Realty. kthompson@helenadamsrealty.com
Sold listing courtesy of Mackey Realty LLC
- Sold Price
- $765,000
- List Price
- $765,900
- MLS#
- 4330244
- Status
- CLOSED
- Days on Market
- 63
- Property Type
- Residential
- Architectural Style
- Contemporary, Modern
- Year Built
- 2025
- Closing Date
- Feb 18, 2026
- Bedrooms
- 3
- Bathrooms
- 3
- Full Baths
- 2
- Half Baths
- 1
- Lot Size
- 3,136
- Lot Size Area
- 0.07200000000000001
- Living Area
- 2,407
- Sq Ft Total
- 2407
- County
- Mecklenburg
- Subdivision
- Belmont
- Building Name
- Tara Hill
- Special Conditions
- None
Property Description
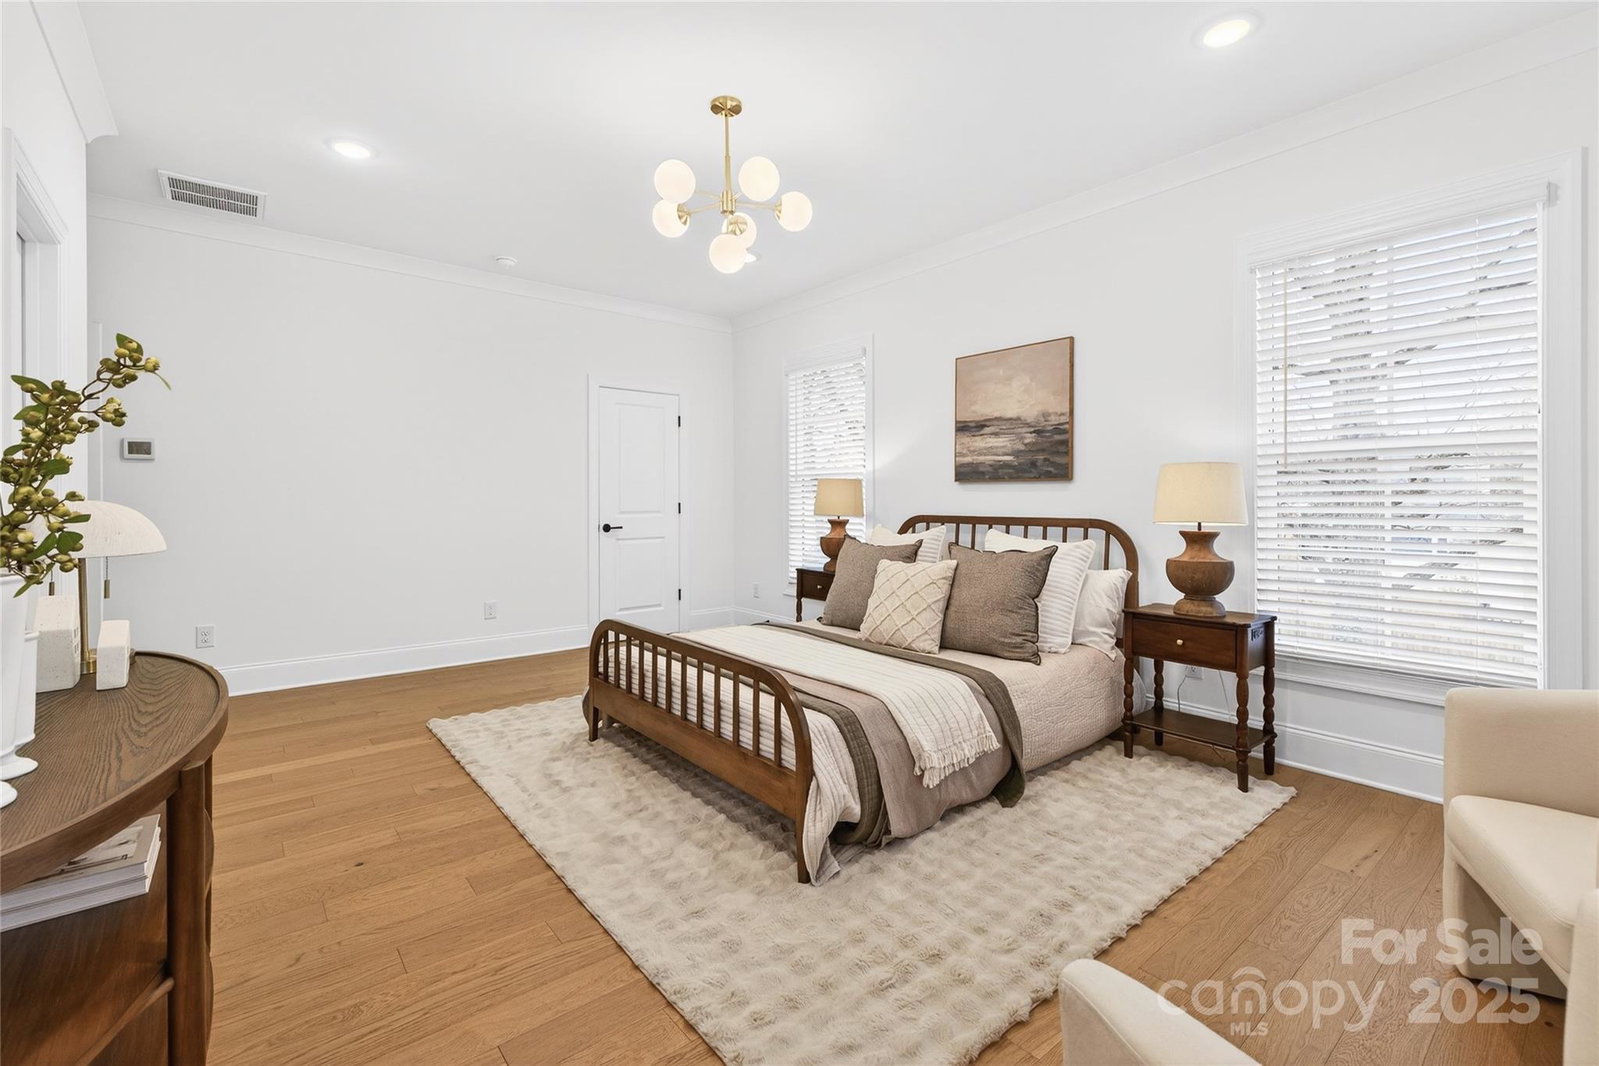
Welcome to your brand-new home in the heart of Belmont, one of Charlotte’s most dynamic and growing neighborhoods. Built by Maverick Building Company, a highly regarded local builder known for craftsmanship and thoughtful design, this two-story duplex offers the perfect blend of style, function, and location. With 3 bedrooms, 2.5 bathrooms, a spacious backyard, and a covered patio, this home delivers comfort and convenience for modern living. From the moment you arrive, the curb appeal is undeniable. The exterior strikes a balance of modern lines and timeless character, complemented by a side-by-side two-car garage—a rare and valuable feature in this area. Step inside and you’re welcomed by an open-concept layout that maximizes natural light, flow, and usability. At the center of the main level is the chef-inspired kitchen, designed for everyday cooks and serious entertainers alike. Outfitted with stainless steel appliances, abundant cabinetry, expansive counter space, and smart storage solutions, it’s a dream kitchen ready to handle everything from quick weeknight dinners to elaborate gatherings. The kitchen flows seamlessly into the dining area and living room, making the main floor the hub of the home. Large sliding doors extend the living space outdoors to a covered patio and spacious backyard—perfect for morning coffee, evening grilling, or hosting friends on game day. This generous outdoor area sets the home apart, offering flexibility for gardening, play, or relaxation. Upstairs, the thoughtful layout continues. The primary suite is a private retreat, complete with a large walk-in closet and a spa-like bathroom featuring dual vanities, a glass-enclosed shower, and sleek finishes. Two additional bedrooms provide versatility for guests, family, or even a home office. A full bathroom with modern fixtures and a convenient laundry area complete the second floor. Every detail of this home reflects Maverick Building Company’s focus on quality construction and smart design, from energy-efficient features to durable finishes built to last. Located in Belmont, you’re just minutes from Uptown Charlotte while enjoying the character of a historic neighborhood undergoing a vibrant renewal. Walk or bike to popular spots like Sweet Lew’s BBQ, Ace No. 3, Birdsong Brewery, and the Greenway. Plus, you’re close to major highways, the light rail, and everything Charlotte has to offer. This new construction duplex combines modern living, unbeatable location, and the reliability of a trusted local builder. Don’t miss your opportunity to make it yours—schedule a showing today and experience all that this Belmont beauty has to offer.
Additional Information
- Hoa Fee
- $126
- Hoa Fee Paid
- Monthly
- Fireplace
- Yes
- Equipment
- Dishwasher, Disposal, Refrigerator
- Foundation
- Slab
- Main Level Rooms
- Kitchen, Living Room, Dining Room, Bathroom-Half
- Laundry Location
- Electric Dryer Hookup, Laundry Room, Upper Level
- Heating
- Heat Pump
- Water
- City
- Sewer
- Public Sewer
- Exterior Construction
- Fiber Cement, Wood
- Parking
- Attached Garage, Garage Faces Front
- Driveway
- Concrete, Paved
- Lot Description
- End Unit
- Elementary School
- Unspecified
- Middle School
- Unspecified
- High School
- Unspecified
- New Construction
- Yes
- Total Property HLA
- 2407
Mortgage Calculator
“ Based on information submitted to the MLS GRID as of . All data is obtained from various sources and may not have been verified by broker or MLS GRID. Supplied Open House Information is subject to change without notice. All information should be independently reviewed and verified for accuracy. Some IDX listings have been excluded from this website. Properties may or may not be listed by the office/agent presenting the information © 2026 Canopy MLS as distributed by MLS GRID”

Last Updated: