3201 Blythe Ridge Court, Charlotte, NC 28213
- $240,000
- 3
- BD
- 3
- BA
- 1,391
- SqFt




Listing courtesy of EXP Realty LLC Ballantyne. 704-773-2117
Sold listing courtesy of Jason Mitchell Real Estate
- Sold Price
- $240,000
- List Price
- $240,000
- MLS#
- 4330239
- Status
- CLOSED
- Days on Market
- 161
- Property Type
- Residential
- Year Built
- 2003
- Closing Date
- May 27, 2026
- Bedrooms
- 3
- Bathrooms
- 3
- Full Baths
- 2
- Half Baths
- 1
- Lot Size
- 2,178
- Lot Size Area
- 0.05
- Living Area
- 1,391
- Sq Ft Total
- 1391
- County
- Mecklenburg
- Subdivision
- The Townes at Old Stone Crossing
- Special Conditions
- None
Property Description
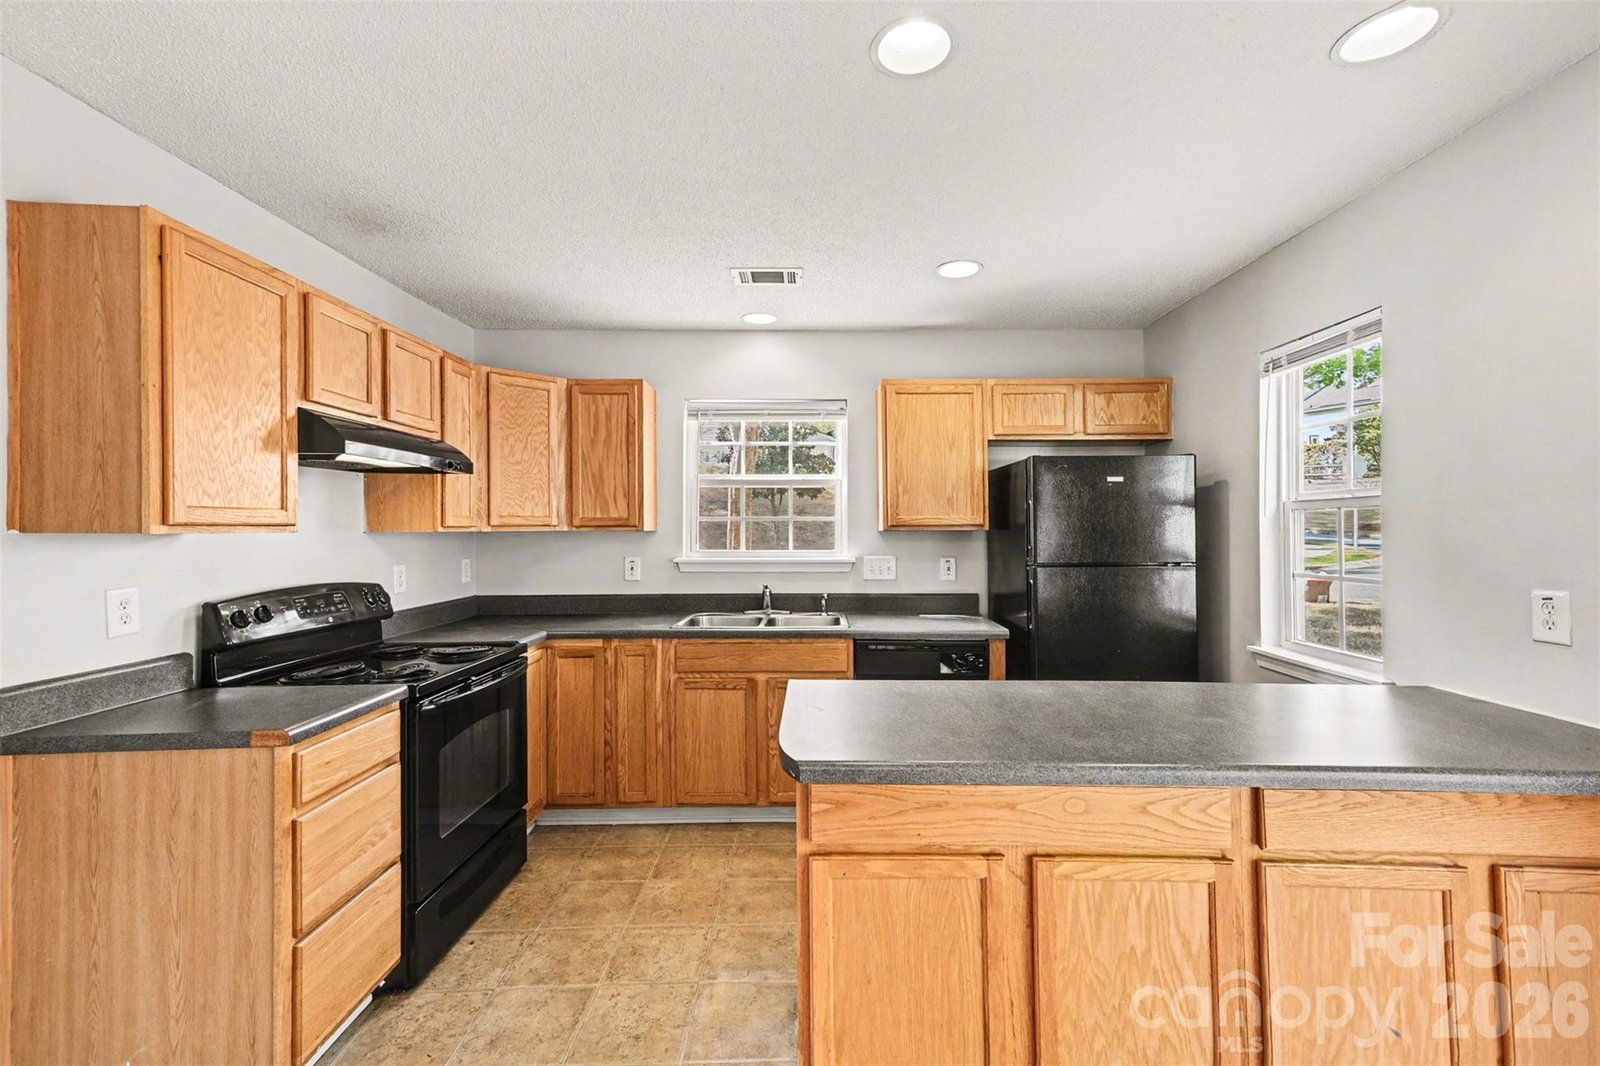
Move-In Ready Income Producing Opportunity in Prime Charlotte Location Freshly painted and featuring brand new carpet this well maintained end unit townhome is truly turnkey and ready for its next owner. Whether you are looking for a primary residence or a smart investment this one checks all the boxes. Ideally located in one of Charlotte’s most convenient areas just minutes from UNC Charlotte with quick access to 485, 85 and 77 you will enjoy seamless commuting along with close proximity to Concord Mills, PNC Music Pavilion, top rated dining shopping, and medical facilities. Inside the home offers a bright open concept living space with soaring cathedral ceilings large windows and an abundance of natural light that creates an airy inviting feel. The main level primary bedroom adds both functionality and long term appeal. Investor alert Previously generating 1685 per month in rental income this property is a true plug and play opportunity with proven cash flow potential. Move in ready with just enough opportunity to personalize and build instant equity and priced below tax value this is an incredible opportunity in a high demand area.
Additional Information
- Hoa Fee
- $246
- Hoa Fee Paid
- Monthly
- Community Features
- Outdoor Pool
- Interior Features
- Kitchen Island, Pantry, Walk-In Closet(s)
- Floor Coverings
- Carpet, Vinyl
- Equipment
- Dishwasher, Disposal, Electric Cooktop, Electric Oven, Electric Water Heater, Exhaust Fan
- Foundation
- Slab
- Main Level Rooms
- Great Room, Kitchen, Dining Area, Primary Bedroom, Bathroom-Full, Bathroom-Half, Laundry
- Laundry Location
- Main Level
- Heating
- Forced Air, Natural Gas
- Water
- City
- Sewer
- Public Sewer
- Exterior Features
- Lawn Maintenance
- Exterior Construction
- Brick Partial, Vinyl
- Parking
- Parking Space(s)
- Driveway
- None, Paved
- Lot Description
- Cul-De-Sac, End Unit
- Elementary School
- University Meadows
- Middle School
- James Martin
- High School
- Julius L. Chambers
- Total Property HLA
- 1391
Mortgage Calculator
“ Based on information submitted to the MLS GRID as of . All data is obtained from various sources and may not have been verified by broker or MLS GRID. Supplied Open House Information is subject to change without notice. All information should be independently reviewed and verified for accuracy. Some IDX listings have been excluded from this website. Properties may or may not be listed by the office/agent presenting the information © 2026 Canopy MLS as distributed by MLS GRID”

Last Updated: